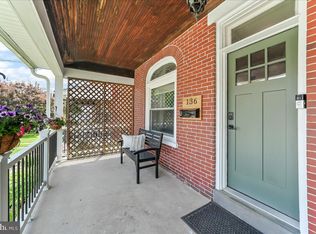
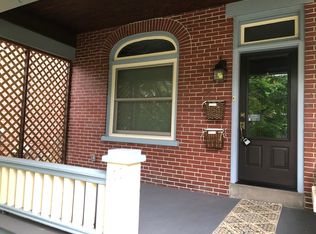
Location and Remodel! Get ready! This home has incredible energy! It perfectly balances that cozy, everyday comfortable flow with a serious "entertainment hub" vibe. Here are just a few features that make 134 Walnut Street such a catch. Let’s begin with the Remodel! New appliances, flooring, HVAC, electric and more! Sleek Quartz countertops and a massive central island are designed for both meal prep and socializing. Premium appliances like the 6-burner gas stove with dual doors, the French Door SS refrigerator, and beverage station area are perfect for the inspired chef in you. The structural updates throughout focus on flow, light, and modern functionality. An open-concept design on the first floor keeps the living and dining areas distinct yet seamlessly connected for large gatherings. The 2nd floor features a spacious primary bedroom with an ensuite bath and a double custom closet. Additional bedrooms can utilize the full hall bath and all are supported by custom supplemental hallway closet storage. Original built in's and hardwood flooring enhance the character and charm of the upper floor, a versatile space for the 3rd bedroom, home office or media bonus room! From coffee on the front porch to barbeques & canal fun in the backyard, you will just love being outside! Not only does this property front the canal, it also features a dock area to sit, fish and launch from! Mont Clare is such a convenient area, it’s walkable to Phoenixville as well as the trail along the canal. If you love the outdoors, this home is foryou! If you love beautiful and functional indoor living this home is for you! All this and a basic 1 year HSA home warranty! Come see for yourself, because this one won’t last long!
Sold for $450,000
$450,000
134 Walnut St, Mont Clare, PA 19453
3beds
1,592sqft
Single Family Residence
Built in 1910
5,227.2 Square Feet Lot
$449,200 Zestimate®
$283/sqft
$2,961 Estimated rent
Home value
$449,200
$427,000 - $472,000
$2,961/mo
Zestimate® history
Owner options
List your home for rent
$2,961/mo
Rent Zestimate®
Find your next renter with Zillow Rental Manager. Plus, with online applications, you can quickly screen prospective tenants – for free.
$2,961/mo
Rent Zestimate®
Refinance and save
$2,883/mo
Est. payment
Refinancing to a lower rate could help reduce your monthly payments and save thousands over the life of the loan.
$2,883/mo
Est. payment
Explore your selling options
Work with a Zillow partner agent
Leverage their expertise and Zillow's premium Showcase listings to get your home seen by more buyers.
Get startedList with your own agent
Get your home in front of millions of buyers by listing it on Zillow.
Learn how to do itSell it yourself
Take full control of how buyers see your home on Zillow by listing For Sale by Owner (FSBO).
List your homeWhat's special
Cozy everyday comfortable flowSleek quartz countertopsDouble custom closetBeverage station areaNew appliancesMassive central islandFront porch
Zillow last checked:
Listing updated:
Listed by:
Mary Ellen Freilich 610-331-9451,
Howard Hanna Real Estate Services
Bought with:
Mr. Gary A Mercer SR., RS164185L
LPT Realty, LLC
Mike Benner, rs376626
LPT Realty, LLC
Source: Bright MLS,MLS#: PAMC2178460
Facts & features
Interior
Bedrooms & bathrooms
- Bedrooms: 3
- Bathrooms: 2
- Full bathrooms: 2
Primary bedroom
- Features: Flooring - Luxury Vinyl Plank, Ceiling Fan(s), Window Treatments
- Level: Upper
Bedroom 2
- Features: Flooring - Luxury Vinyl Plank, Ceiling Fan(s), Window Treatments
- Level: Upper
Bedroom 3
- Features: Flooring - HardWood, Cathedral/Vaulted Ceiling, Window Treatments, Ceiling Fan(s)
- Level: Upper
Primary bathroom
- Features: Flooring - Luxury Vinyl Plank, Bathroom - Tub Shower, Attached Bathroom
- Level: Upper
Bathroom 2
- Features: Flooring - Luxury Vinyl Plank, Window Treatments, Bathroom - Walk-In Shower
- Level: Upper
Breakfast room
- Features: Flooring - Luxury Vinyl Plank, Recessed Lighting, Window Treatments, Built-in Features
- Level: Main
Dining room
- Features: Flooring - Luxury Vinyl Plank, Recessed Lighting
- Level: Main
Kitchen
- Features: Flooring - Luxury Vinyl Plank, Countertop(s) - Quartz, Kitchen Island, Kitchen - Gas Cooking, Lighting - LED, Recessed Lighting, Window Treatments
- Level: Main
Living room
- Features: Flooring - Luxury Vinyl Plank, Window Treatments, Ceiling Fan(s), Recessed Lighting
- Level: Main
Heating
- Forced Air, Natural Gas
Cooling
- Central Air, Electric
Appliances
- Included: Six Burner Stove, Oven/Range - Gas, Range Hood, Refrigerator, Disposal, Dishwasher, Washer/Dryer Stacked, Stainless Steel Appliance(s), Gas Water Heater
- Laundry: Main Level
Features
- Ceiling Fan(s), Eat-in Kitchen, Primary Bath(s), Bathroom - Tub Shower, Breakfast Area, Built-in Features
- Flooring: Luxury Vinyl
- Basement: Full,Unfinished
- Has fireplace: No
Interior area
- Total structure area: 1,592
- Total interior livable area: 1,592 sqft
- Finished area above ground: 1,592
Property
Parking
- Parking features: On Street
- Has uncovered spaces: Yes
Accessibility
- Accessibility features: None
Features
- Levels: Three
- Stories: 3
- Patio & porch: Deck, Porch
- Exterior features: Sidewalks
- Pool features: None
- Has view: Yes
- View description: Canal
- Has water view: Yes
- Water view: Canal
- Waterfront features: Canoe/Kayak, Fishing Allowed, Canal
- Body of water: Schuylkill Canal
- Frontage length: Water Frontage Ft: 21
Lot
- Size: 5,227 sqft
- Dimensions: 21 x 145
- Features: Front Yard, Level, Rear Yard
Details
- Additional structures: Above Grade
- Parcel number: 610005506004
- Zoning: VP
- Special conditions: Standard
Construction
Type & style
- Home type: SingleFamily
- Architectural style: Colonial
- Property subtype: Single Family Residence
- Attached to another structure: Yes
Materials
- Brick
- Foundation: Stone, Permanent
Condition
- New construction: No
- Year built: 1910
- Major remodel year: 2021
Utilities & green energy
- Electric: 200+ Amp Service
- Sewer: Public Sewer
- Water: Public
Community & neighborhood
Location
- Region: Mont Clare
- Subdivision: Port Providence
- Municipality: UPPER PROVIDENCE TWP
Other
Other facts
- Listing agreement: Exclusive Right To Sell
- Listing terms: Conventional
- Ownership: Fee Simple
Price history
| Date | Event | Price |
|---|---|---|
| 7/8/2026 | Sold | $450,000+3.8%$283/sqft |
Source:  Bright MLS #PAMC2178460 Report a problem Bright MLS #PAMC2178460 Report a problem | ||
| 6/29/2026 | Pending sale | $433,500$272/sqft |
Source: Bright MLS #PAMC2178460 Report a problem | ||
| 6/1/2026 | Contingent | $433,500$272/sqft |
Source: Bright MLS #PAMC2178460 Report a problem | ||
| 5/29/2026 | Listed for sale | $433,500+84.5%$272/sqft |
Source: Bright MLS #PAMC2178460 Report a problem | ||
| 1/21/2020 | Sold | $235,000+16.9%$148/sqft |
Source: Public Record Report a problem | ||
| 6/21/2016 | Sold | $201,000-4.2%$126/sqft |
Source: Public Record Report a problem | ||
| 4/20/2016 | Pending sale | $209,900$132/sqft |
Source: RE/MAX Main Line-Paoli #6770400 Report a problem | ||
| 4/15/2016 | Listed for sale | $209,900+5%$132/sqft |
Source: RE/MAX Main Line-Paoli #6770400 Report a problem | ||
| 9/8/2012 | Listing removed | $199,900$126/sqft |
Source: EveryHome Realty #6007604 Report a problem | ||
| 4/16/2012 | Price change | $199,900-7%$126/sqft |
Source: Owner #6007604 Report a problem | ||
| 3/19/2012 | Price change | $214,900-6.6%$135/sqft |
Source: Owner #6007604 Report a problem | ||
| 2/22/2012 | Listed for sale | $230,000+17.9%$144/sqft |
Source: Owner #6007604 Report a problem | ||
| 4/9/2008 | Listing removed | $195,000$122/sqft |
Source: NCI Report a problem | ||
| 4/6/2008 | Listed for sale | $195,000+5.4%$122/sqft |
Source: NCI Report a problem | ||
| 3/31/2008 | Sold | $185,000+60.9%$116/sqft |
Source: Public Record Report a problem | ||
| 10/20/2003 | Sold | $115,000$72/sqft |
Source: Public Record Report a problem | ||
Public tax history
| Year | Property taxes | Tax assessment |
|---|---|---|
| 2025 | $3,650 +5.8% | $90,820 |
| 2024 | $3,451 | $90,820 |
| 2023 | $3,451 +6.9% | $90,820 |
| 2022 | $3,229 +6.4% | $90,820 |
| 2021 | $3,034 +2.7% | $90,820 |
| 2020 | $2,954 +2% | $90,820 |
| 2019 | $2,897 +2% | $90,820 |
| 2018 | $2,841 +1.2% | $90,820 |
| 2017 | $2,806 +4.7% | $90,820 |
| 2016 | $2,681 +2.2% | $90,820 |
| 2015 | $2,624 +1.7% | $90,820 |
| 2014 | $2,580 +1.7% | $90,820 |
| 2013 | $2,536 +1.8% | $90,820 |
| 2012 | $2,492 +4.6% | $90,820 |
| 2011 | $2,382 +1.8% | $90,820 |
| 2010 | $2,340 +3.5% | $90,820 |
| 2009 | $2,260 +3.8% | $90,820 |
| 2008 | $2,177 +3.1% | -- |
| 2007 | $2,111 +3% | -- |
| 2006 | $2,050 +3.4% | -- |
| 2005 | $1,982 +4.2% | -- |
| 2004 | $1,903 +5.1% | -- |
| 2003 | $1,810 +5.1% | -- |
| 2002 | $1,722 +5.7% | -- |
| 2000 | $1,629 +6.9% | -- |
| 1999 | $1,524 | -- |
Find assessor info on the county website
Neighborhood: 19453

Nearby schools
GreatSchools rating
- 9/10Oaks El SchoolGrades: K-4Distance: 2.2 mi
- 9/10Spring-Ford Middle School 7th Grade CenterGrades: 7Distance: 3.8 mi
- 9/10Spring-Ford Senior High School 10-12 Grade CenterGrades: 9-12Distance: 3.9 mi
Schools provided by the listing agent
- Elementary: Oaks
- High: Spring-ford Senior
- District: Spring-ford Area
Source: Bright MLS. This data may not be complete. We recommend contacting the local school district to confirm school assignments for this home.
Get a cash offer in 3 minutes
Find out how much your home could sell for in as little as 3 minutes with a no-obligation cash offer.
Estimated market value
$449,200
Get a cash offer in 3 minutes
Find out how much your home could sell for in as little as 3 minutes with a no-obligation cash offer.
Estimated market value
$449,200
- Pennsylvania
- Montgomery County
- Mont Clare
- 19453
- 134 Walnut St
Nearby cities
Nearby zip codes
Other Mont Clare Topics
