Walk out your front door onto coveted Scott Avenue & all Dilworth has to offer! This ground-level end-unit in Latta Pavillion couples the convenience of a two-story "townhome style" with the luxury of a gated & secure condo building. Featuring a gorgeous new kitchen with custom cabinets, quarts counters, designer hardware & all new appliances (2022). The kitchen opens up to the dining area & living room with additional natural light from upper windows. A spacious powder room, laundry closet & under-stairs storage closet complete the first floor. Upstairs you will find the spacious primary bedroom with walk in closet & en-suite bath as well as a secondary bedroom & full hall bath. New pre-finished hardwoods on both floors & new wood treads on stairs (2022). Newly painted throughout & plantation shutters on all windows. Latta Pavillion provides a gated parking garage (1 parking spot & storage unit), fitness room, rooftop terrace & lush courtyards. Fantastic Dilworth location!
Closed
$465,000
1320 Fillmore Ave Unit 143, Charlotte, NC 28203
2beds
1,114sqft
Condominium
Built in 2002
-- sqft lot
$445,900 Zestimate®
$417/sqft
$2,331 Estimated rent
Home value
$445,900
$424,000 - $468,000
$2,331/mo
Zestimate® history
Owner options
List your home for rent
$2,331/mo
Rent Zestimate®
Find your next renter with Zillow Rental Manager. Plus, with online applications, you can quickly screen prospective tenants – for free.
$2,331/mo
Rent Zestimate®
Refinance and save
$3,240/mo
Est. payment
Refinancing to a lower rate could help reduce your monthly payments and save thousands over the life of the loan.
$3,240/mo
Est. payment
Explore your selling options
Work with a Zillow partner agent
Leverage their expertise and Zillow's premium Showcase listings to get your home seen by more buyers.
Get startedList with your own agent
Get your home in front of millions of buyers by listing it on Zillow.
Learn how to do itSell it yourself
Take full control of how buyers see your home on Zillow by listing For Sale by Owner (FSBO).
List your homeWhat's special
Zillow last checked:
Listing updated:
Listed by:
Bonnie Tcherkezian bonnie@dickensmitchener.com,
Dickens Mitchener & Associates Inc
Bought with:
John Siddons
Berkshire Hathaway HomeServices Carolinas Realty
Source: Canopy MLS as distributed by MLS GRID,MLS#: 4148331
Facts & features
Interior
Bedrooms & bathrooms
- Bedrooms: 2
- Bathrooms: 3
- Full bathrooms: 2
- 1/2 bathrooms: 1
Primary bedroom
- Level: Upper
- Area: 157.55 Square Feet
- Dimensions: 13' 6" X 11' 8"
Primary bedroom
- Level: Upper
Bedroom s
- Level: Upper
- Area: 119.13 Square Feet
- Dimensions: 11' 0" X 10' 10"
Bedroom s
- Level: Upper
Dining room
- Level: Main
- Area: 124.47 Square Feet
- Dimensions: 13' 10" X 9' 0"
Dining room
- Level: Main
Kitchen
- Level: Main
- Area: 133.74 Square Feet
- Dimensions: 13' 10" X 9' 8"
Kitchen
- Level: Main
Living room
- Level: Main
- Area: 186 Square Feet
- Dimensions: 15' 6" X 12' 0"
Living room
- Level: Main
Heating
- Heat Pump
Cooling
- Central Air
Appliances
- Included: Dishwasher, Disposal, Electric Range, Electric Water Heater, Microwave, Plumbed For Ice Maker, Refrigerator, Washer/Dryer
- Laundry: Laundry Closet, Main Level
Features
- Breakfast Bar, Open Floorplan, Walk-In Closet(s)
- Flooring: Hardwood, Tile
- Has basement: No
Interior area
- Total structure area: 1,114
- Total interior livable area: 1,114 sqft
- Finished area above ground: 1,114
- Finished area below ground: 0
Property
Parking
- Total spaces: 1
- Parking features: Assigned, Parking Garage
- Garage spaces: 1
Features
- Levels: Two
- Stories: 2
- Entry location: Main
- Exterior features: Storage
Details
- Parcel number: 12312152
- Zoning: MUDDCD
- Special conditions: Standard
Construction
Type & style
- Home type: Condo
- Property subtype: Condominium
Materials
- Brick Partial, Stucco
- Foundation: Slab
Condition
- New construction: No
- Year built: 2002
Utilities & green energy
- Sewer: Public Sewer
- Water: City
Community & HOA
Community
- Features: Elevator, Fitness Center, Rooftop Terrace
- Subdivision: Dilworth
HOA
- Has HOA: Yes
- HOA fee: $435 monthly
- HOA name: First Service Residential
Location
- Region: Charlotte
Financial & listing details
- Price per square foot: $417/sqft
- Tax assessed value: $402,937
- Annual tax amount: $3,254
- Date on market: 6/21/2024
- Cumulative days on market: 26 days
- Listing terms: Cash,Conventional
- Exclusions: Light fixture in living room & primary bedroom
- Road surface type: Concrete, Paved
Price history
| Date | Event | Price |
|---|---|---|
| 8/16/2024 | Sold | $465,000-6.8%$417/sqft |
Source:  Canopy MLS as distributed by MLS GRID #4148331 Report a problem Canopy MLS as distributed by MLS GRID #4148331 Report a problem | ||
| 7/17/2024 | Pending sale | $499,000$448/sqft |
Source: Canopy MLS as distributed by MLS GRID #4148331 Report a problem | ||
| 6/21/2024 | Listed for sale | $499,000+69.4%$448/sqft |
Source: Canopy MLS as distributed by MLS GRID #4148331 Report a problem | ||
| 2/19/2019 | Sold | $294,500-3.4%$264/sqft |
Source: Canopy MLS as distributed by MLS GRID #3463025 Report a problem | ||
| 1/16/2019 | Pending sale | $305,000$274/sqft |
Source: Cottingham Chalk #3463025 Report a problem | ||
| 1/10/2019 | Listed for sale | $305,000+18.7%$274/sqft |
Source: Cottingham Chalk #3463025 Report a problem | ||
| 7/28/2004 | Sold | $257,000$231/sqft |
Source: Public Record Report a problem | ||
Public tax history
| Year | Property taxes | Tax assessment |
|---|---|---|
| 2025 | $3,254 +1.5% | $402,937 |
| 2024 | $3,205 +3.6% | $402,937 |
| 2023 | $3,095 +12.4% | $402,937 +48% |
| 2022 | $2,753 +0.4% | $272,300 |
| 2021 | $2,742 +0.3% | $272,300 |
| 2020 | $2,735 +0.6% | $272,300 |
| 2019 | $2,719 +43.8% | $272,300 +96.6% |
| 2018 | $1,891 +2.4% | $138,500 |
| 2017 | $1,846 | $138,500 |
| 2016 | $1,846 | $138,500 |
| 2015 | $1,846 +1.6% | $138,500 |
| 2014 | $1,818 | $138,500 |
| 2013 | -- | $138,500 |
| 2012 | -- | $138,500 |
| 2011 | -- | $138,500 -43.9% |
| 2010 | -- | $246,900 |
| 2009 | -- | $246,900 |
| 2008 | -- | $246,900 |
| 2007 | -- | $246,900 |
| 2006 | -- | $246,900 |
| 2005 | -- | $246,900 |
| 2004 | -- | $246,900 |
Find assessor info on the county website
Neighborhood: Dilworth
Nearby homes
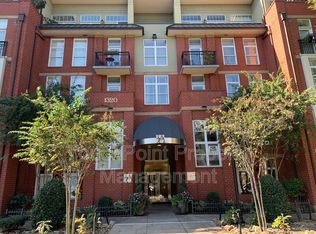
- $472,5002 bd3 ba1.3k sqft1320 Fillmore Ave UNIT 117, Charlotte, NC 28203Off Market
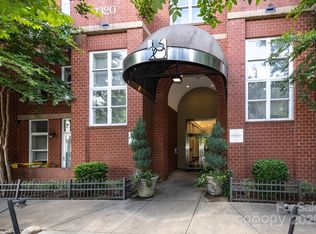
- $270,0001 bd1 ba603 sqft1320 Fillmore Ave UNIT 426, Charlotte, NC 28203Sold
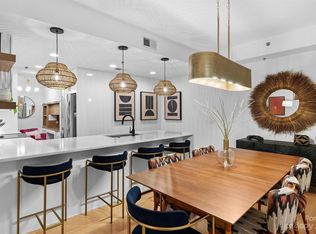
- $445,0001 bd1 ba1k sqft1320 Fillmore Ave UNIT 134, Charlotte, NC 28203Sold
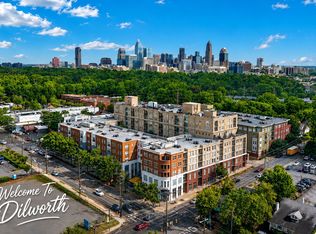
- $2,2952 bd3 ba1.1k sqft1320 Fillmore Ave UNIT 101, Charlotte, NC 28203For Rent
- $425,0002 bd3 ba1.1k sqft1320 Fillmore Ave UNIT 102, Charlotte, NC 28203Sold
- $499,0002 bd3 ba1.2k sqft1320 Fillmore Ave UNIT 105, Charlotte, NC 28203For Sale
- $355,0001 bd1 ba957 sqft1320 Fillmore Ave UNIT 112, Charlotte, NC 28203Sold
- $466,8002 bd3 ba1.3k sqft1320 Fillmore Ave UNIT 113, Charlotte, NC 28203Off Market
- $550,0002 bd3 ba1.3k sqft1320 Fillmore Ave UNIT 129, Charlotte, NC 28203Sold
Nearby schools
GreatSchools rating
- 8/10Dilworth ElementaryGrades: 3-5Distance: 0.8 mi
- 4/10Sedgefield MiddleGrades: 6-8Distance: 0.8 mi
- 7/10Myers Park HighGrades: 9-12Distance: 2.2 mi
Schools provided by the listing agent
- Elementary: Dilworth
- Middle: Sedgefield
- High: Myers Park
Source: Canopy MLS as distributed by MLS GRID. This data may not be complete. We recommend contacting the local school district to confirm school assignments for this home.
Get a cash offer in 3 minutes
Find out how much your home could sell for in as little as 3 minutes with a no-obligation cash offer.
Estimated market value
$445,900
Get a cash offer in 3 minutes
Find out how much your home could sell for in as little as 3 minutes with a no-obligation cash offer.
Estimated market value
$445,900
- North Carolina
- Mecklenburg County
- Charlotte
- 28203
- Dilworth
- 1320 Fillmore Ave Unit 143
Nearby cities
Nearby neighborhoods
Nearby zip codes
Other Charlotte Topics
