Brand new Refrigerator & Stove Jan 2025 - Adorable 2 bedroom condominium flat on 3rd floor of concrete & construction building in the heart of Dilworth at Latta Pavilion. Home has split bedrooms, lots of natural light, uptown facing, hardwoods throughout and oversized kitchen. Storage locker is included plus one deeded parking spot and lots of extra secure entrance parking. Walkable to grocery stores, restaurants, Starbucks, Freedom Park and the hospital. HOA has recently completed roof replacement, new carpet & paint in common areas, and resurfaced exterior of building with out assessment.
Closed
$396,000
1320 Fillmore Ave Unit 311, Charlotte, NC 28203
2beds
1,016sqft
Condominium
Built in 2002
-- sqft lot
$395,200 Zestimate®
$390/sqft
$2,187 Estimated rent
Home value
$395,200
$364,000 - $431,000
$2,187/mo
Zestimate® history
Owner options
List your home for rent
$2,187/mo
Rent Zestimate®
Find your next renter with Zillow Rental Manager. Plus, with online applications, you can quickly screen prospective tenants – for free.
$2,187/mo
Rent Zestimate®
Refinance and save
$2,788/mo
Est. payment
Refinancing to a lower rate could help reduce your monthly payments and save thousands over the life of the loan.
$2,788/mo
Est. payment
Explore your selling options
Work with a Zillow partner agent
Leverage their expertise and Zillow's premium Showcase listings to get your home seen by more buyers.
Get startedList with your own agent
Get your home in front of millions of buyers by listing it on Zillow.
Learn how to do itSell it yourself
Take full control of how buyers see your home on Zillow by listing For Sale by Owner (FSBO).
List your homeWhat's special
Lots of natural lightOversized kitchenSplit bedroomsResurfaced exterior of building
Zillow last checked:
Listing updated:
Listed by:
Rob Swaringen RobSwaringen@gmail.com,
My Townhome
Bought with:
Non Member
Canopy Administration
Source: Canopy MLS as distributed by MLS GRID,MLS#: 4161543
Facts & features
Interior
Bedrooms & bathrooms
- Bedrooms: 2
- Bathrooms: 2
- Full bathrooms: 2
- Main level bedrooms: 2
Primary bedroom
- Level: Main
Primary bedroom
- Level: Main
Bedroom s
- Level: Main
Bedroom s
- Level: Main
Bathroom full
- Level: Main
Bathroom full
- Level: Main
Bathroom full
- Level: Main
Bathroom full
- Level: Main
Dining area
- Level: Main
Dining area
- Level: Main
Kitchen
- Level: Main
Kitchen
- Level: Main
Laundry
- Level: Main
Laundry
- Level: Main
Living room
- Level: Main
Living room
- Level: Main
Heating
- Central, Heat Pump
Cooling
- Central Air, Heat Pump
Appliances
- Included: Dishwasher, Disposal, Electric Cooktop, Microwave, Oven, Refrigerator, Washer/Dryer
- Laundry: Laundry Closet
Features
- Flooring: Hardwood, Tile
- Has basement: No
Interior area
- Total structure area: 1,016
- Total interior livable area: 1,016 sqft
- Finished area above ground: 1,016
- Finished area below ground: 0
Property
Parking
- Total spaces: 4
- Parking features: Parking Deck, Parking Space(s), Garage on Main Level
- Garage spaces: 4
- Details: One Deeded Parking spot & lots of extra parking in secure entrance parking deck
Features
- Levels: One
- Stories: 1
- Entry location: Main
- Exterior features: Elevator, Rooftop Terrace, Storage
Details
- Parcel number: 12312164
- Zoning: MUDDCD
- Special conditions: Standard
Construction
Type & style
- Home type: Condo
- Property subtype: Condominium
Materials
- Brick Partial, Stucco
- Foundation: Other - See Remarks
Condition
- New construction: No
- Year built: 2002
Utilities & green energy
- Sewer: Public Sewer
- Water: City
- Utilities for property: Cable Connected, Electricity Connected
Community & HOA
Community
- Features: Elevator, Fitness Center, Rooftop Terrace
- Subdivision: Dilworth
HOA
- Has HOA: Yes
- HOA fee: $435 monthly
- HOA name: FSR
Location
- Region: Charlotte
Financial & listing details
- Price per square foot: $390/sqft
- Tax assessed value: $363,852
- Date on market: 7/19/2024
- Cumulative days on market: 231 days
- Listing terms: Cash,Conventional
- Electric utility on property: Yes
- Road surface type: Paved
Price history
| Date | Event | Price |
|---|---|---|
| 3/31/2025 | Sold | $396,000-4.6%$390/sqft |
Source:  Canopy MLS as distributed by MLS GRID #4161543 Report a problem Canopy MLS as distributed by MLS GRID #4161543 Report a problem | ||
| 1/21/2025 | Price change | $414,900-2.4%$408/sqft |
Source: Canopy MLS as distributed by MLS GRID #4161543 Report a problem | ||
| 10/18/2024 | Price change | $424,900-1.2%$418/sqft |
Source: Canopy MLS as distributed by MLS GRID #4161543 Report a problem | ||
| 7/19/2024 | Listed for sale | $430,000+62.3%$423/sqft |
Source: Canopy MLS as distributed by MLS GRID #4161543 Report a problem | ||
| 6/21/2018 | Sold | $265,000-1.7%$261/sqft |
Source: Canopy MLS as distributed by MLS GRID #3378894 Report a problem | ||
| 5/13/2018 | Pending sale | $269,500$265/sqft |
Source: The McDevitt Agency #3378894 Report a problem | ||
| 5/11/2018 | Price change | $269,500-2.9%$265/sqft |
Source: The McDevitt Agency #3378894 Report a problem | ||
| 5/2/2018 | Listed for sale | $277,500$273/sqft |
Source: The McDevitt Agency #3378894 Report a problem | ||
| 4/24/2018 | Pending sale | $277,500$273/sqft |
Source: The McDevitt Agency #3378894 Report a problem | ||
| 4/11/2018 | Listed for sale | $277,500+38.8%$273/sqft |
Source: The McDevitt Agency #3378894 Report a problem | ||
| 1/30/2013 | Sold | $200,000-4.8%$197/sqft |
Source: Canopy MLS as distributed by MLS GRID #2114006 Report a problem | ||
| 1/5/2013 | Pending sale | $210,000$207/sqft |
Source: My Townhome Realty #2114006 Report a problem | ||
| 12/21/2012 | Price change | $210,000-4.1%$207/sqft |
Source: My Townhome Realty #2114006 Report a problem | ||
| 11/16/2012 | Price change | $219,000-4.7%$216/sqft |
Source: My Townhome Realty #2114006 Report a problem | ||
| 10/20/2012 | Listed for sale | $229,900+9.5%$226/sqft |
Source: My Townhome Realty #2114006 Report a problem | ||
| 3/24/2011 | Listing removed | $210,000$207/sqft |
Source: Coldwell Banker United, Realtors of North Carolina #969940 Report a problem | ||
| 9/3/2010 | Listed for sale | $210,000$207/sqft |
Source: Coldwell Banker United Realtors #969940 Report a problem | ||
Public tax history
| Year | Property taxes | Tax assessment |
|---|---|---|
| 2025 | -- | $363,852 |
| 2024 | $2,909 +3.6% | $363,852 |
| 2023 | $2,808 +11.5% | $363,852 +46.8% |
| 2022 | $2,518 +0.4% | $247,900 |
| 2021 | $2,507 +0.3% | $247,900 |
| 2020 | $2,499 +0.6% | $247,900 |
| 2019 | $2,484 +34.7% | $247,900 +83.8% |
| 2018 | $1,843 +2.4% | $134,900 |
| 2017 | $1,800 | $134,900 |
| 2016 | $1,800 | $134,900 |
| 2015 | $1,800 +1.6% | $134,900 |
| 2014 | $1,772 | $134,900 |
| 2013 | -- | $134,900 |
| 2012 | -- | $134,900 |
| 2011 | -- | $134,900 -46.1% |
| 2010 | -- | $250,300 |
| 2009 | -- | $250,300 |
| 2008 | -- | $250,300 |
| 2007 | -- | $250,300 |
| 2006 | -- | $250,300 |
| 2005 | -- | $250,300 |
| 2004 | -- | $250,300 |
Find assessor info on the county website
Neighborhood: Dilworth
Nearby homes
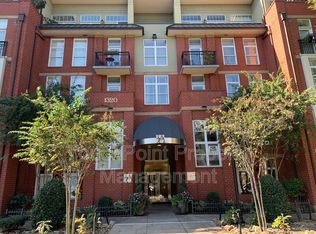
- $472,5002 bd3 ba1.3k sqft1320 Fillmore Ave UNIT 117, Charlotte, NC 28203Off Market
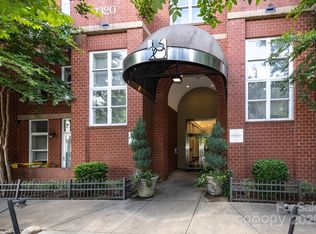
- $270,0001 bd1 ba603 sqft1320 Fillmore Ave UNIT 426, Charlotte, NC 28203Sold
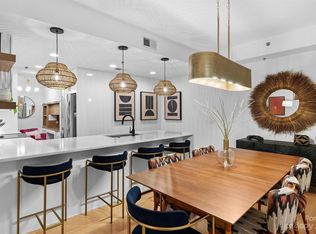
- $445,0001 bd1 ba1k sqft1320 Fillmore Ave UNIT 134, Charlotte, NC 28203Sold
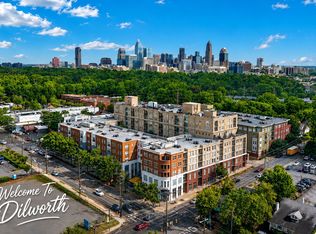
- $2,2952 bd3 ba1.1k sqft1320 Fillmore Ave UNIT 101, Charlotte, NC 28203For Rent
- $425,0002 bd3 ba1.1k sqft1320 Fillmore Ave UNIT 102, Charlotte, NC 28203Sold
- $499,0002 bd3 ba1.2k sqft1320 Fillmore Ave UNIT 105, Charlotte, NC 28203For Sale
- $355,0001 bd1 ba957 sqft1320 Fillmore Ave UNIT 112, Charlotte, NC 28203Sold
- $468,4002 bd3 ba1.3k sqft1320 Fillmore Ave UNIT 113, Charlotte, NC 28203Off Market
- $550,0002 bd3 ba1.3k sqft1320 Fillmore Ave UNIT 129, Charlotte, NC 28203Sold
Nearby schools
GreatSchools rating
- 8/10Dilworth ElementaryGrades: 3-5Distance: 0.8 mi
- 4/10Sedgefield MiddleGrades: 6-8Distance: 0.8 mi
- 7/10Myers Park HighGrades: 9-12Distance: 2.2 mi
Get a cash offer in 3 minutes
Find out how much your home could sell for in as little as 3 minutes with a no-obligation cash offer.
Estimated market value
$395,200
Get a cash offer in 3 minutes
Find out how much your home could sell for in as little as 3 minutes with a no-obligation cash offer.
Estimated market value
$395,200
- North Carolina
- Mecklenburg County
- Charlotte
- 28203
- Dilworth
- 1320 Fillmore Ave Unit 311
Nearby cities
Nearby neighborhoods
Nearby zip codes
Other Charlotte Topics
