Rarely available top-floor, turn-key condo is an incredible opportunity for a fantastic buy in Dilworth. With the recent sale of a similar sized, next door unit at $900,000, this property presents an attractive option in a highly desirable location at an asking price of $695,000. Seeking quality and location without the premium? This condo is a solid choice and an extraordinary opportunity to own a piece of prime real estate. Thoughtful design, ample space and great location combines comfort and convenience with great value. Open floor plan with split bedrooms + a den is ideal for comfortable daily living and entertaining. $80,000+ investment in upgrades provides a perfect blend of style, functionality, attention to detail, and a quality of lifestyle second to none. Plus you're in one of Charlotte's most walkable neighborhoods. Exceptional Value! Prime Location! Smart Investment!
Closed
$675,000
1320 Fillmore Ave Unit 504, Charlotte, NC 28203
2beds
1,706sqft
Condominium
Built in 2002
-- sqft lot
$676,100 Zestimate®
$396/sqft
$3,142 Estimated rent
Home value
$676,100
$622,000 - $737,000
$3,142/mo
Zestimate® history
Owner options
List your home for rent
$3,142/mo
Rent Zestimate®
Find your next renter with Zillow Rental Manager. Plus, with online applications, you can quickly screen prospective tenants – for free.
$3,142/mo
Rent Zestimate®
Refinance and save
$4,470/mo
Est. payment
Refinancing to a lower rate could help reduce your monthly payments and save thousands over the life of the loan.
$4,470/mo
Est. payment
Explore your selling options
Work with a Zillow partner agent
Leverage their expertise and Zillow's premium Showcase listings to get your home seen by more buyers.
Get startedList with your own agent
Get your home in front of millions of buyers by listing it on Zillow.
Learn how to do itSell it yourself
Take full control of how buyers see your home on Zillow by listing For Sale by Owner (FSBO).
List your homeWhat's special
Turn-key condoOpen floor planSplit bedrooms
Zillow last checked:
Listing updated:
Listed by:
Nina Hollander nina@ninahollander.com,
Coldwell Banker Realty
Bought with:
James Rountree
Dickens Mitchener & Associates Inc
Source: Canopy MLS as distributed by MLS GRID,MLS#: 4200560
Facts & features
Interior
Bedrooms & bathrooms
- Bedrooms: 2
- Bathrooms: 2
- Full bathrooms: 2
- Main level bedrooms: 2
Primary bedroom
- Features: Ceiling Fan(s), En Suite Bathroom, Split BR Plan, Walk-In Closet(s)
- Level: Main
- Area: 188.22 Square Feet
- Dimensions: 14' 8" X 12' 10"
Bedroom s
- Features: Ceiling Fan(s), En Suite Bathroom, Split BR Plan, Storage
- Level: Main
- Area: 153.96 Square Feet
- Dimensions: 12' 10" X 12' 0"
Bathroom full
- Level: Main
Bathroom full
- Features: Garden Tub
- Level: Main
Den
- Features: Ceiling Fan(s)
- Level: Main
- Area: 110 Square Feet
- Dimensions: 11' 0" X 10' 0"
Dining room
- Features: Open Floorplan
- Level: Main
- Area: 166.86 Square Feet
- Dimensions: 13' 2" X 12' 8"
Kitchen
- Features: Storage
- Level: Main
- Area: 105 Square Feet
- Dimensions: 10' 6" X 10' 0"
Laundry
- Level: Main
Living room
- Features: Ceiling Fan(s), Open Floorplan
- Level: Main
- Area: 222.75 Square Feet
- Dimensions: 16' 6" X 13' 6"
Heating
- Central, Heat Pump, Other
Cooling
- Ceiling Fan(s), Central Air, Heat Pump
Appliances
- Included: Dishwasher, Disposal, ENERGY STAR Qualified Washer, ENERGY STAR Qualified Dishwasher, ENERGY STAR Qualified Refrigerator, Exhaust Hood, Induction Cooktop, Microwave, Refrigerator with Ice Maker, Self Cleaning Oven, Wall Oven, Washer/Dryer
- Laundry: Electric Dryer Hookup, Laundry Room, Main Level, Washer Hookup
Features
- Soaking Tub, Open Floorplan, Pantry, Storage, Walk-In Closet(s)
- Flooring: Carpet, Tile, Wood
- Doors: French Doors, Screen Door(s), Sliding Doors
- Windows: Insulated Windows, Window Treatments
- Has basement: No
Interior area
- Total structure area: 1,706
- Total interior livable area: 1,706 sqft
- Finished area above ground: 1,706
- Finished area below ground: 0
Property
Parking
- Total spaces: 2
- Parking features: Assigned, Parking Garage
- Garage spaces: 2
- Details: Two deeded, covered parking spaces
Accessibility
- Accessibility features: Lever Door Handles, No Interior Steps, Zero-Grade Entry
Features
- Levels: 5 Story or more
- Entry location: Main
- Patio & porch: Balcony
- Exterior features: Elevator, Rooftop Terrace, Storage, Other - See Remarks
Details
- Parcel number: 12312828
- Zoning: MUDD-CD
- Special conditions: Standard
- Other equipment: Surround Sound
Construction
Type & style
- Home type: Condo
- Architectural style: Transitional
- Property subtype: Condominium
Materials
- Brick Partial
- Foundation: Slab
- Roof: Rubber
Condition
- New construction: No
- Year built: 2002
Utilities & green energy
- Sewer: Public Sewer
- Water: City
- Utilities for property: Cable Connected, Electricity Connected
Community & HOA
Community
- Features: Elevator, Fitness Center, Rooftop Terrace
- Security: Carbon Monoxide Detector(s), Fire Sprinkler System, Radon Mitigation System, Security System, Smoke Detector(s)
- Subdivision: Latta Pavilion
HOA
- Has HOA: Yes
- HOA fee: $435 monthly
- HOA name: First Service Residential
- HOA phone: 704-527-2341
Location
- Region: Charlotte
Financial & listing details
- Price per square foot: $396/sqft
- Tax assessed value: $431,318
- Annual tax amount: $3,472
- Date on market: 11/15/2024
- Cumulative days on market: 66 days
- Listing terms: Cash,Conventional,FHA,VA Loan
- Exclusions: None
- Electric utility on property: Yes
- Road surface type: Concrete
Price history
| Date | Event | Price |
|---|---|---|
| 2/12/2025 | Sold | $675,000-2.9%$396/sqft |
Source:  Canopy MLS as distributed by MLS GRID #4200560 Report a problem Canopy MLS as distributed by MLS GRID #4200560 Report a problem | ||
| 2/9/2025 | Pending sale | $695,000$407/sqft |
Source: Canopy MLS as distributed by MLS GRID #4200560 Report a problem | ||
| 11/15/2024 | Listed for sale | $695,000$407/sqft |
Source: Canopy MLS as distributed by MLS GRID #4200560 Report a problem | ||
| 11/7/2024 | Listing removed | $695,000-7.3%$407/sqft |
Source: Canopy MLS as distributed by MLS GRID #4191360 Report a problem | ||
| 10/17/2024 | Listed for sale | $750,000+105.5%$440/sqft |
Source: Canopy MLS as distributed by MLS GRID #4191360 Report a problem | ||
| 3/21/2011 | Sold | $365,000-3.9%$214/sqft |
Source: Public Record Report a problem | ||
| 3/19/2011 | Listed for sale | $379,900$223/sqft |
Source: Keller Williams Ballantyne Area #996087 Report a problem | ||
| 2/5/2011 | Listing removed | $379,900$223/sqft |
Source: Keller Williams Ballantyne Area #996087 Report a problem | ||
| 1/27/2011 | Listed for sale | $379,900$223/sqft |
Source: Keller Williams Ballantyne Area #996087 Report a problem | ||
Public tax history
| Year | Property taxes | Tax assessment |
|---|---|---|
| 2025 | $3,472 | $431,318 |
| 2024 | -- | $431,318 |
| 2023 | -- | $431,318 +18.8% |
| 2022 | -- | $363,000 |
| 2021 | -- | $363,000 |
| 2020 | -- | $363,000 |
| 2019 | $3,595 +46.9% | $363,000 +100.7% |
| 2018 | $2,447 +2.2% | $180,900 |
| 2017 | $2,395 | $180,900 |
| 2016 | $2,395 | $180,900 |
| 2015 | $2,395 +1.4% | $180,900 |
| 2014 | $2,362 | $180,900 |
| 2013 | -- | $180,900 |
| 2012 | -- | $180,900 |
| 2011 | -- | $180,900 -57.5% |
| 2010 | -- | $425,500 |
| 2009 | -- | $425,500 |
| 2008 | -- | $425,500 |
| 2007 | -- | $425,500 |
| 2006 | -- | $425,500 |
| 2005 | -- | $425,500 |
| 2004 | -- | $425,500 |
Find assessor info on the county website
Neighborhood: Dilworth
Nearby homes
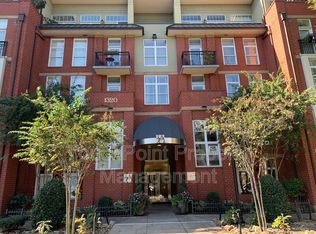
- $472,5002 bd3 ba1.3k sqft1320 Fillmore Ave UNIT 117, Charlotte, NC 28203Off Market
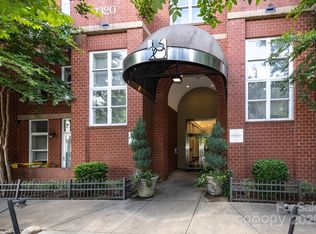
- $270,0001 bd1 ba603 sqft1320 Fillmore Ave UNIT 426, Charlotte, NC 28203Sold
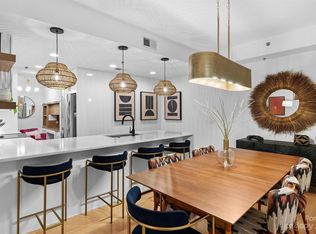
- $445,0001 bd1 ba1k sqft1320 Fillmore Ave UNIT 134, Charlotte, NC 28203Sold
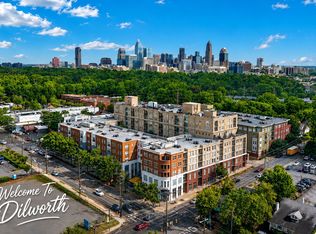
- $2,2952 bd3 ba1.1k sqft1320 Fillmore Ave UNIT 101, Charlotte, NC 28203For Rent
- $425,0002 bd3 ba1.1k sqft1320 Fillmore Ave UNIT 102, Charlotte, NC 28203Sold
- $499,0002 bd3 ba1.2k sqft1320 Fillmore Ave UNIT 105, Charlotte, NC 28203For Sale
- $355,0001 bd1 ba957 sqft1320 Fillmore Ave UNIT 112, Charlotte, NC 28203Sold
- $466,8002 bd3 ba1.3k sqft1320 Fillmore Ave UNIT 113, Charlotte, NC 28203Off Market
- $550,0002 bd3 ba1.3k sqft1320 Fillmore Ave UNIT 129, Charlotte, NC 28203Sold
Nearby schools
GreatSchools rating
- 8/10Dilworth ElementaryGrades: 3-5Distance: 0.8 mi
- 4/10Sedgefield MiddleGrades: 6-8Distance: 0.8 mi
- 7/10Myers Park HighGrades: 9-12Distance: 2.2 mi
Schools provided by the listing agent
- Elementary: Dilworth Latta Campus/Dilworth Sedgefield Campus
- Middle: Sedgefield
- High: Myers Park
Source: Canopy MLS as distributed by MLS GRID. This data may not be complete. We recommend contacting the local school district to confirm school assignments for this home.
Get a cash offer in 3 minutes
Find out how much your home could sell for in as little as 3 minutes with a no-obligation cash offer.
Estimated market value
$676,100
Get a cash offer in 3 minutes
Find out how much your home could sell for in as little as 3 minutes with a no-obligation cash offer.
Estimated market value
$676,100
- North Carolina
- Mecklenburg County
- Charlotte
- 28203
- Dilworth
- 1320 Fillmore Ave Unit 504
Nearby cities
Nearby neighborhoods
Nearby zip codes
Other Charlotte Topics
