This stunning Charleston Ridge 3 Bedroom, 2.5 Bath with 1 Car Garage condo unit 904 is the cream of the crop in the neighborhood as absolutely EVERYTHING is brand spanking new in 2026, to include: HVAC, ductwork, water heater, appliances, flooring, counters, cabinets, vanities, drywall, paint, plumbing fixtures, lighting fixtures, and the list goes on ~ Inside feels like brand new construction ~ Quietly tucked away but you can't get closer to the action of Tallahassee than this ~ Located in the Parkway District, this townhouse-style condo is a short walk to numerous restaurants, and is also a quick ride to Cascades Park and Amphitheater, Governor's Square Mall, Downtown, Midtown, plus much more ~ Monthly HOA/condo fee of $347.77 covers an array of items: hazard homeowner's insurance, exterior maintenance, roof repair/replacement, lawn, irrigation, termite bond, pest control, community club house, and access to 24 hour fitness center ~ Check out the 3D virtual tour & 2D floor plan to see the spacious layout ~ Large primary suite with trey ceiling, large walk-in closet, garden tub, shower stall, and double sink vanity ~ All 3 Bedrooms & 2 full Baths located upstairs along with laundry closet ~ Downstairs is all common areas including foyer, half bath, kitchen, pantry, storage closet under the stairs, dining area, & large living room ~ Everything has been replaced & renovated making this condo truly turn key!
For sale
Price cut: $4K (9/23)
$215,000
1320 Hendrix Rd APT 904, Tallahassee, FL 32301
3beds
1,554sqft
Condominium
Built in 2004
-- sqft lot
$-- Zestimate®
$138/sqft
$348/mo HOA
What's special
Large primary suiteGarden tubSpacious layoutDining areaShower stallDouble sink vanityLarge walk-in closet
- 53 days
- 295
- 24
Zillow last checked:
Listing updated:
Listed by:
Jonathan Rigsby 850-980-5734,
Spotlight Real Estate
Source: TBR,MLS#: 404379
Facts & features
Interior
Bedrooms & bathrooms
- Bedrooms: 3
- Bathrooms: 3
- Full bathrooms: 2
- 1/2 bathrooms: 1
Rooms
- Room types: Foyer, Other, Pantry, Utility Room
Primary bedroom
- Dimensions: 16x12
Bedroom 2
- Dimensions: 12x12
Bedroom 3
- Dimensions: 12x11
Dining room
- Dimensions: 16x10
Family room
- Dimensions: -
Kitchen
- Dimensions: 13x10
Living room
- Dimensions: 16x12
Heating
- Central, Electric
Cooling
- Central Air, Ceiling Fan(s), Electric
Appliances
- Included: Dishwasher, Disposal, Ice Maker, Microwave, Oven, Range, Refrigerator
Features
- Tray Ceiling(s), Garden Tub/Roman Tub, High Ceilings, Stall Shower, Vaulted Ceiling(s), Entrance Foyer, Pantry, Upper Level Primary, Walk-In Closet(s)
- Flooring: Carpet, Plank, Tile, Vinyl
- Has fireplace: No
Interior area
- Total structure area: 1,554
- Total interior livable area: 1,554 sqft
Video & virtual tour
Property
Parking
- Total spaces: 1
- Parking features: Garage, One Car Garage
- Garage spaces: 1
Features
- Stories: 2
- Patio & porch: Patio
- View description: None
Lot
- Size: 1,306 Square Feet
Details
- Parcel number: 120733104490090040
- Special conditions: Standard
Construction
Type & style
- Home type: Condo
- Architectural style: Two Story,Traditional
- Property subtype: Condominium
Materials
- Brick, Vinyl Siding
- Foundation: Slab
Condition
- Year built: 2004
Utilities & green energy
- Sewer: Public Sewer
Community & HOA
Community
- Features: Curbs, Gutter(s), Street Lights
- Subdivision: Charleston Ridge Condominiums
HOA
- Has HOA: Yes
- Services included: Common Areas, Insurance, Maintenance Grounds, Maintenance Structure, Road Maintenance
- HOA fee: $4,174 annually
Location
- Region: Tallahassee
Financial & listing details
- Price per square foot: $138/sqft
- Tax assessed value: $180,000
- Annual tax amount: $1,667
- Date on market: 9/1/2026
- Cumulative days on market: 53 days
- Listing terms: Conventional,Other
- Road surface type: Paved
Estimated market value
Not available
Estimated sales range
Not available
Not available
Price history
| Date | Event | Price |
|---|---|---|
| 9/23/2026 | Price change | $215,000-1.8%$138/sqft |
Source:  TBR #404379 Report a problem TBR #404379 Report a problem | ||
| 9/1/2026 | Listed for sale | $219,000+54.8%$141/sqft |
Source: TBR #404379 Report a problem | ||
| 6/24/2019 | Sold | $141,500-2.4%$91/sqft |
Source: TBR #304766 Report a problem | ||
| 4/22/2019 | Pending sale | $145,000$93/sqft |
Source: Keller Williams Realty Town and Country Realty #304766 Report a problem | ||
| 4/4/2019 | Listed for sale | $145,000$93/sqft |
Source: Keller Williams Town & Country #304766 Report a problem | ||
| 9/9/2018 | Listing removed | $145,000$93/sqft |
Source: Keller Williams Realty Town and County Realty #296549 Report a problem | ||
| 8/7/2018 | Price change | $145,000-1.4%$93/sqft |
Source: Keller Williams Realty Town and County Realty #296549 Report a problem | ||
| 7/24/2018 | Listed for sale | $147,000-3.5%$95/sqft |
Source: Keller Williams Town & Country #296549 Report a problem | ||
| 5/11/2016 | Listing removed | $1,250+177.8%$1/sqft |
Source: Keller Williams - Tallahassee #268044 Report a problem | ||
| 12/8/2014 | Listing removed | $450 |
Source: Owner Report a problem | ||
| 11/8/2014 | Listed for rent | $450 |
Source: Owner Report a problem | ||
| 6/28/2005 | Sold | $152,400$98/sqft |
Source: Public Record Report a problem | ||
Public tax history
| Year | Property taxes | Tax assessment |
|---|---|---|
| 2025 | $1,667 +3.6% | $130,306 +2.9% |
| 2024 | $1,609 +3.9% | $126,634 +3% |
| 2023 | $1,548 +7.5% | $122,946 +3% |
| 2022 | $1,440 +2% | $119,365 +3% |
| 2021 | $1,412 +3.4% | $115,888 +1.4% |
| 2020 | $1,365 -41.2% | $114,288 -5.9% |
| 2019 | $2,322 | $121,500 +3% |
| 2018 | $2,322 +2% | $118,000 +9.3% |
| 2017 | $2,276 +34.3% | $108,000 |
| 2016 | $1,695 | $108,000 +2.9% |
| 2015 | $1,695 | $105,000 +23.5% |
| 2014 | $1,695 | $85,000 +13.3% |
| 2013 | -- | $75,000 -11.8% |
| 2012 | -- | $85,000 -15% |
| 2011 | -- | $100,000 -4.8% |
| 2010 | -- | $105,000 |
| 2009 | -- | $105,000 -24.5% |
| 2008 | -- | $139,000 -3.8% |
| 2007 | -- | $144,522 +5.2% |
| 2006 | -- | $137,423 +1516.7% |
| 2005 | -- | $8,500 |
| 2004 | -- | $8,500 |
Find assessor info on the county website
Monthly payment
Est. payment
Payment breakdown
Explore the cost of this home by adjusting the details. Changes won't be saved.Climate risks
Neighborhood: 32301
Nearby schools
Schools provided by the listing agent
- Elementary: APALACHEE
- Middle: FAIRVIEW
- High: RICKARDS
Source: TBR. This data may not be complete. We recommend contacting the local school district to confirm school assignments for this home.
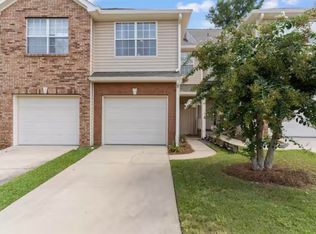
- $205,0003 bd3 ba1.5k sqft1320 Hendrix Rd APT 104, Tallahassee, FL 32301For Sale
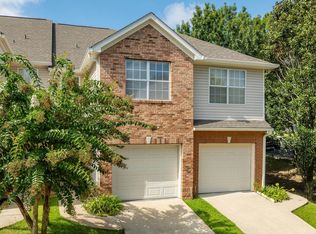
- $202,7003 bd3 ba1.5k sqft1320 Hendrix Rd APT 307, Tallahassee, FL 32301Off Market
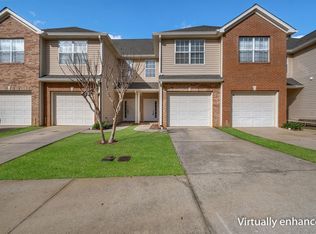
- $185,0003 bd3 ba1.5k sqft1320 Hendrix Rd APT 505, Tallahassee, FL 32301Sold
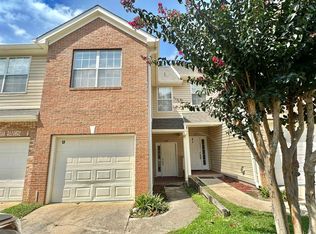
- $204,8003 bd3 ba1.5k sqft1320 Hendrix Rd APT 506, Tallahassee, FL 32301Off Market
Similar homes
- $220,0003 bd3 ba1.7k sqft1575 Paul Russell Rd APT 2804, Tallahassee, FL 32301For Sale
 MLS ID #400598, Danielle Andrews, Realty One Group Next Gen. TBR
 - $185,0003 bd3 ba1.7k sqft1575 Paul Russell Rd APT 2302, Tallahassee, FL 32301For Sale
 MLS ID #404688, Trina R Searcy, Keller Williams Town & Country. TBR
 - $200,0002 bd3 ba1.2k sqft1820 Larette Dr, Tallahassee, FL 32301For Sale
 MLS ID #404628, Kelly S Chavers, Hum Real Estate. TBR
 - $270,0003 bd2 ba1.3k sqft2421 Lola Dr, Tallahassee, FL 32301For Sale
 MLS ID #406110, Mariela Bartens, Coldwell Banker Hartung. TBR
