Located in the Green Meadows Development. This Jamestown Model offers approx. 1792 sq.ft. of living area. Home has been upgraded with newer flooring, and updated kitchen and baths. Double pane windows throughout with easy floorplan for the active family. The spacious living room and dining area off the kitchen is open to a brick gas log fireplace. Two upstairs bedrooms share the large bath with tub and shower. Main bedroom offers three spacious floor to ceiling mirrored closets. Washer and Dryer are conveniently located in garage. Home located on a spacious corner lot of a Cul-de-Sac street. Drive up cement pads provide for possible RV or boat storage with swing gate for access. South facing patio offers a covered sun shade perfect for backyard entertainment.
For sale
Listed by: Craig Heimforth, Broker • Craig Heimforth • Contact: 310 292-1270
Price cut: $50.9K (8/28)
$899,000
1320 Oakheath Dr, Harbor City, CA 90710
3beds
1,792sqft
Single Family Residence
Built in 1970
6,088 Square Feet Lot
$892,100 Zestimate®
$502/sqft
$-- HOA
What's special
- 32 days
- 736
- 16
Likely to sell faster than
Zillow last checked:
Listing updated:
Listed by:
Craig Heimforth DRE #00702046 310292-1270,
Craig Heimforth, Broker
Source: CRMLS,MLS#: SB26132659 Originating MLS: California Regional MLS
Originating MLS: California Regional MLSFacts & features
Interior
Bedrooms & bathrooms
- Bedrooms: 3
- Bathrooms: 3
- Full bathrooms: 2
- 1/2 bathrooms: 1
- Main level bathrooms: 1
Rooms
- Room types: Bedroom, Entry/Foyer, Family Room, Foyer, Kitchen, Living Room, Primary Bedroom, Other, Dining Room
Primary bedroom
- Features: Primary Suite
Bedroom
- Features: All Bedrooms Up
Bathroom
- Features: Bathtub, Granite Counters, Remodeled, Separate Shower, Tub Shower, Upgraded, Walk-In Shower
Other
- Features: Dressing Area
Kitchen
- Features: Granite Counters, Kitchen/Family Room Combo, Remodeled, Updated Kitchen
Heating
- Central, Forced Air, Fireplace(s)
Cooling
- None
Appliances
- Included: Dishwasher, Free-Standing Range, Disposal, Gas Range, Refrigerator, Range Hood, Water Heater, Dryer, Washer
- Laundry: In Garage
Features
- Separate/Formal Dining Room, Eat-in Kitchen, Granite Counters, Unfurnished, All Bedrooms Up, Dressing Area, Entrance Foyer, Primary Suite
- Flooring: Laminate
- Has fireplace: Yes
- Fireplace features: Dining Room, Gas Starter
- Common walls with other units/homes: No Common Walls
Interior area
- Total interior livable area: 1,792 sqft
Property
Parking
- Total spaces: 2
- Parking features: Door-Single, Driveway, Garage Faces Front, Garage
- Attached garage spaces: 2
Accessibility
- Accessibility features: Accessible Entrance
Features
- Levels: Two
- Stories: 2
- Entry location: Front
- Patio & porch: Covered
- Pool features: None
- Spa features: None
Lot
- Size: 6,088 Square Feet
- Features: Back Yard, Corner Lot, Lawn, Landscaped, Sprinkler System
Details
- Parcel number: 7438015057
- Zoning: LAR1
- Special conditions: Standard
Construction
Type & style
- Home type: SingleFamily
- Architectural style: Traditional
- Property subtype: Single Family Residence
Materials
- Stucco
- Foundation: Slab
- Roof: Composition
Condition
- Turnkey
- New construction: No
- Year built: 1970
Utilities & green energy
- Sewer: Public Sewer
- Water: Public
- Utilities for property: Electricity Connected, Natural Gas Connected, Sewer Connected, Underground Utilities, Water Connected
Community & HOA
Community
- Features: Curbs, Gutter(s), Sidewalks
- Security: Carbon Monoxide Detector(s), Smoke Detector(s)
Location
- Region: Harbor City
Financial & listing details
- Price per square foot: $502/sqft
- Tax assessed value: $969,000
- Date on market: 7/30/2026
- Cumulative days on market: 32 days
- Listing terms: Cash,Cash to New Loan
- Inclusions: Range, Refrigerator, Washer, Dryer
Estimated market value
$892,100
$847,000 - $937,000
$4,254/mo
Price history
| Date | Event | Price |
|---|---|---|
| 8/28/2026 | Price change | $899,000-5.4%$502/sqft |
Source:  CRMLS #SB26132659 Report a problem CRMLS #SB26132659 Report a problem | ||
| 7/30/2026 | Listed for sale | $949,9000%$530/sqft |
Source: CRMLS #SB26132659 Report a problem | ||
| 10/11/2024 | Sold | $950,000-2.6%$530/sqft |
Source: CRMLS #SB24168722 Report a problem | ||
| 9/8/2024 | Pending sale | $975,000$544/sqft |
Source: CRMLS #SB24168722 Report a problem | ||
| 9/8/2024 | Listed for sale | $975,000$544/sqft |
Source: CRMLS #SB24168722 Report a problem | ||
Public tax history
| Year | Property taxes | Tax assessment |
|---|---|---|
| 2026 | -- | $969,000 +2% |
| 2025 | $11,886 +294.7% | $950,000 +349.4% |
| 2024 | $3,011 +1.9% | $211,370 +2% |
| 2023 | $2,956 +4.5% | $207,226 +2% |
| 2022 | $2,830 +1.3% | $203,164 +2% |
| 2021 | $2,793 -0.7% | $199,181 +1% |
| 2020 | $2,813 | $197,139 +2% |
| 2019 | $2,813 +6.3% | $193,274 +2% |
| 2018 | $2,645 | $189,485 +2% |
| 2017 | $2,645 +2.3% | $185,770 +2% |
| 2016 | $2,585 +3.1% | $182,128 +1.5% |
| 2015 | $2,507 +1.5% | $179,393 +2% |
| 2014 | $2,469 | $175,880 +2.5% |
| 2012 | -- | $171,654 +2% |
| 2011 | -- | $168,289 +0.8% |
| 2010 | -- | $167,032 -0.2% |
| 2009 | -- | $167,430 +2% |
| 2008 | -- | $164,148 +2% |
| 2007 | -- | $160,931 +2% |
| 2006 | -- | $157,777 |
| 2005 | -- | $157,777 +4% |
| 2004 | -- | $151,653 +1.9% |
| 2003 | -- | $148,874 +2% |
| 2002 | -- | $145,956 +4% |
| 2000 | -- | $140,290 |
Find assessor info on the county website
Monthly payment
Est. payment
Payment breakdown
Explore the cost of this home by adjusting the details. Changes won't be saved.Climate risks
Neighborhood: Harbor City
Nearby schools
Schools provided by the listing agent
- Elementary: President
- Middle: Flemming
- High: Narbonne
Source: CRMLS. This data may not be complete. We recommend contacting the local school district to confirm school assignments for this home.

Similar homes
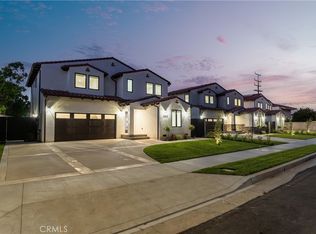
- $928,0003 bd2 ba1.1k sqft324 W Oliver St, San Pedro, CA 90731For Sale
 MLS ID #AR26186883, Yingchen Cai, Pinnacle Real Estate Group. CRMLS
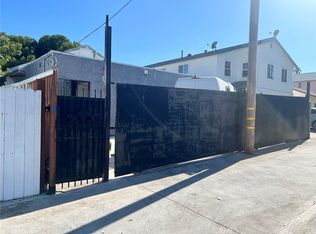
 - $829,0003 bd2 ba1.4k sqft22443 Meyler St, Torrance, CA 90502For Sale
 MLS ID #SB26175005, Kikuo Takahashi, Kasumi Realty, Inc.. CRMLS
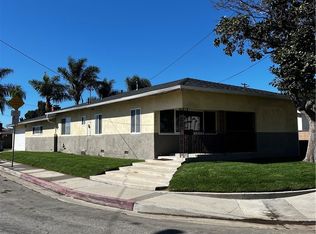
 - $769,0002 bd3 ba1.5k sqft1983 Mount Shasta Dr, San Pedro, CA 90732For Sale
 MLS ID #PV26168111, Kevin Moen, Estate Properties. CRMLS
 - $880,0003 bd2 ba1.4k sqft11703 Wilkie Ave, Hawthorne, CA 90250For Sale
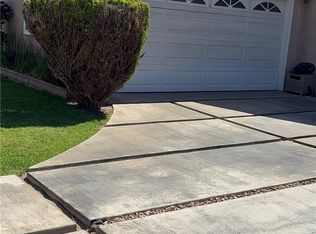 MLS ID #IN26164857, Katrina Manning, Jenita Igwealor. CRMLS
Local buyer's agents are ready to help
