All you have to do is move in! This beautifully maintained gem has already passed Florissant occupancy, so the hard work is done. Plus a Brand New Roof! From the moment you pull up, the beautiful landscaping sets the tone for what’s inside. Step in & you'll find hardwood floors throughout, an abundance of natural light & a warm, inviting layout that feels like home from the start. Updated baths & kitchen including stainless steel appliances, granite counters, subway tile backsplash & newer cabinets. When it’s time to relax? Head outside to your private, covered patio. Whether it's for entertaining, unwinding, or gathering around the firepit with friends...enjoy the outdoors in your tranquil, fully fenced backyard. Need parking or storage? You’ve got it! The garage provides room for your car &/or storage, while the double-wide driveway offers plenty of additional parking. Located conveniently near major roads, highways & only blocks from Old Town Florissant, this home offers the perfect combination of comfort, updates, outdoor space & location. Well maintained, move-in ready & waiting for its next owner!
Pending
Listed by: Worth Clark Realty • Michael J Renaud • 314-803-1671
$190,000
1320 Paddock Dr, Florissant, MO 63033
3beds
1,092sqft
Single Family Residence
Built in 1957
10,593 Square Feet Lot
$193,700 Zestimate®
$174/sqft
$-- HOA
What's special
Updated bathsTranquil fully fenced backyardGranite countersHardwood floors throughoutStainless steel appliancesSubway tile backsplashBeautiful landscaping
- 20 days
- 398
- 27
Likely to sell faster than
Zillow last checked:
Listing updated:
Listed by:
Michael J Renaud 314-803-1671,
Worth Clark Realty,
Matt J Becker 636-706-1082,
Worth Clark Realty
Source: MARIS,MLS#: 26063090 Originating MLS: St. Louis Association of REALTORS
Facts & features
Interior
Bedrooms & bathrooms
- Bedrooms: 3
- Bathrooms: 2
- Full bathrooms: 1
- 1/2 bathrooms: 1
- Main level bathrooms: 2
- Main level bedrooms: 3
Heating
- Forced Air
Cooling
- Ceiling Fan(s), Central Air
Features
- Basement: Concrete,Full,Unfinished
- Has fireplace: No
Interior area
- Total structure area: 1,092
- Total interior livable area: 1,092 sqft
- Finished area above ground: 1,092
Property
Parking
- Total spaces: 1
- Parking features: Garage
- Garage spaces: 1
Features
- Levels: One
Lot
- Size: 10,593 Square Feet
- Features: Back Yard
Details
- Parcel number: 08H410586
- Special conditions: Standard
Construction
Type & style
- Home type: SingleFamily
- Architectural style: Ranch
- Property subtype: Single Family Residence
Materials
- Brick, Vinyl Siding
- Roof: Architectural Shingle
Condition
- Year built: 1957
Utilities & green energy
- Electric: Ameren
- Sewer: Public Sewer
- Water: Public
- Utilities for property: Cable Available
Community & HOA
Community
- Subdivision: Paddock Hills 4
HOA
- Has HOA: No
Location
- Region: Florissant
Financial & listing details
- Price per square foot: $174/sqft
- Tax assessed value: $171,400
- Annual tax amount: $2,472
- Date on market: 10/1/2026
- Cumulative days on market: 21 days
- Listing terms: Cash,Conventional,FHA,VA Loan
Estimated market value
$193,700
$184,000 - $203,000
$1,611/mo
Price history
| Date | Event | Price |
|---|---|---|
| 10/5/2026 | Pending sale | $190,000$174/sqft |
Source:  MARIS #26063090 Report a problem | ||
| 10/1/2026 | Listed for sale | $190,000+61.2%$174/sqft |
Source: MARIS #26063090 Report a problem | ||
| 8/20/2019 | Sold | -- |
Source: MARIS #19049865 Report a problem | ||
| 7/16/2019 | Pending sale | $117,900$108/sqft |
Source: Realty Resource Partners, LLC #19049865 Report a problem | ||
| 7/11/2019 | Price change | $117,900-9.2%$108/sqft |
Source: Realty Resource Partners, LLC #19049865 Report a problem | ||
| 7/5/2019 | Listing removed | $1,225$1/sqft |
Source: US Revi Rentals LLC Report a problem | ||
| 7/5/2019 | Listed for sale | $129,900-2%$119/sqft |
Source: Realty Resource Partners, LLC #19049865 Report a problem | ||
| 6/27/2019 | Price change | $1,225-3.9%$1/sqft |
Source: US Revi Rentals LLC Report a problem | ||
| 6/14/2019 | Listed for rent | $1,275-5.6%$1/sqft |
Source: US Revi Rentals LLC Report a problem | ||
| 6/4/2019 | Listing removed | $132,500$121/sqft |
Source: Bluestar Realty Group LLC #19026457 Report a problem | ||
| 4/15/2019 | Listing removed | $1,350$1/sqft |
Source: US Revi Rentals LLC Report a problem | ||
| 4/15/2019 | Listed for sale | $132,500+103.8%$121/sqft |
Source: Bluestar Realty Group LLC #19026457 Report a problem | ||
| 3/6/2019 | Price change | $1,350+5.1%$1/sqft |
Source: US Revi Rentals LLC Report a problem | ||
| 12/18/2018 | Listed for rent | $1,285$1/sqft |
Source: US Revi Rentals LLC Report a problem | ||
| 11/29/2018 | Sold | -- |
Source: MARIS #18088011 Report a problem | ||
| 11/9/2018 | Pending sale | $65,000$60/sqft |
Source: Gateway Realty Solutions #18088011 Report a problem | ||
| 11/2/2018 | Listed for sale | $65,000$60/sqft |
Source: Gateway Realty Solutions #18088011 Report a problem | ||
| 9/26/2018 | Sold | -- |
Source: Public Record Report a problem | ||
Public tax history
| Year | Property taxes | Tax assessment |
|---|---|---|
| 2025 | $2,472 +8.9% | $32,570 +11.1% |
| 2024 | $2,270 +0.4% | $29,320 |
| 2023 | $2,262 +15.8% | $29,320 +32% |
| 2022 | $1,954 +1.7% | $22,210 |
| 2021 | $1,921 +20.3% | $22,210 +28.2% |
| 2020 | $1,597 +14.1% | $17,330 |
| 2019 | $1,399 | $17,330 +25.5% |
| 2018 | $1,399 | $13,810 |
| 2017 | $1,399 +0.5% | $13,810 +13.1% |
| 2016 | $1,392 +10% | $12,210 |
| 2015 | $1,266 | $12,210 -26.9% |
| 2014 | $1,266 -24.5% | $16,700 |
| 2013 | $1,677 | $16,700 -9.9% |
| 2012 | -- | $18,540 |
| 2011 | -- | $18,540 -5.5% |
| 2010 | $1,659 +6% | $19,610 |
| 2009 | $1,565 -7.8% | $19,610 -11.6% |
| 2008 | $1,697 +13.8% | $22,190 |
| 2007 | $1,491 | $22,190 +25.6% |
| 2006 | $1,491 -0.3% | $17,670 |
| 2005 | $1,496 +25.6% | $17,670 +29.5% |
| 2003 | $1,191 +2.6% | $13,640 |
| 2002 | $1,160 +9.6% | $13,640 |
| 2001 | $1,059 | $13,640 |
Find assessor info on the county website
Monthly payment
Est. payment
Payment breakdown
Explore the cost of this home by adjusting the details. Changes won't be saved.Climate risks
Neighborhood: 63033
Nearby schools
Schools provided by the listing agent
- Elementary: Parker Road Elem.
- Middle: Cross Keys Middle
- High: Mccluer North High
Source: MARIS. This data may not be complete. We recommend contacting the local school district to confirm school assignments for this home.

Similar homes
- $199,9003 bd2 ba1.1k sqft2680 N Waterford Dr, Florissant, MO 63033For Sale
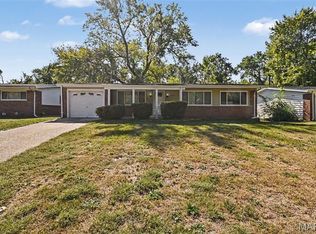
 MLS ID #26066368, Robert Salmons, Entera Realty, LLC. MARIS
- $--3 bd2 ba1.2k sqft2155 Huntington Dr, Florissant, MO 63033Auction
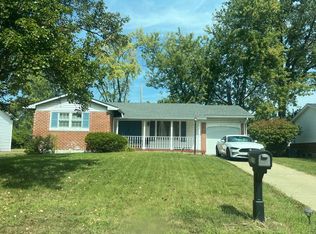 ServiceLink Auction
- $--3 bd2 ba1.4k sqft1565 Canter Dr, Florissant, MO 63033AuctionServiceLink Auction
- $--3 bd2 ba1.5k sqft1565 Bay Meadows Dr, Florissant, MO 63033Auction
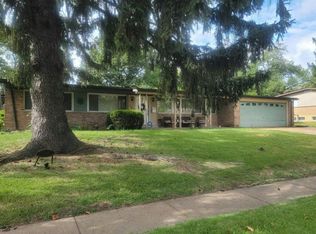 Auction.com 2
- $200,0003 bd2 ba1.3k sqft1395 Saint Anthony Ln, Florissant, MO 63033For SaleMLS ID #26065407, Missy L Fish, RedKey Realty Leaders. MARIS
- $189,9003 bd3 ba1k sqft2560 Suffolk Pl, Florissant, MO 63033For SaleMLS ID #26037013, Robert Salmons, Entera Realty, LLC. MARIS
- $174,9004 bd2 ba1.4k sqft2540 Churchill Downs Dr, Florissant, MO 63033For SaleMLS ID #26056602, Sandra Boll, Coldwell Banker Realty - Gundaker. MARIS
- $170,0003 bd2 ba1.3k sqft2565 Narraganset Dr, Florissant, MO 63033For SaleMLS ID #26042623, Pamela A Elliott, Gateway Real Estate. MARIS
- $190,0003 bd2 ba1.6k sqft740 Wilshire Dr, Florissant, MO 63033For SaleMLS ID #26058229, Brandon D Herndon, Avenue Real Estate Group. MARIS
- $187,5003 bd2 ba1.3k sqft985 Belmont Ter, Florissant, MO 63033For SaleMLS ID #26032935, Robert Salmons, Entera Realty, LLC. MARIS
- $195,0003 bd2 ba1.4k sqft1420 Saint Denis St, Florissant, MO 63033For SaleMLS ID #26065271, Jesse R Klingler, Trophy Properties & Auction. MARIS
- $199,9003 bd2 ba1.1k sqft1740 Koch Dr, Florissant, MO 63033For SaleMLS ID #26053836, Jeannie L Bassett, Metro-plex Group L L C. MARIS
- $179,9004 bd2 ba1.3k sqft1615 Trotter Way, Florissant, MO 63033For SaleMLS ID #26060100, Vicki J Testerman, Mainstay Brokerage, LLC. MARIS
- $204,9003 bd3 ba1.3k sqft2675 Narraganset Dr, Florissant, MO 63033For SaleMLS ID #26021908, Robert Salmons, Entera Realty, LLC. MARIS
- $199,9003 bd2 ba1.4k sqft2640 Suffolk Pl, Florissant, MO 63033For SaleMLS ID #26045147, Robert Salmons, Entera Realty, LLC. MARIS
- $189,0004 bd2 ba1.3k sqft600 Pimlico Dr, Florissant, MO 63033For SaleMLS ID #26032043, Kelley S Hoffman, Provident Property Management LLC. MARIS
- $169,9003 bd2 ba1k sqft95 Sackett Dr, Florissant, MO 63033For SaleMLS ID #26062706, Robert Salmons, Entera Realty, LLC. MARIS
