Skip main navigation
Off market
  • Price Unknown

    1320 Royal Maple Dr, Ottawa, ON K4C 1B5

    5beds
    5baths
    Residential
    Built in 1981
    3.5 Acres Lot
    $-- Zestimate®
    C$--/sqft
    C$5,100 Estimated rent

    Home value

    Not available

    Estimated sales range

    Not available

    Not available

    Loading
    Loading...

    Owner options

    List your home for rent

    C$5,100/mo

    Rent Zestimate®

    Find your next renter with Zillow Rental Manager. Plus, with online applications, you can quickly screen prospective tenants – for free.

    Learn more

    C$5,100/mo

    Rent Zestimate®

    Refinance and save

    Refinancing to a lower rate could help reduce your monthly payments and save thousands over the life of the loan.

    See today's rates

    Explore your selling options

    Work with a Zillow partner agent

    Leverage their expertise and Zillow's premium Showcase listings to get your home seen by more buyers.

    Get started

    List with your own agent

    Get your home in front of millions of buyers by listing it on Zillow.

    Learn how to do it

    Sell it yourself

    Take full control of how buyers see your home on Zillow by listing For Sale by Owner (FSBO).

    List your home

    What's special

    International visionFormal dining areaRichly imaginedMagnificent entrance hallInground poolMarble finishesCustom built-ins

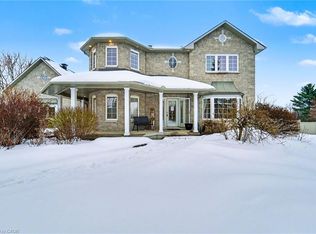
    An estate of incomparable grandeur and timeless elegance. Surrounded by mature trees, this inspired French Chateau sits on a tranquil 3.5-acre lot, showcasing an inground pool & private tennis court. Encompassed in luxury details, including marble finishes, coffered ceilings, cornice detailing, & custom built-ins, this property was created for living & entertaining on a grand scale. From the circular driveway, guests are welcomed through a magnificent entrance hall with a soaring 20ft ceiling. The main floor offers grand public rooms, a magnificent formal living area, a formal dining area, an office, a well-thought-out kitchen, & a server entrance. Two staircases lead to the heart of the home on the 2nd level, featuring a double door entry to the primary suite with a fireplace & separate nursery room. Richly imagined for sophisticated owners of international vision & unparalleled taste. Ideally situated only a few minutes from Cumberland village & a short 10-min drive to Ottawa. 2022-05-06

    This property is not currently displayed as for sale or rent on Zillow. This may be different from what's on other websites or public sources.
    Facts & features

    Interior

    Bedrooms & bathrooms
    • Bedrooms: 5
    • Bathrooms: 5
    Heating
    • Forced air, Gas
    Cooling
    • Central
    Appliances
    • Included: Dishwasher, Freezer, Refrigerator
    Features
    • Flooring: Carpet, Hardwood

    Property

    Parking
    • Total spaces: 3
    Features
    • Exterior features: Brick
    Lot
    • Size: 3.5 Acres
    Details
    • Zoning description: RR1

    Construction

    Type & style
    • Home type: SingleFamily
    • Property subtype: Residential
    Materials
    • Roof: Asphalt
    Condition
    • Year built: 1981

    Community & HOA

    Location
    • Region: Ottawa

    Price history

    Price history is unavailable.

    Public tax history

    Tax history is unavailable.

    Neighborhood: Cumberland

    Nearby schools

    GreatSchools rating

    No schools nearby

    We couldn't find any schools near this home.