Skip main navigation
Sold
  • Listed by: Redfin • Andrea Mayhew
    Bought with: ZNonMember-Office-MLS
    $1,220,000

    13201 NW 33rd Avenue, Vancouver, WA 98685

    4beds
    5,678sqft
    Single Family Residence
    Built in 1999
    10,101 Square Feet Lot
    $1,229,900 Zestimate®
    $215/sqft
    $5,267 Estimated rent

    Home value

    $1,229,900

    $1.16M - $1.30M

    $5,267/mo

    Zestimate® history
    Loading
    Loading...

    Owner options

    List your home for rent

    $5,267/mo

    Rent Zestimate®

    Find your next renter with Zillow Rental Manager. Plus, with online applications, you can quickly screen prospective tenants – for free.

    Learn more

    $5,267/mo

    Rent Zestimate®

    Refinance and save

    $7,460/mo

    Est. payment

    Refinancing to a lower rate could help reduce your monthly payments and save thousands over the life of the loan.

    See today's rates

    $7,460/mo

    Est. payment

    Explore your selling options

    Work with a Zillow partner agent

    Leverage their expertise and Zillow's premium Showcase listings to get your home seen by more buyers.

    Get started

    List with your own agent

    Get your home in front of millions of buyers by listing it on Zillow.

    Learn how to do it

    Sell it yourself

    Take full control of how buyers see your home on Zillow by listing For Sale by Owner (FSBO).

    List your home

    What's special

    Glowing sunsetsVivid sunrisesSpectacular closet spaceLuxurious primary suiteSpa-like bathBreathtaking skiesTravertine floors
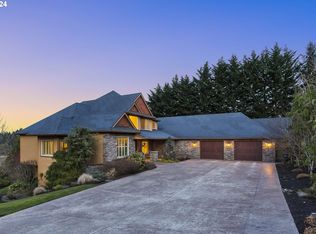
    Custom Builder’s Dream in Sought-After Felida! Experience unparalleled craftsmanship and thoughtful design in this stunning 4-BD, 3.5-BTH home, built by a premier builder as his personal residence. Perfectly positioned to capture breathtaking skies, vivid sunrises, glowing sunsets, and even the alpenglow on Mt. St. Helens and Mt. Adams, this home offers an ever-changing canvas of PNW beauty. Inside, enjoy a layout designed for effortless living—featuring a luxurious primary suite with a private coffee bar, spa-like bath, and spectacular closet space. From porcelain countertops to travertine floors. Entertain with ease using the stylish butler’s pantry and expansive storage, including over 1,000 sqft of walk-in space.

    Zillow last checked:

    Listing updated:

    Listed by:

    Andrea Mayhew,

    Redfin

    Bought with:

    Non Member ZDefault

    ZNonMember-Office-MLS

    Source: NWMLS as distributed by MLS GRID,MLS#: 2402219MLS Logo

    Facts & features

    Interior

    Bedrooms & bathrooms
    • Bedrooms: 4
    • Bathrooms: 4
    • Full bathrooms: 3
    • 1/2 bathrooms: 1
    • Main level bathrooms: 3
    • Main level bedrooms: 2
    Primary bedroom
    • Level: Main
    Bedroom
    • Level: Lower
    Bedroom
    • Level: Lower
    Bedroom
    • Level: Main
    Bathroom full
    • Level: Main
    Bathroom full
    • Level: Main
    Bathroom full
    • Level: Lower
    Other
    • Level: Main
    Den office
    • Level: Main
    Dining room
    • Level: Main
    Entry hall
    • Level: Main
    Family room
    • Level: Lower
    Great room
    • Level: Main
    Kitchen with eating space
    • Level: Main
    Utility room
    • Level: Main
    Heating
    • Fireplace, 90%+ High Efficiency, Natural Gas
    Cooling
    • Has cooling: Yes
    Appliances
    • Included: Dishwasher(s), Disposal, Dryer(s), Microwave(s), Refrigerator(s), Stove(s)/Range(s), Washer(s), Garbage Disposal, Water Heater Location: main level garage
    Features
    • Bath Off Primary, Central Vacuum, Dining Room
    • Flooring: Hardwood, Travertine, Carpet
    • Windows: Double Pane/Storm Window, Skylight(s)
    • Basement: Daylight,Finished
    • Number of fireplaces: 3
    • Fireplace features: Gas, Lower Level: 1, Main Level: 2, Fireplace
    Interior area
    • Total structure area: 5,678
    • Total interior livable area: 5,678 sqft

    Property

    Parking
    • Total spaces: 5
    • Parking features: Attached Garage, Off Street
    • Has attached garage: Yes
    • Covered spaces: 5
    Features
    • Levels: Two
    • Stories: 2
    • Entry location: Main
    • Patio & porch: Bath Off Primary, Built-In Vacuum, Double Pane/Storm Window, Dining Room, Fireplace, Fireplace (Primary Bedroom), Jetted Tub, Skylight(s), Sprinkler System, Vaulted Ceiling(s), Walk-In Closet(s), Walk-In Pantry, Wet Bar
    • Spa features: Bath
    • Has view: Yes
    • View description: See Remarks, Territorial
    Lot
    • Size: 10,101 Square Feet
    • Dimensions: 10102
    • Features: Curbs, Paved, Sidewalk, Cable TV, Deck, Gas Available, High Speed Internet, Sprinkler System
    Details
    • Parcel number: 187785040
    • Special conditions: Standard

    Construction

    Type & style
    • Home type: SingleFamily
    • Architectural style: Traditional
    • Property subtype: Single Family Residence
    Materials
    • Cement Planked, Cement Plank
    • Foundation: Poured Concrete
    • Roof: Composition
    Condition
    • Good
    • Year built: 1999
    • Major remodel year: 1999

    Utilities & green energy

    • Electric: Company: Clark PUD
    • Sewer: Sewer Connected, Company: Clark Regional
    • Water: Public, Company: Clark PUD
    • Utilities for property: Comcast, Comcast

    Community & HOA

    Community
    • Features: Trail(s)
    • Subdivision: Felida
    Location
    • Region: Vancouver

    Financial & listing details

    • Price per square foot: $215/sqft
    • Tax assessed value: $1,073,022
    • Annual tax amount: $10,674
    • Date on market: 9/21/2025
    • Cumulative days on market: 188 days
    • Listing terms: Conventional
    • Inclusions: Dishwasher(s), Dryer(s), Garbage Disposal, Microwave(s), Refrigerator(s), Stove(s)/Range(s), Washer(s)

    Price history

    DateEventPrice
    12/19/2025Sold$1,220,000-2.4%$215/sqft
    Source: NWMLS as distributed by MLS GRID #2402219 Report a problem
    11/6/2025Pending sale$1,250,000$220/sqft
    Source: RMLS (OR) #469805850 Report a problem
    10/23/2025Price change$1,250,000-3.5%$220/sqft
    Source: RMLS (OR) #469805850 Report a problem
    7/9/2025Listed for sale$1,295,000+58.5%$228/sqft
    Source: NWMLS as distributed by MLS GRID #2402219 Report a problem
    6/18/2017Listing removed$817,000$144/sqft
    Source: Windermere Stellar #17223771 Report a problem
    3/19/2017Listed for sale$817,000$144/sqft
    Source: Windermere Stellar #17223771 Report a problem
    12/30/2016Listing removed$817,000$144/sqft
    Source: Windermere Stellar #16501845 Report a problem
    8/30/2016Listed for sale$817,000$144/sqft
    Source: Windermere Stellar #16501845 Report a problem

    Public tax history

    YearProperty taxesTax assessment
    2024$11,232 +5.2%$1,073,022 -2.4%
    2023$10,674 +3.7%$1,099,309 +4%
    2022$10,293 +2.5%$1,057,294 +12.9%
    2021$10,046 +8.9%$936,648 +9.2%
    2020$9,227 $857,714 +2.5%
    2019$9,227 +6.1%$837,161 +2.2%
    2018$8,698 -9.7%$819,471 +7.9%
    2017$9,628 +9.7%$759,321 +5.2%
    2016$8,776 -1.2%$721,716 +5.6%
    2015$8,882 +3.3%$683,624 +7%
    2014$8,596 $638,706 +5.3%
    2013$8,596 +7.5%$606,595 +11.6%
    2012$7,994 +1.7%$543,399 -3.2%
    2011$7,857 +10.6%$561,582 -2.2%
    2010$7,101 -1.4%$574,232 -1.4%
    2009$7,200 $582,580 -18.9%
    2008-- $718,000
    2007-- $718,000 +33.9%
    2005-- $536,300
    2004-- $536,300 +18.5%
    2001$6,671 +115.3%$452,400 +117.2%
    2000$3,099 $208,300
    Find assessor info on the county website

    Neighborhood: Felida

    Nearby schools

    GreatSchools rating
    Schools provided by the listing agent
    • Elementary: Felida Elementary
    • Middle: Jefferson Middle
    • High: Skyview High

    Source: NWMLS as distributed by MLS GRID. This data may not be complete. We recommend contacting the local school district to confirm school assignments for this home.

    Get a cash offer in 3 minutes
    Find out how much your home could sell for in as little as 3 minutes with a no-obligation cash offer.
    Estimated market value
    $1,229,900
    Get a cash offer in 3 minutes
    Find out how much your home could sell for in as little as 3 minutes with a no-obligation cash offer.
    Estimated market value
    $1,229,900