Pre-Construction. To be built. Experience The Drexel in Royal Highlands, where peaceful surroundings blend with everyday convenience. Set in a quiet residential setting away from heavy traffic, the community maintains strong connectivity to US-19 and major roadways while remaining convenient to shopping, dining, recreation, and local attractions. With no HOA or CDD fees, homeowners enjoy greater freedom and long-term savings. Step through the front entry into a bright, welcoming foyer, where 9'4" ceilings enhance the spacious feel and architectural appeal throughout the home. At the heart of the layout, the inviting great room flows seamlessly into the chef-inspired kitchen, featuring a large island with seating, cabinet crown molding, quartz countertops, and a full suite of kitchen appliances, including an ENERGY STAR® side-by-side refrigerator. Just beyond the kitchen, a sunny breakfast nook with an additional window creates the perfect setting for casual dining or morning coffee. The primary suite serves as a relaxing retreat with a generous walk-in closet and a spa-inspired bath featuring a double vanity, quartz countertops, and a beautifully tiled shower. Three secondary bedrooms are thoughtfully positioned toward the front of the home and share a well-appointed full bath with a tiled tub and shower combination. Luxury vinyl flooring extends throughout the main living areas, while plush carpeting adds comfort and durability in the bedrooms. Near the rear of the home, a versatile flex space provides additional living options and opens directly to the covered lanai, creating a seamless transition to the professionally landscaped yard and Florida's year-round outdoor living. A conveniently located laundry and mud room just off the two-car garage adds everyday functionality. Additional smart home features include a Ring Video Doorbell, Smart Thermostat, Keyless Entry Smart Door Lock, and Deako smart switches throughout. Exterior highlights include architectural shingles, insulated low emissive windows, front and side landscaping, and an irrigation system. Backed by a full builder warranty, The Drexel delivers exceptional craftsmanship and modern comfort. Royal Highlands also provides access to the Gulf Coast, the natural beauty of Weeki Wachee, and an array of outdoor recreation, making it a wonderful place to call home.
New construction
Price cut: $17K (8/5)
$369,900
13201 PAPERCRAFT AVENUE, WEEKI WACHEE, FL 34614
3beds
1,989sqft
:
Get pre-qualified$2,424/mo
Single Family Residence
Built in 2027
0.51 Acres Lot
$368,700 Zestimate®
$186/sqft
$-- HOA
What's special
Large island with seatingQuartz countertopsArchitectural shinglesInsulated low emissive windowsIrrigation systemBeautifully tiled showerBright welcoming foyer
- 37 days |
- 48 |
- 6 |
Zillow last checked:
Listing updated:
Listed by:
Taryn Mashburn 813-536-5263,
NEW HOME STAR FLORIDA LLC 407-803-4083
Source: Stellar MLS,MLS#: O6421368 Originating MLS: Orlando Regional
Originating MLS: Orlando Regional
Facts & features
Interior
Bedrooms & bathrooms
- Bedrooms: 3
- Bathrooms: 2
- Full bathrooms: 2
Rooms
- Room types: Den/Library/Office, Great Room
Primary bedroom
- Features: Dual Sinks, En Suite Bathroom, Other, Shower No Tub, Stone Counters, Window/Skylight in Bath, Walk-In Closet(s)
- Level: First
- Area: 212.8 Square Feet
- Dimensions: 13.3x16
Bedroom 2
- Features: Built-in Closet
- Level: First
- Area: 151.13 Square Feet
- Dimensions: 12.7x11.9
Bedroom 3
- Features: Built-in Closet
- Level: First
- Area: 134.33 Square Feet
- Dimensions: 13.3x10.1
Balcony porch lanai
- Level: First
- Area: 101.52 Square Feet
- Dimensions: 10.8x9.4
Den
- Level: First
- Area: 123.48 Square Feet
- Dimensions: 12.6x9.8
Dinette
- Level: First
- Area: 178.69 Square Feet
- Dimensions: 10.7x16.7
Great room
- Level: First
- Area: 238.81 Square Feet
- Dimensions: 14.3x16.7
Kitchen
- Features: Breakfast Bar, Kitchen Island, Pantry, Stone Counters
- Level: First
- Area: 182.4 Square Feet
- Dimensions: 19x9.6
Heating
- Central, Electric
Cooling
- Central Air
Appliances
- Included: Dishwasher, Disposal, Electric Water Heater, Microwave, Range, Refrigerator
- Laundry: Electric Dryer Hookup, Laundry Room, Washer Hookup
Features
- High Ceilings, Open Floorplan, Primary Bedroom Main Floor, Smart Home, Stone Counters, Thermostat, Walk-In Closet(s)
- Flooring: Carpet, Luxury Vinyl
- Doors: Sliding Doors
- Has fireplace: No
Interior area
- Total structure area: 2,564
- Total interior livable area: 1,989 sqft
Video & virtual tour
Property
Parking
- Total spaces: 2
- Parking features: Driveway, Garage Door Opener
- Attached garage spaces: 2
- Has uncovered spaces: Yes
- Details: Garage Dimensions: 18x20
Features
- Levels: One
- Stories: 1
- Patio & porch: Covered, Patio
- Exterior features: Irrigation System
Lot
- Size: 0.51 Acres
- Features: Landscaped, Oversized Lot
Details
- Parcel number: R0122117333002460080
- Zoning: RES
- Special conditions: None
Construction
Type & style
- Home type: SingleFamily
- Architectural style: Florida,Traditional
- Property subtype: Single Family Residence
Materials
- Block, Stucco
- Foundation: Slab
- Roof: Shingle
Condition
- Pre-Construction
- New construction: Yes
- Year built: 2027
Details
- Builder model: Drexel
- Builder name: Maronda Homes
Utilities & green energy
- Sewer: Septic Tank
- Water: Well
- Utilities for property: Cable Available
Community & HOA
Community
- Security: Smoke Detector(s)
- Pet fee: $0 monthly
- Subdivision: ROYAL HIGHLANDS
HOA
- Has HOA: No
- HOA name: Care of Maronda Homes
- HOA phone: 813-536-5263
Location
- Region: Brooksville
Financial & listing details
- Price per square foot: $186/sqft
- Annual tax amount: $689
- Date on market: 6/30/2026
- Cumulative days on market: 38 days
- Listing terms: Cash,Conventional,FHA,VA Loan
- Ownership: Fee Simple
- Total actual rent: 0
- Road surface type: Paved
Estimated market value
$368,700
$350,000 - $387,000
$2,477/mo
Price history
| Date | Event | Price |
|---|---|---|
| 8/5/2026 | Price change | $369,900-4.4%$186/sqft |
Source:  Stellar MLS #O6421368 Report a problem Stellar MLS #O6421368 Report a problem | ||
| 7/1/2026 | Listed for sale | $386,900+1447.6%$195/sqft |
Source: Stellar MLS #O6421368 Report a problem | ||
| 8/2/2023 | Listing removed | -- |
Source: Stellar MLS #S5080617 Report a problem | ||
| 2/10/2023 | Listed for sale | $25,000$13/sqft |
Source: Stellar MLS #S5080617 Report a problem | ||
| 2/1/2023 | Listing removed | -- |
Source: Stellar MLS #S5069319 Report a problem | ||
| 9/12/2022 | Price change | $25,000-16.7%$13/sqft |
Source: Stellar MLS #S5069319 Report a problem | ||
| 6/15/2022 | Listed for sale | $30,000$15/sqft |
Source: Stellar MLS #S5069319 Report a problem | ||
Public tax history
Tax history is unavailable.
Monthly payment
Est. payment
Payment breakdown
Explore the cost of this home by adjusting the details. Changes won't be saved.Climate risks
Neighborhood: 34614
Nearby schools
GreatSchools rating
- 5/10Winding Waters K-8Grades: PK-8Distance: 2.6 mi
- 3/10Weeki Wachee High SchoolGrades: 9-12Distance: 2.6 mi
Schools provided by the listing agent
- Elementary: Winding Waters K8
- Middle: Winding Waters K-8
- High: Weeki Wachee High School
Source: Stellar MLS. This data may not be complete. We recommend contacting the local school district to confirm school assignments for this home.
- $34,2800.51 acres13235 Papercraft Ave, Weeki wachee, FL 34614Off Market

- $50,0000.51 acres13201 Papercraft Ave #8, Brooksville, FL 34614Sold
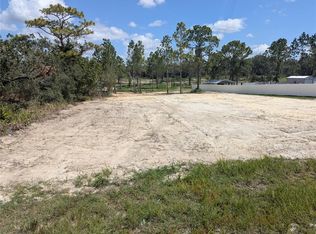
- $343,6003 bd2 ba1.6k sqft13213 Papercraft Ave, Weeki Wachee, FL 34614Off Market
- $34,6430.51 acres13191 Papercraft Ave, Weeki Wachee, FL 34614Off Market
- $284,6003 bd2 ba1.5k sqft13212 Papercraft Ave, Weeki Wachee, FL 34614Off Market
- $286,1003 bd2 ba1.5k sqft13212 Papercraft Ave, Brooksville, FL 34614Off Market
- $248,6003 bd2 ba1k sqft13190 Papercraft Ave, Weeki Wachee, FL 34614Off Market
- $299,3003 bd2 ba1.6k sqft13223 Papercraft Ave, Weeki Wachee, FL 34614Off Market
A local agent can set up tours, give advice and negotiate with sellers.
Similar homes
- $379,9003 bd2 ba1.8k sqft12123 Fulmar Rd, Weeki Wachee, FL 34614For Sale
 MLS ID #2259810, Paid Reciprocal Greater Tampa Realtors-List, Paid Reciprocal Office. HCMLS
 - $379,9903 bd2 ba2k sqft12048 PEMBROOKE AVENUE, WEEKI WACHEE, FL 34614New Construction
 MLS ID #C7529331, Octavia Valencia, WJH BROKERAGE FL LLC. Stellar MLS
 - $370,0004 bd2 ba1.9k sqft13046 Kildeer Rd, Weeki Wachee, FL 34614For Sale
 MLS ID #2260401, Jodi L Holley, BHHS Florida Properties Group. HCMLS
 - $379,9904 bd2 ba2.2k sqft11230 HORNED OWL ROAD, WEEKI WACHEE, FL 34614New Construction
 Stellar MLS
 - $379,9904 bd2 ba2.2k sqft12038 PEMBROOKE AVENUE, WEEKI WACHEE, FL 34614New ConstructionMLS ID #C7529328, Octavia Valencia, WJH BROKERAGE FL LLC. Stellar MLS
- $395,0004 bd2 ba2.3k sqft12258 HARRIS HAWK ROAD, WEEKI WACHEE, FL 34614For SaleMLS ID #TB8534284, Julia Wright, KELLER WILLIAMS TAMPA PROPERTIES. Stellar MLS
- $369,9903 bd2 ba2k sqft13252 Kildeer Rd, Weeki Wachee, FL 34614New ConstructionMLS ID #2260371, Octavia P Valencia, WJH Brokerage FL LLC. HCMLS
- $339,0004 bd2 ba1.6k sqft13134 OSPREY AVENUE, WEEKI WACHEE, FL 34614For SaleMLS ID #W7887962, Chey Aldamuy, FLORIDAS A TEAM REALTY. Stellar MLS
- $330,0003 bd2 ba1.7k sqft12327 Millington Ave, Weeki Wachee, FL 34614For SaleMLS ID #2260253, Bryce Maldonado, Peoples Trust Realty Inc. HCMLS
- $359,9004 bd2 ba1.8k sqft12228 PAPERCRAFT AVENUE, WEEKI WACHEE, FL 34614New ConstructionStellar MLS
- $369,9003 bd2 ba1.7k sqft13075 HOUSE FINCH ROAD, WEEKI WACHEE, FL 34614New ConstructionMLS ID #W7885915, Magdalena Czech, HORAN REALTY GROUP LLC. Stellar MLS
- $369,0003 bd2 ba1.7k sqft11128 Lomita Wren Rd, Weeki Wachee, FL 34614For SaleMLS ID #2259359, Alfonso Cabrera, Florida Cracker Properties. HCMLS
- $364,9004 bd2 ba2.1k sqft11428 Pelican Ave, Weeki Wachee, FL 34614For SaleMLS ID #2258096, Sharon Bennett, Peoples Trust Realty Inc. HCMLS
- $379,9003 bd2 ba1.9k sqft13025 KILDEER ROAD, WEEKI WACHEE, FL 34614New ConstructionMLS ID #W7887908, Tony Fonte, EXP REALTY LLC. Stellar MLS
- $379,9903 bd2 ba2k sqft12048 Pembroke Ave, Weeki Wachee, FL 34614New ConstructionCentury Communities
- $338,0003 bd2 ba2.1k sqft12270 PIPING PLOVER AVENUE, BROOKSVILLE, FL 34614For SaleMLS ID #W7882326, Nicole Rivera, HOMAN REALTY GROUP INC. Stellar MLS
- $384,9994 bd2 ba2.2k sqft12036 PENGUIN AVENUE, WEEKI WACHEE, FL 34614For SaleMLS ID #TB8516291, Lidier Gonzalez Negrin, VITA LUXURY REALTY LLC. Stellar MLS
- $352,9003 bd2 ba1.7k sqft13331 CANADA GOOSE ROAD, WEEKI WACHEE, FL 34614New ConstructionStellar MLS
- $379,9904 bd2 ba2.2k sqft12038 Pembroke Ave, Weeki Wachee, FL 34614New ConstructionCentury Communities
- $395,0003 bd3 ba1.5k sqft11238 Kodiak Wren Rd, Weeki Wachee, FL 34614For SaleMLS ID #2260226, Stephen K Hachey, Flat Fee MLS Realty. HCMLS
