Welcome to this gorgeous, well-maintained home on a lovely, flat, sunny, 4.56-acre parcel. Extensive updates throughout including primary bath remodel (2017/18), kitchen remodel (2015), tankless water heater, 2 new furnaces (2014) Generac 10KW generator (2011) and 40-year roof installed (2008). Home is on natural gas. 3426 square feet. Spacious kitchen with large granite counters, stainless appliances, lots of cabinets/storage and sunny breakfast room. 3 bedrooms plus den. 2 full baths (primary has heated floor!) 3 remodeled half baths, large family room, laundry room, 2 car garage plus attached carport (with RV hookups), large storage utility room, climate-controlled wine cellar and detached tractor garage. 25 gpm+ well! Great upper Banner neighborhood, with very high-speed internet! NID Cascade Canal hiking trail is just a short walk away. Wonderful location just 10 minutes from downtown Nevada City and minutes from Brunswick Basin shopping. Mature landscaping with irrigation. The property has been nicely cleared for fire safety and is very sunny and open. Come see this great property today!
Closed
$945,000
13205 Redwood Pl, Nevada City, CA 95959
3beds
3,426sqft
Single Family Residence
Built in 1989
4.56 Acres Lot
$1,029,600 Zestimate®
$276/sqft
$4,102 Estimated rent
Home value
$1,029,600
$937,000 - $1.13M
$4,102/mo
Zestimate® history
Owner options
List your home for rent
$4,102/mo
Rent Zestimate®
Find your next renter with Zillow Rental Manager. Plus, with online applications, you can quickly screen prospective tenants – for free.
$4,102/mo
Rent Zestimate®
Refinance and save
$5,921/mo
Est. payment
Refinancing to a lower rate could help reduce your monthly payments and save thousands over the life of the loan.
$5,921/mo
Est. payment
Explore your selling options
Work with a Zillow partner agent
Leverage their expertise and Zillow's premium Showcase listings to get your home seen by more buyers.
Get startedList with your own agent
Get your home in front of millions of buyers by listing it on Zillow.
Learn how to do itSell it yourself
Take full control of how buyers see your home on Zillow by listing For Sale by Owner (FSBO).
List your homeWhat's special
Climate-controlled wine cellarRv hookupsMature landscapingKitchen remodelAttached carportGreat upper banner neighborhoodSpacious kitchen
Zillow last checked:
Listing updated:
Listed by:
John David Miller,
Century 21 Cornerstone Realty
Bought with:
Jenny Miller, DRE #01956420
Christie's International Real Estate Sereno
Source: MetroList Services of CA,MLS#: 223033782Originating MLS: MetroList Services, Inc.
Facts & features
Interior
Bedrooms & bathrooms
- Bedrooms: 3
- Bathrooms: 5
- Full bathrooms: 2
- Partial bathrooms: 3
Rooms
- Room types: Master Bathroom, Master Bedroom, Office, Family Room, Great Room, Temp Controlled Room, Wine Cellar, Kitchen, Laundry, Living Room
Primary bedroom
- Features: Sound System, Sitting Area
Primary bathroom
- Features: Shower Stall(s), Double Vanity, Jetted Tub, Tile, Walk-In Closet(s), Quartz, Radiant Heat, Window
Dining room
- Features: Formal Area
Kitchen
- Features: Breakfast Area, Pantry Cabinet, Granite Counters, Stone Counters, Island w/Sink
Heating
- Central, Fireplace Insert, Fireplace(s), Gas, Wood Stove, MultiUnits, Natural Gas
Cooling
- Ceiling Fan(s), Central Air, Whole House Fan, Multi Units, Zoned, Attic Fan
Appliances
- Included: Built-In Electric Oven, Free-Standing Refrigerator, Gas Cooktop, Gas Water Heater, Range Hood, Trash Compactor, Ice Maker, Dishwasher, Disposal, Microwave, Self Cleaning Oven, Tankless Water Heater, Dryer, Washer
- Laundry: Laundry Room, Cabinets, Gas Dryer Hookup, Ground Floor, Inside Room
Features
- Central Vacuum
- Flooring: Carpet, Tile, Wood
- Number of fireplaces: 3
- Fireplace features: Brick, Kitchen, Family Room, Wood Burning Stove, Gas Log
Interior area
- Total interior livable area: 3,426 sqft
Property
Parking
- Total spaces: 3
- Parking features: Garage Faces Front, Guest, Driveway
- Attached garage spaces: 2
- Carport spaces: 1
- Has uncovered spaces: Yes
Features
- Stories: 3
- Has spa: Yes
- Spa features: Bath
- Fencing: Partial
Lot
- Size: 4.56 Acres
- Features: Auto Sprinkler F&R, Cul-De-Sac, Dead End, Secluded, Shape Regular, Landscape Back, Landscape Front
Details
- Additional structures: Second Garage, Workshop, Outbuilding
- Parcel number: 039290003000
- Zoning description: RA
- Special conditions: Standard
- Other equipment: Generator, Air Purifier, Audio/Video Prewired, Water Filter System
Construction
Type & style
- Home type: SingleFamily
- Architectural style: Contemporary
- Property subtype: Single Family Residence
Materials
- Wood, Wood Siding
- Foundation: Raised
- Roof: Composition
Condition
- Year built: 1989
Utilities & green energy
- Sewer: Septic Connected
- Water: Well
- Utilities for property: Cable Connected, Electric, Underground Utilities, Internet Available, Natural Gas Connected
Community & HOA
Location
- Region: Nevada City
Financial & listing details
- Price per square foot: $276/sqft
- Tax assessed value: $963,900
- Annual tax amount: $10,350
- Price range: $945K - $945K
- Date on market: 7/3/2025
- Road surface type: Asphalt
Price history
| Date | Event | Price |
|---|---|---|
| 8/9/2023 | Sold | $945,000-5.3%$276/sqft |
Source: MetroList Services of CA #223033782 Report a problem | ||
| 7/10/2023 | Pending sale | $998,000$291/sqft |
Source: MetroList Services of CA #223033782 Report a problem | ||
| 6/4/2023 | Listed for sale | $998,000$291/sqft |
Source: MetroList Services of CA #223033782 Report a problem | ||
Public tax history
| Year | Property taxes | Tax assessment |
|---|---|---|
| 2025 | $10,350 +2.2% | $963,900 +2% |
| 2024 | $10,127 +41.4% | $945,000 +41.4% |
| 2023 | $7,164 +2.1% | $668,428 +2% |
| 2022 | $7,015 +2.6% | $655,322 +2% |
| 2021 | $6,836 +0.2% | $642,474 +1% |
| 2020 | $6,821 +2.1% | $635,888 +2% |
| 2019 | $6,681 +2% | $623,421 +2% |
| 2018 | $6,549 +2% | $611,198 +2% |
| 2017 | $6,422 +3.8% | $599,214 +2% |
| 2016 | $6,186 +1.5% | $587,465 +1.5% |
| 2015 | $6,097 +1.6% | $578,641 +2% |
| 2014 | $6,001 | $567,307 +0.5% |
| 2013 | -- | $564,744 +2% |
| 2012 | -- | $553,672 +2% |
| 2011 | -- | $542,817 +0.8% |
| 2010 | -- | $538,761 -0.2% |
| 2009 | -- | $540,042 +2% |
| 2008 | -- | $529,454 +2% |
| 2007 | -- | $519,074 +2% |
| 2006 | -- | $508,897 +2% |
| 2005 | -- | $498,920 +2% |
| 2004 | -- | $489,138 +1.9% |
| 2003 | -- | $480,174 +2% |
| 2002 | -- | $470,760 +2% |
| 2001 | -- | $461,530 |
Find assessor info on the county website
Neighborhood: 95959
Nearby homes
- $569,6003 bd2 ba2.2k sqft13160 Redwood Pl, Nevada City, CA 95959Off Market
- $776,2005 bd4 ba3k sqft11770 Whisperwood Way, Nevada City, CA 95959Off Market
- $840,0003 bd3 ba2.6k sqft13165 Woodstock Dr, Nevada City, CA 95959Sold
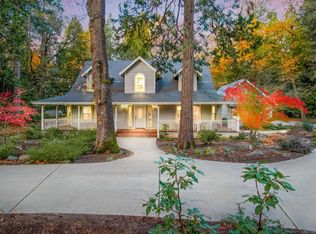
- $1,284,7004 bd4 ba4.4k sqft13195 Woodstock Dr, Nevada City, CA 95959Off Market
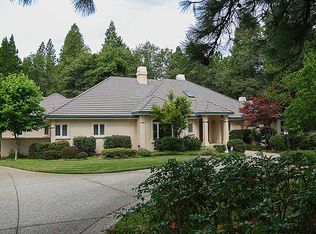
- $1,369,8003 bd3 ba4.9k sqft11821 Whisperwood Way, Nevada City, CA 95959Off Market
- $1,371,0004 bd4 ba4k sqft13127 Woodstock Dr, Nevada City, CA 95959Off Market
- $238,2511.66 Acres13233 Woodstock Dr, Nevada City, CA 95959Off Market
- $799,0003 bd3 ba2.6k sqft11830 Butternut Way, Nevada City, CA 95959Off Market
Nearby schools
GreatSchools rating
- 6/10Deer Creek Elementary SchoolGrades: K-3Distance: 2.9 mi
- 7/10Seven Hills Intermediate SchoolGrades: 4-8Distance: 3 mi
- 7/10Nevada Union High SchoolGrades: 9-12Distance: 4 mi


Get pre-qualified for a loan
At Zillow Home Loans, we can pre-qualify you in as little as 5 minutes with no impact to your credit score.An equal housing lender. NMLS #10287.
- California
- Nevada County
- Nevada City
- 95959
- 13205 Redwood Pl
Nearby cities
Nearby zip codes
Other Nevada City Topics
