Welcome to this beautifully maintained solar-powered single-story home offering 5 bedrooms, 3 bathrooms, and approximately 3,189 square feet of living space on an expansive 14,375 sq. ft. lot. Designed with a desirable split-wing floor plan, this home provides exceptional privacy, spacious living areas, and a layout perfect for both everyday living and entertaining. The spacious great room features a cozy fireplace and flows seamlessly into the dining areas and well-appointed kitchen, complete with abundant cabinetry, generous counter space, and a pantry. A dedicated office provides the ideal work-from-home space or can easily serve as a flex room. The private primary suite is a true retreat with its own fireplace, oversized walk-in closet, and spa-inspired bathroom. The secondary bedrooms are generously sized, including a separate guest bedroom with convenient access to a full bath. Step outside to your own backyard oasis featuring a sparkling in-ground pool, mature palm trees, and an oversized backyard with plenty of room for entertaining, relaxing, or creating your dream outdoor living space. Additional highlights include owned solar, an indoor laundry room with utility sink and built-in cabinetry, a spacious 3-car garage, and ample storage throughout. Conveniently located near parks, schools, shopping, and dining, this exceptional home combines space, comfort, and energy efficiency in one incredible package.
For sale
Listed by: West Coast Realty Group • Marc Orillo • Contact: 818-433-1415
$819,888
13206 Monarch Palm Ave, Bakersfield, CA 93314
5beds
3,189sqft
:
Get pre-qualified$5,517/mo
Single Family Residence
Built in 1993
0.33 Acres Lot
$810,000 Zestimate®
$257/sqft
$-- HOA
What's special
- 36 days |
- 1,127 |
- 61 |
Likely to sell faster than
Zillow last checked:
Listing updated:
Listed by:
Marc Orillo DRE #01348842 818-433-1415,
West Coast Realty Group
Source: CRMLS,MLS#: BB26142814 Originating MLS: California Regional MLS
Originating MLS: California Regional MLSFacts & features
Interior
Bedrooms & bathrooms
- Bedrooms: 5
- Bathrooms: 3
- Full bathrooms: 3
- Main level bathrooms: 3
- Main level bedrooms: 5
Rooms
- Room types: Bedroom, Family Room, Kitchen, Laundry, Living Room, Primary Bedroom, Other
Primary bedroom
- Features: Main Level Primary
Primary bedroom
- Features: Primary Suite
Bedroom
- Features: All Bedrooms Down
Other
- Features: Walk-In Closet(s)
Heating
- Central
Cooling
- Central Air
Appliances
- Included: 6 Burner Stove, Dishwasher, Gas Cooktop, Gas Oven, Gas Range, Water Heater
- Laundry: Inside, Laundry Room
Features
- Ceiling Fan(s), Open Floorplan, Quartz Counters, All Bedrooms Down, Main Level Primary, Primary Suite, Walk-In Closet(s)
- Has fireplace: Yes
- Fireplace features: Living Room
- Common walls with other units/homes: No Common Walls
Interior area
- Total interior livable area: 3,189 sqft
Property
Parking
- Total spaces: 3
- Parking features: Garage - Attached
- Attached garage spaces: 3
Features
- Levels: One
- Stories: 1
- Entry location: 1
- Has private pool: Yes
- Pool features: Private
- Has view: Yes
- View description: None
Lot
- Size: 0.33 Acres
- Features: Back Yard, Front Yard
Details
- Parcel number: 49525102004
- Special conditions: Standard
Construction
Type & style
- Home type: SingleFamily
- Property subtype: Single Family Residence
Condition
- New construction: No
- Year built: 1993
Utilities & green energy
- Sewer: Public Sewer
- Water: Public
Community & HOA
Community
- Features: Curbs, Storm Drain(s), Sidewalks
Location
- Region: Bakersfield
Financial & listing details
- Price per square foot: $257/sqft
- Tax assessed value: $491,874
- Annual tax amount: $6,733
- Date on market: 7/1/2026
- Cumulative days on market: 36 days
- Listing terms: Cash,Conventional,FHA,Fannie Mae,VA Loan
Estimated market value
$810,000
$770,000 - $851,000
$3,613/mo
Price history
| Date | Event | Price |
|---|---|---|
| 7/1/2026 | Listed for sale | $819,888+16.3%$257/sqft |
Source:  CRMLS #BB26142814 Report a problem CRMLS #BB26142814 Report a problem | ||
| 9/8/2025 | Sold | $705,000+1.4%$221/sqft |
Source:  Bakersfield AOR #202505943 Report a problem Bakersfield AOR #202505943 Report a problem | ||
| 8/4/2025 | Pending sale | $695,000$218/sqft |
Source: Bakersfield AOR #202505943 Report a problem | ||
| 6/26/2025 | Listed for sale | $695,000$218/sqft |
Source: Bakersfield AOR #202505943 Report a problem | ||
| 6/20/2025 | Pending sale | $695,000$218/sqft |
Source: Bakersfield AOR #202505943 Report a problem | ||
| 6/5/2025 | Listed for sale | $695,000$218/sqft |
Source: Bakersfield AOR #202505943 Report a problem | ||
| 5/29/2025 | Pending sale | $695,000$218/sqft |
Source: Bakersfield AOR #202505943 Report a problem | ||
| 5/28/2025 | Listed for sale | $695,000+33.7%$218/sqft |
Source: Bakersfield AOR #202505943 Report a problem | ||
| 1/20/2020 | Listing removed | $520,000$163/sqft |
Source: My Realty #21913414 Report a problem | ||
| 12/19/2019 | Price change | $520,000-1.9%$163/sqft |
Source: My Realty #21913414 Report a problem | ||
| 11/20/2019 | Listed for sale | $530,000+457.9%$166/sqft |
Source: My Realty #21913414 Report a problem | ||
| 1/25/2018 | Sold | $95,000-74.5%$30/sqft |
Source: Public Record Report a problem | ||
| 11/30/2012 | Sold | $372,000-1.8%$117/sqft |
Source: Bakersfield AOR #21210287 Report a problem | ||
| 11/3/2012 | Listed for sale | $379,000+26.3%$119/sqft |
Source: Watson Realty ERA #21210287 Report a problem | ||
| 7/27/2010 | Listing removed | $300,000$94/sqft |
Source: Elite Real Estate Services, Inc. #21001263 Report a problem | ||
| 6/18/2010 | Pending sale | $300,000-7.7%$94/sqft |
Source: Elite Real Estate Services, Inc. #21001263 Report a problem | ||
| 6/11/2010 | Sold | $325,000+8.3%$102/sqft |
Source: Public Record Report a problem | ||
| 4/15/2010 | Listed for sale | $300,000-6.3%$94/sqft |
Source: Elite Real Estate Services, Inc. #21001263 Report a problem | ||
| 3/9/2010 | Listing removed | $320,000$100/sqft |
Source: Elite Real Estate Services, Inc. #21001263 Report a problem | ||
| 3/6/2010 | Listed for sale | $320,000-34%$100/sqft |
Source: Elite Real Estate Services, Inc. #21001263 Report a problem | ||
| 7/27/2004 | Sold | $485,000+85.5%$152/sqft |
Source: Public Record Report a problem | ||
| 12/14/1993 | Sold | $261,500$82/sqft |
Source: Public Record Report a problem | ||
Public tax history
| Year | Property taxes | Tax assessment |
|---|---|---|
| 2025 | $6,733 +1.4% | $491,874 +2% |
| 2024 | $6,638 +2.1% | $482,231 +2% |
| 2023 | $6,500 +1.5% | $472,776 +2% |
| 2022 | $6,402 | $463,507 +2% |
| 2021 | -- | $454,420 +1% |
| 2020 | $6,251 +5.1% | $449,761 |
| 2019 | $5,950 +6.8% | $449,761 +11.7% |
| 2018 | $5,571 +1.6% | $402,596 +2% |
| 2017 | $5,486 +6.2% | $394,703 +2% |
| 2016 | $5,163 +1.5% | $386,965 +1.5% |
| 2015 | $5,089 +2.1% | $381,153 +2% |
| 2014 | $4,982 | $373,688 +0.5% |
| 2013 | -- | $372,000 +11.4% |
| 2012 | $4,473 +1.5% | $333,995 +2% |
| 2011 | $4,408 -12.6% | $327,447 -14.3% |
| 2010 | $5,041 -5.7% | $382,000 -6.6% |
| 2009 | $5,343 -16.4% | $409,000 -20.5% |
| 2008 | $6,393 +1.7% | $514,685 +2% |
| 2007 | $6,285 +1.9% | $504,594 +2% |
| 2006 | $6,169 +1.6% | $494,700 +2% |
| 2005 | $6,073 +33% | $485,000 +45.4% |
| 2004 | $4,567 +12.6% | $333,489 +1.9% |
| 2003 | $4,056 | $327,378 +4% |
| 2002 | $4,056 +21.6% | $314,668 +21% |
| 2001 | $3,335 | $260,000 |
| 2000 | -- | $260,000 |
Find assessor info on the county website
Monthly payment
Est. payment
Payment breakdown
Explore the cost of this home by adjusting the details. Changes won't be saved.Climate risks
Neighborhood: Masterpiece Estates
Nearby schools
GreatSchools rating
- 8/10Independence Elementary SchoolGrades: K-6Distance: 0.7 mi
- 5/10Rosedale Middle SchoolGrades: 7-8Distance: 0.6 mi
- 8/10Liberty High SchoolGrades: 9-12Distance: 1.4 mi
- $611,4004 bd2 ba2.4k sqft13200 Monarch Palm Ave, Bakersfield, CA 93314Off Market
- $573,6004 bd2 ba2.8k sqft13212 Monarch Palm Ave, Bakersfield, CA 93314Off Market
- $631,9004 bd3 ba2.5k sqft13207 Coco Palm Ct, Bakersfield, CA 93314Off Market
- $764,1005 bd3 ba3.3k sqft13215 Coco Palm Ct, Bakersfield, CA 93314Off Market
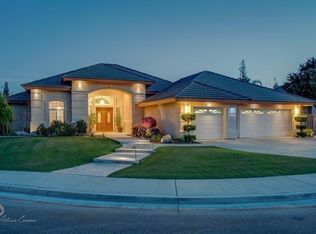
- $628,2004 bd2 ba2.9k sqft13112 Monarch Palm Ave, Bakersfield, CA 93314Off Market
- $570,7003 bd2 ba2.3k sqft13218 Monarch Palm Ave, Bakersfield, CA 93314Off Market
- $686,1004 bd2 ba2.8k sqft13201 Coco Palm Ct, Bakersfield, CA 93314Off Market
- $633,5003 bd3 ba2.7k sqft13201 Monarch Palm Ave, Bakersfield, CA 93314Off Market
A local agent can set up tours, give advice and negotiate with sellers.
Similar homes
- $797,0005 bd3 ba2.9k sqft13505 Nantucket Pl, Bakersfield, CA 93314For Sale
 MLS ID #202606187, Belinda Ann Estrada. Bakersfield AOR
 - $733,0004 bd3 ba3.2k sqft13214 Giro Dr, Bakersfield, CA 93314For Sale
 MLS ID #202606032, Raju S. Jassar. Bakersfield AOR
 - $829,0004 bd3 ba3.5k sqft1409 Suffolk St, Bakersfield, CA 93312For Sale
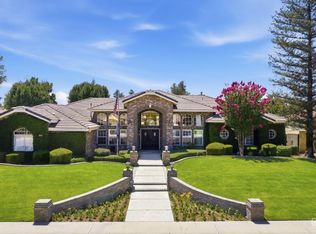 MLS ID #202606951, Annemarie Ulbrich. Bakersfield AOR
 - $809,9005 bd4 ba3.9k sqft2510 Edingal Dr, Bakersfield, CA 93311For Sale
 MLS ID #202608252, Jeff Bussman. Bakersfield AOR
 - $739,9004 bd3 ba2.9k sqft14146 Searspoint Ave, Bakersfield, CA 93314For SaleMLS ID #202607564, Marques Johnson. Bakersfield AOR
- $724,9004 bd3 ba2.6k sqft14005 Austin Creek Ave, Bakersfield, CA 93314For SaleMLS ID #202607812, Laurice F. McCarty. Bakersfield AOR
- $935,0004 bd3 ba2.1k sqft1328 Valov Ln, Bakersfield, CA 93314For SaleMLS ID #202607356, Laurice F. McCarty. Bakersfield AOR
- $624,9004 bd3 ba3.2k sqft13417 Hinault Dr, Bakersfield, CA 93314For SaleMLS ID #202607397, Jonathan Joseph Busby. Bakersfield AOR
- $875,0004 bd3 ba3k sqft16513 Starview Ct, Bakersfield, CA 93314For SaleMLS ID #202608302, Matheus A. Gezalyan. Bakersfield AOR
- $649,9994 bd3 ba2.4k sqft6113 Dartmoor Wood Ave, Bakersfield, CA 93314For SaleMLS ID #202608135, Andrie A. Nainggolan. Bakersfield AOR
- $789,9004 bd3 ba3.4k sqft1001 Sungro Way, Bakersfield, CA 93311For SaleMLS ID #202607808, Natalie Betancourt Castaneda. Bakersfield AOR
- $780,0004 bd4 ba2.9k sqft10503 Hinderhill Dr, Bakersfield, CA 93312For SaleMLS ID #202607800, William Amir Gordon. Bakersfield AOR
- $650,0004 bd2 ba2.7k sqft15318 Albert Way, Bakersfield, CA 93314For SaleMLS ID #202605903, Jonathan Joseph Busby. Bakersfield AOR
- $825,0005 bd3 ba3.9k sqft2103 Redmire St, Bakersfield, CA 93311For SaleMLS ID #SR26057621, Alexis Quezada, Quezada Realty Inc.. CRMLS
- $819,9505 bd3 ba2.9k sqft12515 Lincolnshire Dr, Bakersfield, CA 93311For SaleMLS ID #202605389, Jason Gillies. Bakersfield AOR
- $529,9004 bd2 ba1.7k sqft2065 Jenkins Rd, Bakersfield, CA 93314For SaleMLS ID #PI26092557, Brian Tuttle, Coldwell Banker Preferred Realtors. CRMLS
- $784,9504 bd2 ba2.4k sqft13529 Stonethwaite Ln, Bakersfield, CA 93311For SaleMLS ID #202608195, Kyle A. Lawson. Bakersfield AOR
- $540,0003 bd2 ba2.2k sqft13801 Taradale Ct, Bakersfield, CA 93314For SaleMLS ID #202607996, Marvin Bush. Bakersfield AOR
- $545,0004 bd3 ba2.3k sqft15640 Marcella Ct, Bakersfield, CA 93314For SaleMLS ID #202608202, Ryan S. Dobbs. Bakersfield AOR
- $649,8884 bd3 ba2.7k sqft1500 Wedgewood Dr, Bakersfield, CA 93311For SaleMLS ID #202607530, Joshua Stone. Bakersfield AOR
Local buyer's agents are ready to help
