Skip main navigation
Off market
  • $1,093,800

    13208 Oak Park Ln, Huntersville, NC 28078

    4beds
    3,697sqft
    SingleFamily
    Built in ----
    -- sqft lot
    $1,093,800 Zestimate®
    $296/sqft
    $4,231 Estimated rent

    Home value

    $1,093,800

    $952,000 - $1.26M

    $4,231/mo

    Zestimate® history
    Loading
    Loading...

    Owner options

    List your home for rent

    $4,231/mo

    Rent Zestimate®

    Find your next renter with Zillow Rental Manager. Plus, with online applications, you can quickly screen prospective tenants – for free.

    Learn more

    $4,231/mo

    Rent Zestimate®

    Refinance and save

    $6,445/mo

    Est. payment

    Refinancing to a lower rate could help reduce your monthly payments and save thousands over the life of the loan.

    See today's rates

    $6,445/mo

    Est. payment

    Explore your selling options

    Work with a Zillow partner agent

    Leverage their expertise and Zillow's premium Showcase listings to get your home seen by more buyers.

    Get started

    List with your own agent

    Get your home in front of millions of buyers by listing it on Zillow.

    Learn how to do it

    Sell it yourself

    Take full control of how buyers see your home on Zillow by listing For Sale by Owner (FSBO).

    List your home

    What's special

    Wrap-around islandOversized walk-in closetFree-standing tubSpa-like bathStudy nookEn suite bath

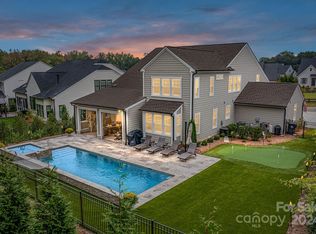
    The Coronado expresses open concept beautifully. The Kitchen, with a wrap-around island that seats five, looks onto the Covered Outdoor Living and its fireplace. Adjacent to the Kitchen is the Dining area and Great Room. This wide-open area along with the indoor/outdoor connectivity lends itself to gatherings of all kinds. Also, on the first floor, overnight guests will have their own suite with full bath and the Study can flex to a Formal Dining area if desired. Moving upstairs, you'll encounter the open Bonus Room/Loft, then two secondary bedrooms, each with a study nook, en suite bath and walk-in closet. Finally, make your way to the Owner's Suite with its spa-like bath, including a free-standing tub, and oversized walk-in closet, your retreat at the end of the day.

    This property is not currently displayed as for sale or rent on Zillow. This may be different from what's on other websites or public sources.

    Facts & features

    Interior

    Bedrooms & bathrooms
    • Bedrooms: 4
    • Bathrooms: 4
    • Full bathrooms: 4
    Interior area
    • Total interior livable area: 3,697 sqft

    Property

    Parking
    • Total spaces: 3

    Construction

    Type & style
    • Home type: SingleFamily

    Community & HOA

    Location
    • Region: Huntersville

    Financial & listing details

    • Price per square foot: $296/sqft

    Price history

    DateEventPrice
    10/7/2022Listing removed--
    Source: Classica Homes Report a problem
    7/21/2022Listed for sale$1,187,900$321/sqft
    Source: Classica Homes Report a problem

    Public tax history

    Tax history is unavailable.

    Neighborhood: 28078

    Nearby schools

    GreatSchools rating
    Schools provided by the listing agent
    • Elementary: Huntersville Elementary
    • Middle: Bailey Middle School
    • High: William A. Hough High
    • District: Charlotte-Mecklenburg Schools

    Source: The MLS. This data may not be complete. We recommend contacting the local school district to confirm school assignments for this home.

    Get a cash offer in 3 minutes
    Find out how much your home could sell for in as little as 3 minutes with a no-obligation cash offer.
    Estimated market value
    $1,093,800
    Get a cash offer in 3 minutes
    Find out how much your home could sell for in as little as 3 minutes with a no-obligation cash offer.
    Estimated market value
    $1,093,800