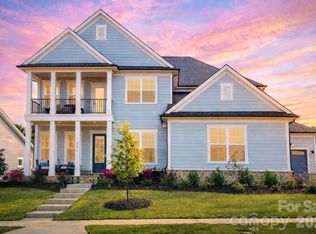
Better than new, this exceptional Oak Farm residence blends timeless elegance, superior craftsmanship, and upscale amenities with a thoughtfully designed open concept floor plan. Just two years young and truly move-in ready, this home offers effortless main level living at its finest.
The main level features a luxurious primary suite, two spacious secondary bedrooms, each with its own private vanity, plus a dedicated office and an elegant dining room. At the heart of the home, the chef’s kitchen impresses with an oversized island and high-end finishes, seamlessly flowing into the great room and overlooking the stunning outdoor living spaces.
Upstairs, a generous loft/bonus area, private en suite bedroom, and a secondary laundry hookup within a climate-controlled storage space provide ideal flexibility for guests or multi-generational living.
Step outside to your private backyard retreat, complete with a covered porch and fireplace for year-round enjoyment, plus a fully equipped outdoor kitchen and resort style saltwater pool with sun shelf, designed for both relaxing and entertaining.
Perfectly situated near shopping, dining, major interstates, Charlotte Douglas International Airport, and all that Uptown Charlotte has to offer, this home delivers luxury, convenience, and lifestyle in one remarkable package.
Active
Price cut: $46K (7/17)
$1,749,000
13209 Oak Farm Ln, Huntersville, NC 28078
4beds
4,327sqft
:
Get pre-qualified$10,042/mo
Single Family Residence
Built in 2024
0.35 Acres Lot
$1,707,200 Zestimate®
$404/sqft
$209/mo HOA
What's special
- 100 days |
- 563 |
- 35 |
Zillow last checked:
Listing updated:
Listed by:
Christina Stone christina.stone@allentate.com,
Howard Hanna Allen Tate Lake Norman
Source: Canopy MLS as distributed by MLS GRID,MLS#: 4369186
Facts & features
Interior
Bedrooms & bathrooms
- Bedrooms: 4
- Bathrooms: 4
- Full bathrooms: 3
- 1/2 bathrooms: 1
- Main level bedrooms: 3
Primary bedroom
- Level: Main
Bedroom s
- Level: Main
Bedroom s
- Level: Main
Bedroom s
- Level: Upper
Bathroom full
- Level: Main
Bathroom full
- Level: Main
Bathroom half
- Level: Main
Bathroom full
- Level: Upper
Bonus room
- Level: Upper
Dining room
- Level: Main
Great room
- Level: Main
Kitchen
- Level: Main
Laundry
- Level: Main
Laundry
- Features: Storage
- Level: Upper
Office
- Level: Main
Heating
- Forced Air
Cooling
- Central Air
Appliances
- Included: Dishwasher, Disposal, Gas Range, Microwave, Tankless Water Heater
- Laundry: Main Level, Multiple Locations, Upper Level
Features
- Built-in Features, Kitchen Island, Open Floorplan, Pantry, Storage, Walk-In Closet(s)
- Flooring: Carpet, Tile, Wood
- Doors: Sliding Doors
- Has basement: No
- Fireplace features: Great Room, Outside
Interior area
- Total structure area: 4,327
- Total interior livable area: 4,327 sqft
- Finished area above ground: 4,327
- Finished area below ground: 0
Video & virtual tour
Property
Parking
- Total spaces: 3
- Parking features: Driveway, Attached Garage, Garage Faces Front, Garage Faces Side, Garage on Main Level
- Attached garage spaces: 3
- Has uncovered spaces: Yes
Features
- Levels: Two
- Stories: 2
- Patio & porch: Covered, Front Porch, Rear Porch
- Exterior features: Gas Grill, In-Ground Irrigation
- Has private pool: Yes
- Pool features: Fenced, In Ground, Outdoor Pool
- Fencing: Back Yard,Fenced,Full
Lot
- Size: 0.35 Acres
- Features: Corner Lot, Level, Private, Wooded
Details
- Parcel number: 01105239
- Zoning: TR
- Special conditions: Standard
Construction
Type & style
- Home type: SingleFamily
- Architectural style: Transitional
- Property subtype: Single Family Residence
Materials
- Hardboard Siding, Stone
- Foundation: Slab
Condition
- New construction: No
- Year built: 2024
Details
- Builder name: Classica Homes
Utilities & green energy
- Sewer: Public Sewer
- Water: City
Community & HOA
Community
- Features: Clubhouse, Playground, Recreation Area, Sidewalks
- Subdivision: Oak Farm
HOA
- Has HOA: Yes
- HOA fee: $2,504 annually
Location
- Region: Huntersville
Financial & listing details
- Price per square foot: $404/sqft
- Tax assessed value: $1,102,000
- Date on market: 4/17/2026
- Cumulative days on market: 101 days
- Listing terms: Cash,Conventional
- Exclusions: (3) Large Outdoor Flowerpots next to the pool
- Road surface type: Concrete, Paved
Estimated market value
$1,707,200
$1.62M - $1.79M
$4,555/mo
Price history
| Date | Event | Price |
|---|---|---|
| 7/17/2026 | Price change | $1,749,000-2.6%$404/sqft |
Source:  Canopy MLS as distributed by MLS GRID #4369186 Report a problem Canopy MLS as distributed by MLS GRID #4369186 Report a problem | ||
| 5/11/2026 | Price change | $1,795,000-3%$415/sqft |
Source: Canopy MLS as distributed by MLS GRID #4369186 Report a problem | ||
| 4/17/2026 | Listed for sale | $1,850,000+640%$428/sqft |
Source: Canopy MLS as distributed by MLS GRID #4369186 Report a problem | ||
| 8/1/2023 | Sold | $250,000$58/sqft |
Source: Public Record Report a problem | ||
Public tax history
| Year | Property taxes | Tax assessment |
|---|---|---|
| 2025 | -- | $1,173,300 +6.5% |
| 2024 | -- | $1,102,000 +469.5% |
| 2023 | -- | $193,500 |
Find assessor info on the county website
Monthly payment
Est. payment
Payment breakdown
Explore the cost of this home by adjusting the details. Changes won't be saved.Climate risks
Neighborhood: 28078
Nearby schools
GreatSchools rating
- 7/10Huntersville ElementaryGrades: K-5Distance: 2.5 mi
- 10/10Bailey Middle SchoolGrades: 6-8Distance: 1.7 mi
- 7/10William Amos Hough HighGrades: 9-12Distance: 1.6 mi
Schools provided by the listing agent
- Middle: Bailey
- High: William Amos Hough
Source: Canopy MLS as distributed by MLS GRID. This data may not be complete. We recommend contacting the local school district to confirm school assignments for this home.
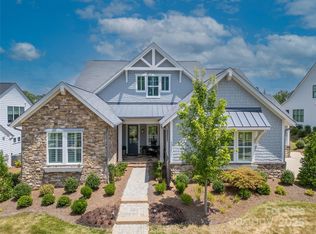
- $1,600,0004 bd4 ba4.5k sqft13213 Oak Farm Ln, Huntersville, NC 28078Sold
- $18,400-- bd-- ba-- sqft14006 Pinoli Pine Cir, Huntersville, NC 28078Off Market
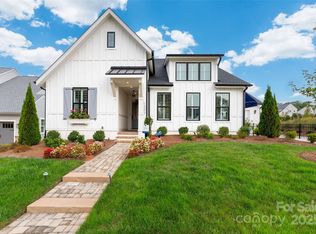
- $1,350,0004 bd5 ba3.7k sqft13217 Oak Farm Ln, Huntersville, NC 28078Sold
- $4,6003 bd1 ba1.5k sqft12653 McCord Rd, Huntersville, NC 28078Off Market
- $1,332,9004 bd4 ba4.1k sqft13208 Oak Farm Ln, Huntersville, NC 28078Off Market
- $250,0004 bd3 ba4.3k sqft14020 Pinoli Pine Cir, Huntersville, NC 28078Sold
- $250,000-- bd-- ba-- sqft13221 Oak Farm Ln, Huntersville, NC 28078Sold
- $1,415,0004 bd4 ba4.3k sqft13212 Oak Farm Ln, Huntersville, NC 28078Pending
A local agent can set up tours, give advice and negotiate with sellers.
Similar homes
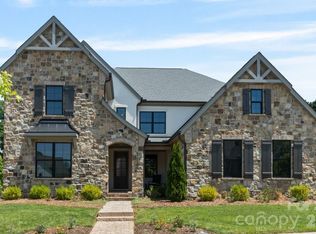
- $1,599,0005 bd5 ba4.9k sqft14109 Pinoli Pine Cir, Huntersville, NC 28078For Sale
 MLS ID #4375355, Phil Puma, Puma & Associates Realty, Inc.. Canopy MLS as distributed by MLS GRID
 - $1,299,9006 bd5 ba3.6k sqft14109 White Gardens Ln, Huntersville, NC 28078For Sale
 MLS ID #4396542, Stephanie Smith, Select Premium Properties Inc. Canopy MLS as distributed by MLS GRID
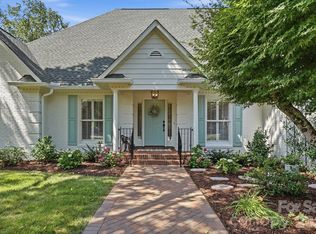
 - $1,750,0003 bd3 ba2.5k sqft1136 Concord Rd, Davidson, NC 28036For Sale
 MLS ID #4397831, Mark Gibson, Coldwell Banker Realty. Canopy MLS as distributed by MLS GRID
 - $1,190,0005 bd5 ba3.6k sqft12213 Old Cottonwood Ln, Huntersville, NC 28078For Sale
 MLS ID #4371745, Anupam Patel, Anupam Realty LLC. Canopy MLS as distributed by MLS GRID
 - $1,379,9005 bd6 ba4.5k sqft14104 Hollins Grove Ave, Huntersville, NC 28078For SaleMLS ID #4376210, Tracy Gentry, Berkshire Hathaway HomeServices Carolinas Realty. Canopy MLS as distributed by MLS GRID
- $1,195,0005 bd5 ba4.4k sqft13020 Brooklyn Skylar Way, Huntersville, NC 28078For SaleMLS ID #4400598, Bobby Sisk, Nestlewood Realty, LLC. Canopy MLS as distributed by MLS GRID
- $1,275,0004 bd4 ba3.2k sqft9133 Robbins Preserve Rd, Cornelius, NC 28031For SaleMLS ID #4399852, Kim Zarsadias, Lake Realty. Canopy MLS as distributed by MLS GRID
- $949,9006 bd5 ba5.6k sqft16306 Nicodemus Ln, Huntersville, NC 28078For SaleMLS ID #4386004, Nashira Waldron, NorthGroup Real Estate LLC. Canopy MLS as distributed by MLS GRID
- $1,020,0004 bd4 ba3.5k sqft16019 Watts Creek Rd, Huntersville, NC 28078For SaleMLS ID #4391538, Jason Noblitt, Dickens Mitchener & Associates Inc. Canopy MLS as distributed by MLS GRID
- $1,699,0004 bd5 ba5.4k sqft121 Leeward Shoals Ln, Mooresville, NC 28117For SaleMLS ID #4367993, Summer Tabor, Ivester Jackson Christie's. Canopy MLS as distributed by MLS GRID
- $1,750,0003 bd3 ba2.7k sqft21101 Island Forest Dr, Cornelius, NC 28031For SaleMLS ID #4401080, Justin Boston, Horizon Realty Carolinas. Canopy MLS as distributed by MLS GRID
- $1,499,0004 bd3 ba2.5k sqft175 Woodstream Cir, Mooresville, NC 28117For SaleMLS ID #4400263, Mary Lou Webb, Nest Realty Lake Norman. Canopy MLS as distributed by MLS GRID
- $1,750,0003 bd3 ba2.6k sqftWatermark, Cornelius, NC 28031For SaleMLS ID #4406294, Colleen Ludington, Ivester Jackson Christie's. Canopy MLS as distributed by MLS GRID
- $2,075,0005 bd5 ba3.2k sqft7322 Swansea Ln, Cornelius, NC 28031For SaleMLS ID #4400642, Alex Jaffe, NorthGroup Real Estate LLC. Canopy MLS as distributed by MLS GRID
- $1,650,0004 bd3 ba2.3k sqft20105 Chapel Point Ln, Cornelius, NC 28031For SaleMLS ID #4284650, Peter Friedli, Howard Hanna Allen Tate Lake Norman. Canopy MLS as distributed by MLS GRID
- $2,000,0004 bd6 ba3.9k sqft132 Binns Rd, Mooresville, NC 28117For SaleMLS ID #4379483, Steven Gunter, COMPASS. Canopy MLS as distributed by MLS GRID
- $995,0004 bd3 ba3.7k sqft14015 Cameryn Elise Dr, Cornelius, NC 28031For SaleMLS ID #4340898, Lori Jackson, Ivester Jackson Christie's. Canopy MLS as distributed by MLS GRID
- $1,799,0004 bd6 ba6.1k sqft124 Direct Dr, Mooresville, NC 28117For SaleMLS ID #4359656, Tracy Gregg, 5 Points Realty. Canopy MLS as distributed by MLS GRID
- $1,999,9994 bd4 ba3.7k sqft141 Stonewall Beach Ln, Mooresville, NC 28117For SaleMLS ID #4356784, Glynis Giles, Keller Williams Unified. Canopy MLS as distributed by MLS GRID
- $2,065,5005 bd4 ba4.6k sqft18620 Town Harbour Rd, Cornelius, NC 28031For SaleMLS ID #4384291, Anita Sabates, Howard Hanna Allen Tate Lake Norman. Canopy MLS as distributed by MLS GRID
