Exceptional Classica-built luxury home in the highly sought-after Oak Farm community. Built in 2022 and thoughtfully enhanced with extensive custom upgrades, this 4-bedroom, 3.5-bath residence offers over 4,300 square feet of beautifully designed living space, blending timeless craftsmanship with modern convenience.
The heart of the home is a stunning chef's kitchen featuring an oversized island, premium KitchenAid appliances, a six-burner gas range, double dishwashers, quartz countertops, a spacious pantry, and a separate scullery complete with additional prep space, sink, and wine refrigerator. Expansive living spaces filled with natural light seamlessly connect to the outdoor living areas through impressive stacking glass doors, creating an effortless indoor-outdoor lifestyle.
The private primary suite offers a true retreat with a cathedral ceiling, custom closet system, direct laundry room access, and a spa-inspired bath highlighted by a spectacular glass-enclosed "jewel box" shower with rainfall and wall-mounted shower features.
Designed for entertaining, the screened porch showcases brick flooring, a stone gas fireplace, and is pre-wired for heaters and speakers. Beyond, enjoy a stamped concrete patio, custom gazebo, professionally designed landscaping, and a private backyard backing to permanent HOA-protected woods. The setting offers exceptional privacy while still being minutes from shopping, dining, I-77, and everyday conveniences.
Additional highlights include extensive custom millwork and architectural wall detailing, custom closet systems throughout, Ethernet wiring, walk-in attic storage, whole-house water filtration, reverse osmosis drinking water system, insulated garage doors, epoxy garage flooring, smart garage technology, and an upstairs bonus/media retreat featuring a custom built-in bar pre-plumbed for a future sink.
Oak Farm offers a vibrant community atmosphere with gathering spaces, green space, fire pit, and neighborhood events, creating a rare combination of luxury, privacy, and connection.
Under contract-no show
Price cut: $35K (7/17)
$1,415,000
13212 Oak Farm Ln, Huntersville, NC 28078
4beds
4,309sqft
:
Get pre-qualified$8,165/mo
Single Family Residence
Built in 2022
0.32 Acres Lot
$1,376,600 Zestimate®
$328/sqft
$209/mo HOA
What's special
Custom gazeboCustom closet systems throughoutSmart garage technologyPremium kitchenaid appliancesSpacious pantryOversized islandEpoxy garage flooring
- 48 days |
- 920 |
- 44 |
Zillow last checked:
Listing updated:
Listed by:
Jennifer LeClair Jenniferleclair@IvesterJackson.com,
Ivester Jackson Christie's
Source: Canopy MLS as distributed by MLS GRID,MLS#: 4392191
Facts & features
Interior
Bedrooms & bathrooms
- Bedrooms: 4
- Bathrooms: 4
- Full bathrooms: 3
- 1/2 bathrooms: 1
- Main level bedrooms: 3
Primary bedroom
- Features: Cathedral Ceiling(s), En Suite Bathroom, Split BR Plan, Vaulted Ceiling(s), Walk-In Closet(s)
- Level: Main
Bedroom s
- Features: Ceiling Fan(s), En Suite Bathroom, Split BR Plan, Walk-In Closet(s)
- Level: Main
Bedroom s
- Features: Ceiling Fan(s), En Suite Bathroom, Split BR Plan, Walk-In Closet(s)
- Level: Main
Bedroom s
- Features: Ceiling Fan(s), En Suite Bathroom, Walk-In Closet(s)
- Level: Upper
Bathroom full
- Level: Main
Flex space
- Features: Built-in Features, Ceiling Fan(s), See Remarks
- Level: Upper
Kitchen
- Features: Breakfast Bar, Built-in Features, Drop Zone, Kitchen Island, Open Floorplan, Wet Bar
- Level: Main
Other
- Features: Drop Zone, Reception Area, Storage
- Level: Main
Heating
- Forced Air, Heat Pump, Natural Gas, Zoned
Cooling
- Central Air, Heat Pump, Zoned
Appliances
- Included: Dishwasher, Disposal, Electric Oven, Electric Water Heater, Exhaust Hood, Gas Cooktop, Gas Range, Microwave, Oven, Self Cleaning Oven, Other
- Laundry: Electric Dryer Hookup, Laundry Room, Lower Level
Features
- Breakfast Bar, Built-in Features, Drop Zone, Kitchen Island, Open Floorplan, Pantry, Storage, Walk-In Closet(s), Wet Bar
- Doors: Sliding Doors
- Has basement: No
- Attic: Finished,Walk-In
- Fireplace features: Family Room, Gas Log
Interior area
- Total structure area: 4,309
- Total interior livable area: 4,309 sqft
- Finished area above ground: 4,309
- Finished area below ground: 0
Video & virtual tour
Property
Parking
- Total spaces: 3
- Parking features: Driveway, Attached Garage, Garage Door Opener, Garage Faces Front, Garage Faces Side, Keypad Entry, Garage on Main Level
- Attached garage spaces: 3
- Has uncovered spaces: Yes
- Details: Expanded driveway with additional parking area.
Features
- Levels: Two
- Stories: 2
- Patio & porch: Covered, Front Porch, Patio, Porch, Rear Porch, Screened
- Exterior features: In-Ground Irrigation, Other - See Remarks
Lot
- Size: 0.32 Acres
- Features: Private, Wooded
Details
- Additional structures: Gazebo
- Parcel number: 01105237
- Zoning: R-3
- Special conditions: Standard
- Other equipment: Other - See Remarks
Construction
Type & style
- Home type: SingleFamily
- Architectural style: French Provincial,Transitional
- Property subtype: Single Family Residence
Materials
- Stucco, Stone
- Foundation: Slab
Condition
- New construction: No
- Year built: 2022
Details
- Builder model: Santa Fe C
- Builder name: Classica Homes
Utilities & green energy
- Sewer: Public Sewer
- Water: City
- Utilities for property: Cable Available, Underground Power Lines, Underground Utilities, Wired Internet Available, Other - See Remarks
Community & HOA
Community
- Features: Playground, Recreation Area, Sidewalks, Street Lights, Walking Trails
- Subdivision: Oak Farm
HOA
- Has HOA: Yes
- HOA fee: $2,504 annually
- HOA name: Oak Farm Owners Association
- HOA phone: 704-897-8785
Location
- Region: Huntersville
Financial & listing details
- Price per square foot: $328/sqft
- Tax assessed value: $1,214,400
- Date on market: 6/12/2026
- Cumulative days on market: 316 days
- Listing terms: Cash,Conventional,VA Loan
- Exclusions: Kitchen Refrigerator, Bookcases next to fireplace in great room
- Road surface type: Concrete, Paved
Estimated market value
$1,376,600
$1.31M - $1.45M
$4,362/mo
Price history
| Date | Event | Price |
|---|---|---|
| 7/26/2026 | Pending sale | $1,415,000$328/sqft |
Source:  Canopy MLS as distributed by MLS GRID #4392191 Report a problem Canopy MLS as distributed by MLS GRID #4392191 Report a problem | ||
| 7/17/2026 | Price change | $1,415,000-2.4%$328/sqft |
Source: Canopy MLS as distributed by MLS GRID #4392191 Report a problem | ||
| 6/12/2026 | Listed for sale | $1,450,000+0%$337/sqft |
Source: Canopy MLS as distributed by MLS GRID #4392191 Report a problem | ||
| 5/27/2026 | Listing removed | $1,449,555$336/sqft |
Source: eXp Realty #4294142 Report a problem | ||
| 4/4/2026 | Price change | $1,449,555-1.1%$336/sqft |
Source: Canopy MLS as distributed by MLS GRID #4294142 Report a problem | ||
| 2/11/2026 | Price change | $1,465,000-0.7%$340/sqft |
Source: Canopy MLS as distributed by MLS GRID #4294142 Report a problem | ||
| 1/11/2026 | Price change | $1,475,000-0.7%$342/sqft |
Source: Canopy MLS as distributed by MLS GRID #4294142 Report a problem | ||
| 10/14/2025 | Price change | $1,485,000-0.9%$345/sqft |
Source: Canopy MLS as distributed by MLS GRID #4294142 Report a problem | ||
| 9/29/2025 | Price change | $1,499,000-1.7%$348/sqft |
Source: Canopy MLS as distributed by MLS GRID #4294142 Report a problem | ||
| 8/30/2025 | Listed for sale | $1,525,000+14.1%$354/sqft |
Source: Canopy MLS as distributed by MLS GRID #4294142 Report a problem | ||
| 4/19/2023 | Sold | $1,336,000$310/sqft |
Source: Public Record Report a problem | ||
Public tax history
| Year | Property taxes | Tax assessment |
|---|---|---|
| 2025 | -- | $1,214,400 |
| 2024 | -- | $1,214,400 |
| 2023 | -- | $1,214,400 |
Find assessor info on the county website
Monthly payment
Est. payment
Payment breakdown
Explore the cost of this home by adjusting the details. Changes won't be saved.Climate risks
Neighborhood: 28078
Nearby schools
GreatSchools rating
- 7/10Huntersville ElementaryGrades: K-5Distance: 2.5 mi
- 10/10Bailey Middle SchoolGrades: 6-8Distance: 1.7 mi
- 7/10William Amos Hough HighGrades: 9-12Distance: 1.6 mi
Schools provided by the listing agent
- Elementary: Huntersville
- Middle: Bailey
- High: William Amos Hough
Source: Canopy MLS as distributed by MLS GRID. This data may not be complete. We recommend contacting the local school district to confirm school assignments for this home.
- $1,560,0005 bd6 ba3.8k sqft13216 Oak Farm Ln, Huntersville, NC 28078Sold
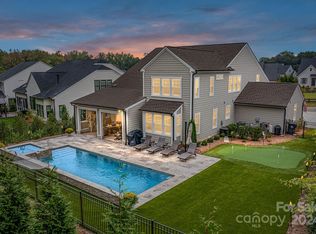
- $1,325,6004 bd4 ba4.1k sqft13208 Oak Farm Ln, Huntersville, NC 28078Off Market
- $1,555,0006 bd6 ba4.9k sqft13220 Oak Farm Ln, Huntersville, NC 28078Sold
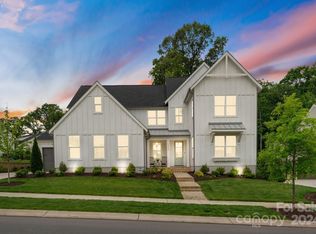
- $4,6003 bd1 ba1.5k sqft12653 McCord Rd, Huntersville, NC 28078Off Market
- $1,253,1004 bd4 ba3.7k sqft14008 Pinoli Pine Cir, Huntersville, NC 28078Off Market
- $1,749,0004 bd4 ba4.3k sqft13209 Oak Farm Ln, Huntersville, NC 28078For Sale
- $18,400-- bd-- ba-- sqft14006 Pinoli Pine Cir, Huntersville, NC 28078Off Market
- $1,600,0004 bd4 ba4.5k sqft13213 Oak Farm Ln, Huntersville, NC 28078Sold
A local agent can set up tours, give advice and negotiate with sellers.
Similar homes
- $1,599,0005 bd5 ba4.9k sqft14109 Pinoli Pine Cir, Huntersville, NC 28078For Sale
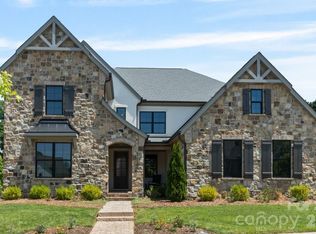
 MLS ID #4375355, Phil Puma, Puma & Associates Realty, Inc.. Canopy MLS as distributed by MLS GRID
 - $1,749,0004 bd4 ba4.3k sqft13209 Oak Farm Ln, Huntersville, NC 28078For Sale
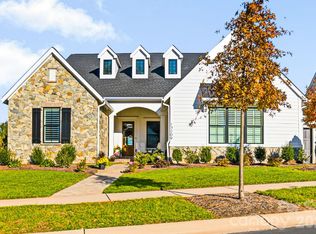 MLS ID #4369186, Christina Stone, Howard Hanna Allen Tate Lake Norman. Canopy MLS as distributed by MLS GRID
 - $1,379,9005 bd6 ba4.5k sqft14104 Hollins Grove Ave, Huntersville, NC 28078For Sale
 MLS ID #4376210, Tracy Gentry, Berkshire Hathaway HomeServices Carolinas Realty. Canopy MLS as distributed by MLS GRID
 - $1,299,9006 bd5 ba3.6k sqft14109 White Gardens Ln, Huntersville, NC 28078For Sale
 MLS ID #4396542, Stephanie Smith, Select Premium Properties Inc. Canopy MLS as distributed by MLS GRID
 - $1,650,0004 bd4 ba3.9k sqft170 S Kimberly Rd, Davidson, NC 28036For SaleMLS ID #4405171, Bridget Gusmano, Howard Hanna Allen Tate Mooresville/LKN. Canopy MLS as distributed by MLS GRID
- $1,195,0005 bd5 ba4.4k sqft13020 Brooklyn Skylar Way, Huntersville, NC 28078For SaleMLS ID #4400598, Bobby Sisk, Nestlewood Realty, LLC. Canopy MLS as distributed by MLS GRID
- $1,650,0004 bd3 ba3.6k sqft10915 Beatties Ford Rd, Huntersville, NC 28078For SaleMLS ID #4377173, Julie Breedlove, Premier Sotheby's International Realty. Canopy MLS as distributed by MLS GRID
- $725,0005 bd4 ba3.4k sqft16723 Spruell St, Huntersville, NC 28078For SaleMLS ID #4400286, Brad Cook, Real Broker, LLC. Canopy MLS as distributed by MLS GRID
- $785,0005 bd5 ba3.9k sqft13231 Fiore Pl, Huntersville, NC 28078For SaleMLS ID #4394253, Phil Puma, Puma & Associates Realty, Inc.. Canopy MLS as distributed by MLS GRID
- $1,020,0004 bd4 ba3.5k sqft16019 Watts Creek Rd, Huntersville, NC 28078For SaleMLS ID #4391538, Jason Noblitt, Dickens Mitchener & Associates Inc. Canopy MLS as distributed by MLS GRID
- $1,695,0005 bd5 ba3.7k sqft12820 Westmoreland Farm Rd, Davidson, NC 28036For SaleMLS ID #4396552, Gina Harris, RE/MAX Executive. Canopy MLS as distributed by MLS GRID
- $799,0004 bd4 ba3.5k sqft12307 Journeys End Trl, Huntersville, NC 28078For SaleMLS ID #4377679, Laura Pegram, Ivester Jackson Christie's. Canopy MLS as distributed by MLS GRID
- $1,399,9995 bd5 ba5k sqft7653 Juniper Ln, Denver, NC 28037For SaleMLS ID #4383486, Austin Stortz, EXP Realty LLC Mooresville. Canopy MLS as distributed by MLS GRID
- $1,199,9005 bd5 ba4.5k sqft309 Walking Horse Trl, Davidson, NC 28036For SaleMLS ID #4398377, Sunisay Yates, Yates Realty Inc. Canopy MLS as distributed by MLS GRID
- $1,300,0004 bd5 ba2.9k sqft17411 Summer Place Dr, Cornelius, NC 28031For SaleMLS ID #4401453, Mitch Boraski, EXP Realty LLC Ballantyne. Canopy MLS as distributed by MLS GRID
- $1,599,0004 bd5 ba4.5k sqft137 Brockton Ln, Mooresville, NC 28117For SaleMLS ID #4361731, Rachel Mangiapane, Helen Adams Realty. Canopy MLS as distributed by MLS GRID
- $1,100,0004 bd5 ba3.8k sqft144 Walking Horse Trl, Davidson, NC 28036For SaleMLS ID #4335910, Brad Cook, Real Broker, LLC. Canopy MLS as distributed by MLS GRID
- $1,285,0004 bd5 ba4k sqft164 Bayberry Creek Cir, Mooresville, NC 28117For SaleMLS ID #4393248, Becky Boan, Howard Hanna Allen Tate Mooresville/LKN. Canopy MLS as distributed by MLS GRID
- $1,295,0004 bd4 ba3.5k sqft12012 Cambridge Square Dr, Cornelius, NC 28031For SaleMLS ID #4357205, Jamie Werkman, I SHARE REALTY LLC. Canopy MLS as distributed by MLS GRID
- $1,295,0004 bd5 ba4k sqft9355 Legrand Dr, Terrell, NC 28682For SaleMLS ID #4385808, Michael Schriver, EXP Realty LLC Mooresville. Canopy MLS as distributed by MLS GRID
