Tucked into the rolling topography of Anniston, one of Davidson’s most coveted communities, this custom modern farmhouse delivers high-end design with a warm, down-to-earth heart.
Perfectly positioned on a premium 1.3-acre lot, this home offers a rare degree of privacy. Because the property backs directly to mature woods and protected common area, you enjoy massive separation from neighbors on both sides, a buffer that simply cannot be replicated.
A classic rocking-chair front porch welcomes you into a light-filled floor plan that effortlessly balances everyday comfort with elevated finishes. Hardwood floors run throughout the main level living areas, grounding the open-concept layout in warmth and texture.
The gourmet kitchen is a true chef’s dream, featuring a bespoke range hood, gas cooktop, double ovens, an oversized island built for gathering, and an expansive layout that flows seamlessly into the main living areas. Tucked just off the kitchen, a true butler’s pantry provides the ultimate hidden workspace for meal prep and entertaining, the kind of detail that separates a good home from a great one.
The adjacent dining room boasts a deep coffered ceiling, adding architectural elegance to every dinner party. The living room anchors the heart of the home with a stunning gas fireplace and a massive picture window, giving you front-row seating to watch the foliage unveil itself in the surrounding woods each autumn.
The main level is exceptionally functional, featuring a private downstairs guest suite with a full bathroom and an attached flexible room perfectly sized for a home office, nursery, or playroom, ideal for multi-generational living or work-from-home households.
Upstairs, the luxury primary retreat lives as a private wing, complete with brand-new high-end carpet, a fully organized custom closet system, and a spa-like bathroom showcasing a free-standing soaking tub, a beautifully tiled walk-in shower, and double vanities.
Three additional secondary bedrooms reside on this level. Two boast striking cathedral ceilings, with one featuring a private en-suite bath and the remaining two sharing a smart Jack-and-Jill layout, the kind of thoughtful design that makes daily life with family genuinely easier.
A massive upstairs bonus room serves as the ultimate media or recreation hub, located just steps from an oversized laundry room packed with built-in cabinetry for seamless storage.
The rear of the property is built for relaxed outdoor living, centered around a large covered back deck overlooking your expansive, tree-lined backyard, the kind of space made for slow morning coffees, long dinners with friends, and unhurried evenings under the stars.
Complete with a 3-car garage, this home delivers a massive financial “wow factor”: because it sits just outside the Davidson town boundaries, buyers bypass city tax rates and pay only low Iredell County property taxes, a meaningful savings that compounds year after year.
Homes like this, on lots like this, in communities like this, do not come available often. Come walk the property, stand on the back deck, and feel why Anniston has become one of the most quietly sought-after addresses in the Lake Norman area. Your next chapter is waiting.
Under contract-show
Price cut: $50K (7/9)
$1,100,000
144 Walking Horse Trl, Davidson, NC 28036
4beds
3,888sqft
Single Family Residence
Built in 2020
1.34 Acres Lot
$-- Zestimate®
$283/sqft
$95/mo HOA
What's special
Gourmet kitchenClassic rocking-chair front porchLarge covered back deckBeautifully tiled walk-in showerLight-filled floor planExpansive tree-lined backyardGas cooktop
- 120 days
- 155
- 3
Zillow last checked:
Listing updated:
Listed by:
Brad Cook Brad@TheCuratedGroup.net,
Real Broker, LLC
Source: Canopy MLS as distributed by MLS GRID,MLS#: 4335910
Facts & features
Interior
Bedrooms & bathrooms
- Bedrooms: 4
- Bathrooms: 5
- Full bathrooms: 4
- 1/2 bathrooms: 1
- Main level bedrooms: 1
Primary bedroom
- Level: Upper
Bedroom s
- Level: Main
Bedroom s
- Level: Upper
Bedroom s
- Level: Upper
Bathroom full
- Level: Main
Bathroom half
- Level: Main
Bathroom full
- Level: Upper
Bathroom full
- Level: Upper
Bathroom full
- Level: Upper
Bonus room
- Level: Upper
Breakfast
- Level: Main
Dining room
- Level: Main
Great room
- Level: Main
Kitchen
- Features: Kitchen Island, Open Floorplan
- Level: Main
Laundry
- Level: Upper
Laundry
- Level: Upper
Other
- Level: Main
Office
- Level: Main
Heating
- Electric, Forced Air, Natural Gas
Cooling
- Central Air
Appliances
- Included: Bar Fridge, Dishwasher, Double Oven, Gas Cooktop, Gas Oven, Tankless Water Heater, Wall Oven
- Laundry: Gas Dryer Hookup, Laundry Room, Upper Level
Features
- Kitchen Island, Open Floorplan, Pantry
- Flooring: Carpet, Tile, Wood
- Has basement: No
- Attic: Pull Down Stairs
- Fireplace features: Gas, Great Room
Interior area
- Total structure area: 3,888
- Total interior livable area: 3,888 sqft
- Finished area above ground: 3,888
- Finished area below ground: 0
Video & virtual tour
Property
Parking
- Total spaces: 3
- Parking features: Driveway, Attached Garage, Garage Faces Front, Garage Faces Side, Keypad Entry, Garage on Main Level
- Attached garage spaces: 3
- Has uncovered spaces: Yes
Accessibility
- Accessibility features: Two or More Access Exits
Features
- Levels: Two
- Stories: 2
- Patio & porch: Deck, Front Porch, Rear Porch
- Fencing: Back Yard
Lot
- Size: 1.34 Acres
- Features: Private
Details
- Additional structures: None
- Parcel number: 4664777146.000
- Zoning: RA
- Special conditions: Standard
- Horse amenities: None
Construction
Type & style
- Home type: SingleFamily
- Architectural style: Traditional
- Property subtype: Single Family Residence
Materials
- Fiber Cement, Shingle/Shake
- Foundation: Crawl Space
- Roof: Fiberglass
Condition
- New construction: No
- Year built: 2020
Utilities & green energy
- Sewer: Septic Installed
- Water: Well
- Utilities for property: Cable Connected, Electricity Connected
Community & HOA
Community
- Features: Playground, Walking Trails
- Subdivision: Anniston
HOA
- Has HOA: Yes
- HOA fee: $570 semi-annually
- HOA name: Red Rock Management
Location
- Region: Davidson
Financial & listing details
- Price per square foot: $283/sqft
- Tax assessed value: $885,260
- Annual tax amount: $3,699
- Date on market: 5/13/2026
- Cumulative days on market: 119 days
- Listing terms: Cash,Conventional,VA Loan
- Exclusions: Tonal machine in bonus room
- Electric utility on property: Yes
- Road surface type: Concrete
Estimated market value
Not available
Estimated sales range
Not available
Not available
Price history
| Date | Event | Price |
|---|---|---|
| 7/9/2026 | Price change | $1,100,000-4.3%$283/sqft |
Source:  Canopy MLS as distributed by MLS GRID #4335910 Report a problem Canopy MLS as distributed by MLS GRID #4335910 Report a problem | ||
| 6/5/2026 | Price change | $1,150,000-2.1%$296/sqft |
Source: Canopy MLS as distributed by MLS GRID #4335910 Report a problem | ||
| 5/27/2026 | Price change | $1,175,000-2.1%$302/sqft |
Source: Canopy MLS as distributed by MLS GRID #4335910 Report a problem | ||
| 5/13/2026 | Listed for sale | $1,200,000+64.4%$309/sqft |
Source: Canopy MLS as distributed by MLS GRID #4335910 Report a problem | ||
| 8/30/2021 | Sold | $729,766+8.3%$188/sqft |
Source: Canopy MLS as distributed by MLS GRID #3665234 Report a problem | ||
| 1/26/2021 | Pending sale | $673,572$173/sqft |
Source: Canopy MLS as distributed by MLS GRID #3665234 Report a problem | ||
Public tax history
| Year | Property taxes | Tax assessment |
|---|---|---|
| 2022 | $3,699 +5.2% | $579,890 +5.2% |
| 2021 | $3,516 +449.3% | $551,330 +440.5% |
| 2020 | $640 | $102,000 |
Find assessor info on the county website
Monthly payment
Est. payment
Payment breakdown
Explore the cost of this home by adjusting the details. Changes won't be saved.Climate risks
Neighborhood: 28036
Nearby schools
Schools provided by the listing agent
- Elementary: Coddle Creek
- Middle: Woodland Heights
- High: Lake Norman
Source: Canopy MLS as distributed by MLS GRID. This data may not be complete. We recommend contacting the local school district to confirm school assignments for this home.

Similar homes
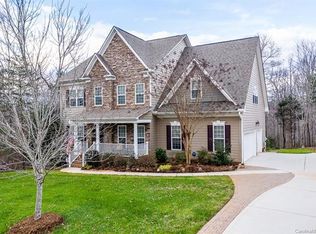
- $865,0004 bd3 ba2k sqft2429 Cassidy Dr, Davidson, NC 28036For Sale
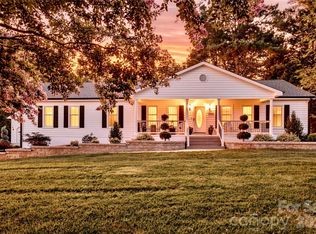
 MLS ID #4420057, Jen Simmons, Call It Closed International Inc. Canopy MLS as distributed by MLS GRID
 - $1,050,0005 bd4 ba4.5k sqft7832 Chapel Creek Dr, Denver, NC 28037For Sale
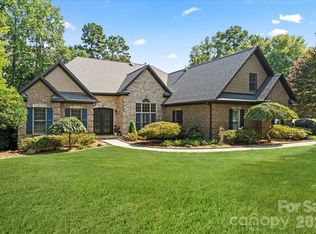 MLS ID #4416487, Holly McLeod Owens, L&E Properties. Canopy MLS as distributed by MLS GRID
 - $1,590,0004 bd4 ba3.9k sqft170 S Kimberly Rd, Davidson, NC 28036For Sale
 MLS ID #4405171, Bridget Gusmano, Howard Hanna Allen Tate Mooresville/LKN. Canopy MLS as distributed by MLS GRID
 - $945,0004 bd5 ba3.4k sqft113 Jami Wind Ct, Mooresville, NC 28115For Sale
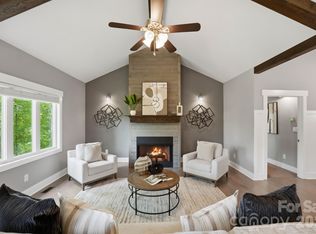 MLS ID #4374379, Lara Murphy, EXP Realty LLC Mooresville. Canopy MLS as distributed by MLS GRID
 - $1,195,0004 bd4 ba3.3k sqft129 Aqua Dr, Mooresville, NC 28117For SaleMLS ID #4413727, Todd Riddle, Keller Williams Unified. Canopy MLS as distributed by MLS GRID
- $1,090,0004 bd4 ba3.6k sqft151 Yellow Jacket Cir, Mooresville, NC 28117For SaleMLS ID #4364458, Brian Quick, EXP Realty LLC Mooresville. Canopy MLS as distributed by MLS GRID
- $1,099,0004 bd5 ba3.2k sqft271 Beaten Path Rd, Mooresville, NC 28117For SaleMLS ID #4364554, Jessica Simpson, Ivester Jackson Christie's. Canopy MLS as distributed by MLS GRID
- $975,0005 bd3 ba3.7k sqft14015 Cameryn Elise Dr, Cornelius, NC 28031For SaleMLS ID #4410752, Kristen Bernard, Keller Williams South Park. Canopy MLS as distributed by MLS GRID
- $1,199,9004 bd5 ba4k sqft164 Bayberry Creek Cir, Mooresville, NC 28117For SaleMLS ID #4393248, Becky Boan, Howard Hanna Allen Tate Mooresville/LKN. Canopy MLS as distributed by MLS GRID
- $999,5004 bd4 ba3.5k sqft19048 Newburg Hill Rd #27, Davidson, NC 28036New ConstructionCanopy MLS as distributed by MLS GRID
- $975,0004 bd4 ba4k sqft121 Juniper Rd, Mooresville, NC 28115New ConstructionMLS ID #4403335, Tom Bost, B & R Realty. Canopy MLS as distributed by MLS GRID
- $575,0004 bd4 ba3.9k sqft452 Faith Rd, Mooresville, NC 28115For SaleMLS ID #4398299, Jennifer Alcantara, Keller Williams Unified. Canopy MLS as distributed by MLS GRID
- $1,184,9994 bd4 ba4.3k sqft115 Orchard Farm Ln, Mooresville, NC 28117For SaleMLS ID #4400248, Matthew Madison, Madison & Company Realty. Canopy MLS as distributed by MLS GRID
- $1,180,0004 bd4 ba5.4k sqft4552 Sawgrass Ct, Denver, NC 28037For SaleMLS ID #4394088, Mike Feehley, Ivester Jackson Christie's. Canopy MLS as distributed by MLS GRID
- $675,0004 bd3 ba3.1k sqft123 Country Lake Dr, Mooresville, NC 28115For SaleMLS ID #4412244, Marsha Hathcock, Howard Hanna Allen Tate Mooresville/LKN. Canopy MLS as distributed by MLS GRID
- $1,250,0003 bd5 ba3.8k sqft236 Tuskarora Trl, Mooresville, NC 28117For SaleMLS ID #4370396, Jayne Cantello, Southern Homes of the Carolinas, Inc. Canopy MLS as distributed by MLS GRID
- $994,0003 bd4 ba3k sqft919 Tamary Way, Landis, NC 28088For SaleMLS ID #4342389, Jenny DeHart, Lake Norman Realty, Inc.. Canopy MLS as distributed by MLS GRID
- $1,199,9005 bd5 ba5.2k sqft107 McAuley Ct, Mooresville, NC 28117For SaleMLS ID #4413676, Kristen Hall, EXP Realty LLC Mooresville. Canopy MLS as distributed by MLS GRID
- $990,0004 bd4 ba3.7k sqft109 Whiterock Dr, Mount Holly, NC 28120For SaleMLS ID #4402234, Margaret Tavares, Berkshire Hathaway HomeServices Carolinas Realty. Canopy MLS as distributed by MLS GRID
- $1,290,0004 bd5 ba4k sqft9355 Legrand Dr, Terrell, NC 28682For SaleMLS ID #4385808, Michael Schriver, EXP Realty LLC Mooresville. Canopy MLS as distributed by MLS GRID
