Welcome to this beautifully renovated detached single-family home in the heart of Schenectady! Offering 3 bedrooms, this move-in-ready home combines modern style with everyday comfort. Enjoy an inviting front porch with newly built brick steps and a convenient location just minutes from downtown, restaurants, shopping, parks, and major highways -- giving you easy access to everything city living has to offer.
Inside, you'll find a bright, thoughtfully updated interior featuring quartz kitchen countertops with a center island, recessed lighting, modern finishes, and waterproof vinyl flooring throughout. Brand-new JELD-WEN windows fill the home with natural light, while central A/C, new insulation, updated mechanicals, and all-new appliances provide year-round comfort and efficiency. A separate laundry room with a new washer and dryer adds extra convenience.
Additional highlights include a basement for storage, green front and backyard space perfect for relaxing or entertaining, and ample parking with a detached 2-car garage plus additional off-street parking. A perfect blend of modern updates and convenient living!
Pending
$299,000
1321 3rd Avenue, Schenectady, NY 12303
3beds
1,241sqft
Single Family Residence, Residential
Built in 1900
4,356 Square Feet Lot
$292,400 Zestimate®
$241/sqft
$-- HOA
What's special
Modern finishesRecessed lightingUpdated mechanicalsNew insulationWaterproof vinyl flooring throughoutAll-new appliancesBright thoughtfully updated interior
- 141 days
- 45
- 0
Zillow last checked:
Listing updated:
Listed by:
KW Platform 518-724-5800,
Kyle R DeMeo 518-269-6588
Source: Global MLS,MLS#: 202617594
Facts & features
Interior
Bedrooms & bathrooms
- Bedrooms: 3
- Bathrooms: 2
- Full bathrooms: 1
- 1/2 bathrooms: 1
Bedroom
- Level: Second
Bedroom
- Level: Second
Bedroom
- Level: Second
Half bathroom
- Level: First
Full bathroom
- Level: Second
Dining room
- Level: First
Kitchen
- Level: First
Laundry
- Level: First
Living room
- Level: First
Heating
- Forced Air, Natural Gas
Cooling
- Central Air
Appliances
- Included: Dishwasher, ENERGY STAR Qualified Appliances, Oven, Range, Range Hood, Refrigerator, Washer/Dryer
- Laundry: Laundry Room
Features
- Kitchen Island
- Flooring: Tile, Vinyl
- Basement: Full
Interior area
- Total structure area: 1,241
- Total interior livable area: 1,241 sqft
- Finished area above ground: 1,241
- Finished area below ground: 0
Video & virtual tour
Property
Parking
- Total spaces: 4
- Parking features: Off Street, Paved, Detached, Driveway
- Garage spaces: 2
- Has uncovered spaces: Yes
Features
- Patio & porch: Covered, Front Porch, Porch
- Exterior features: None
- Fencing: Back Yard,Perimeter
Lot
- Size: 4,356 Square Feet
Details
- Parcel number: 421500 49.4653
- Special conditions: Standard
Construction
Type & style
- Home type: SingleFamily
- Architectural style: Colonial
- Property subtype: Single Family Residence, Residential
Materials
- Vinyl Siding
- Roof: Asphalt
Condition
- Updated/Remodeled
- New construction: No
- Year built: 1900
Utilities & green energy
- Sewer: Public Sewer
- Water: Public
Community & HOA
HOA
- Has HOA: No
Location
- Region: Schenectady
Financial & listing details
- Price per square foot: $241/sqft
- Tax assessed value: $87,101
- Annual tax amount: $3,560
- Date on market: 5/20/2026
Estimated market value
$292,400
$278,000 - $307,000
$1,889/mo
Price history
| Date | Event | Price |
|---|---|---|
| 8/17/2026 | Pending sale | $299,000$241/sqft |
Source:  Global MLS #202617594 Report a problem Global MLS #202617594 Report a problem | ||
| 7/5/2026 | Price change | $299,000-8%$241/sqft |
Source: Global MLS #202617594 Report a problem | ||
| 6/8/2026 | Price change | $325,000-4.1%$262/sqft |
Source: Global MLS #202617594 Report a problem | ||
| 5/20/2026 | Listed for sale | $339,000+406%$273/sqft |
Source: Global MLS #202617594 Report a problem | ||
| 9/12/2025 | Sold | $67,000+26.4%$54/sqft |
Source: Public Record Report a problem | ||
| 10/10/2013 | Sold | $53,000$43/sqft |
Source: Public Record Report a problem | ||
Public tax history
| Year | Property taxes | Tax assessment |
|---|---|---|
| 2025 | -- | $52,600 |
| 2024 | -- | $52,600 |
| 2023 | -- | $52,600 |
| 2022 | -- | $52,600 |
| 2021 | -- | $52,600 -38.2% |
| 2020 | -- | $85,100 |
| 2019 | -- | $85,100 |
| 2018 | -- | $85,100 |
| 2017 | $3,921 | $85,100 |
| 2016 | -- | $85,100 |
| 2015 | -- | $85,100 |
| 2014 | -- | $85,100 |
| 2013 | -- | $85,100 |
| 2012 | -- | $85,100 |
| 2011 | -- | $85,100 |
| 2010 | -- | $85,100 |
| 2009 | -- | $85,100 +73.7% |
| 2008 | -- | $49,000 |
| 2007 | -- | $49,000 |
| 2006 | -- | $49,000 |
| 2005 | -- | $49,000 |
| 2004 | -- | $49,000 |
| 2002 | -- | $49,000 |
| 2001 | -- | $49,000 |
| 2000 | -- | $49,000 |
Find assessor info on the county website
Monthly payment
Climate risks
Neighborhood: Mont Pleasant
Nearby schools
Schools provided by the listing agent
- High: Schenectady
Source: Global MLS. This data may not be complete. We recommend contacting the local school district to confirm school assignments for this home.
Similar homes
- $269,5004 bd2 ba1.2k sqft822 Sargent Place, Schenectady, NY 12303Active
 MLS ID #202622511, Yogesh Lachman, Listing by: Lachman Real Estate Group Inc. Global MLS
 - $268,5002 bd1 ba1.5k sqft244 William Street, Schenectady, NY 12303Active
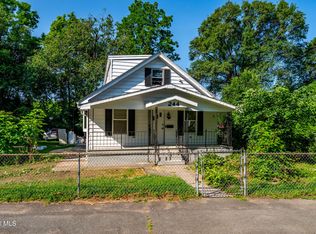 MLS ID #202627809, Stephen M McCormick, Listing by: Tier One Real Estate Pros LLC. Global MLS
 - $285,0003 bd2 ba1.5k sqft3037 Cox Avenue, Rotterdam, NY 12306Active
 MLS ID #202619871, Amanda Haley, Listing by: Coldwell Banker Prime Properties. Global MLS
 - $269,9004 bd2 ba1.5k sqft1240 7th Avenue, Schenectady, NY 12303Active
 MLS ID #202619716, Killeen M Cirilla, Listing by: Epik Realty Group LLC. Global MLS
