Welcome to Tulip Drive: a quiet, friendly neighborhood that offers social events, a pond for fishing, and lovely homes that rarely become available. In fact, this is the first time 1321 Tulip Drive is being offered for sale since the owners built it! Step inside this well maintained home that offers four spacious bedrooms, two full baths and one half bath. The grand foyer leads way to the formal living room or into the formal dining room. From there step into the updated kitchen that has views of the manicured gardens and in-ground pool. From the kitchen step down into the family room and relax while looking through the greenhouse windows into the backyard and enjoy the warmth from the fireplace. Also off of the kitchen is an office with washer/dryer. Upstairs you will find a master suite with sitting room and fireplace. A large walk-in closet and full en-suite bath complete the suite. Three additional bedrooms and a full bath complete the upstairs. Downstairs you will enjoy a finished basement for entertaining guests complete with a pool table and wet bar. Outside is just as stunning as inside! Walk out onto the leveled deck with retractable awning and enjoy views of the private in-ground pool and spa. The yard is private and peaceful - a great place to relax with your favorite book and a beverage. 1321 Tulip Drive comes equipped with 41 owned solar panels to help off set the power bills, a whole-house generator, security system, invisible dog fence and full property/garden sprinkler system. Recent updates include: new HVAC, new hot water heater, new pool cover, new cook top, whole house surge protector, newer roof & windows, pro finished garage floor with new garage door and new outdoor lights. The swimming pool was also re-plastered at the beginning of 2024.
Sold for $928,000
$928,000
1321 N Tulip Dr, West Chester, PA 19380
4beds
3,466sqft
Single Family Residence
Built in 1979
0.7 Acres Lot
$1,002,100 Zestimate®
$268/sqft
$4,561 Estimated rent
Home value
$1,002,100
$932,000 - $1.07M
$4,561/mo
Zestimate® history
Owner options
List your home for rent
$4,561/mo
Rent Zestimate®
Find your next renter with Zillow Rental Manager. Plus, with online applications, you can quickly screen prospective tenants – for free.
$4,561/mo
Rent Zestimate®
Refinance and save
$4,836/mo
Est. payment
Refinancing to a lower rate could help reduce your monthly payments and save thousands over the life of the loan.
$4,836/mo
Est. payment
Explore your selling options
Work with a Zillow partner agent
Leverage their expertise and Zillow's premium Showcase listings to get your home seen by more buyers.
Get startedList with your own agent
Get your home in front of millions of buyers by listing it on Zillow.
Learn how to do itSell it yourself
Take full control of how buyers see your home on Zillow by listing For Sale by Owner (FSBO).
List your homeWhat's special
In-ground poolMaster suiteFour spacious bedroomsFinished basementSitting roomFamily roomLeveled deck
Zillow last checked:
Listing updated:
Listed by:
Heather Dattilo 610-513-7299,
Keller Williams Real Estate - West Chester
Bought with:
Francine Dague
BHHS Fox & Roach Malvern-Paoli
Source: Bright MLS,MLS#: PACT2075474
Facts & features
Interior
Bedrooms & bathrooms
- Bedrooms: 4
- Bathrooms: 3
- Full bathrooms: 2
- 1/2 bathrooms: 1
- Main level bathrooms: 3
- Main level bedrooms: 4
Basement
- Area: 500
Heating
- Heat Pump, Electric
Cooling
- Central Air, Electric
Appliances
- Included: Cooktop, Dishwasher, Dryer, Refrigerator, Trash Compactor, Washer, Electric Water Heater
- Laundry: Main Level, Laundry Chute
Features
- Attic/House Fan, Floor Plan - Traditional, Kitchen Island, Sauna, Walk-In Closet(s)
- Flooring: Carpet, Hardwood
- Windows: Green House
- Basement: Finished
- Number of fireplaces: 2
- Fireplace features: Gas/Propane, Heatilator, Insert, Stone, Brick
Interior area
- Total structure area: 3,466
- Total interior livable area: 3,466 sqft
- Finished area above ground: 2,966
- Finished area below ground: 500
Property
Parking
- Total spaces: 6
- Parking features: Garage Door Opener, Inside Entrance, Asphalt, Attached, Driveway
- Attached garage spaces: 2
- Uncovered spaces: 4
Accessibility
- Accessibility features: None
Features
- Levels: Two
- Stories: 2
- Patio & porch: Deck
- Exterior features: Awning(s), Underground Lawn Sprinkler
- Has private pool: Yes
- Pool features: Heated, Fenced, In Ground, Pool/Spa Combo, Private
Lot
- Size: 0.7 Acres
Details
- Additional structures: Above Grade, Below Grade
- Parcel number: 4106L0029
- Zoning: R10
- Special conditions: Standard
- Other equipment: Negotiable
Construction
Type & style
- Home type: SingleFamily
- Architectural style: Colonial
- Property subtype: Single Family Residence
Materials
- Stucco, Vinyl Siding
- Foundation: Permanent
Condition
- Excellent
- New construction: No
- Year built: 1979
Details
- Builder name: Toll Brothers
Utilities & green energy
- Sewer: Public Sewer
- Water: Public
Green energy
- Energy generation: PV Solar Array(s) Owned
Community & HOA
Community
- Security: Security System
- Subdivision: Mill Valley
HOA
- Has HOA: No
Location
- Region: West Chester
- Municipality: WEST WHITELAND TWP
Financial & listing details
- Price per square foot: $268/sqft
- Tax assessed value: $238,610
- Annual tax amount: $6,916
- Date on market: 10/10/2024
- Listing agreement: Exclusive Right To Sell
- Listing terms: Cash,Conventional
- Inclusions: Washer / Dryer, Refrigerator, Pool Table, Swimming Pool Equipment, Basement Freezer, Trash Compactor - All In "as-is" Condition
- Ownership: Fee Simple
Price history
| Date | Event | Price |
|---|---|---|
| 1/15/2025 | Sold | $928,000-0.7%$268/sqft |
Source:  Bright MLS #PACT2075474 Report a problem Bright MLS #PACT2075474 Report a problem | ||
| 11/25/2024 | Pending sale | $935,000$270/sqft |
Source: Bright MLS #PACT2075474 Report a problem | ||
| 11/21/2024 | Price change | $935,000-3.1%$270/sqft |
Source: Bright MLS #PACT2075474 Report a problem | ||
| 11/6/2024 | Price change | $965,000-1%$278/sqft |
Source: Bright MLS #PACT2075474 Report a problem | ||
| 10/10/2024 | Listed for sale | $975,000$281/sqft |
Source: Bright MLS #PACT2075474 Report a problem | ||
Public tax history
| Year | Property taxes | Tax assessment |
|---|---|---|
| 2026 | $7,289 +2.2% | $238,610 |
| 2025 | $7,133 +2.1% | $238,610 |
| 2024 | $6,987 +5.7% | $238,610 |
| 2023 | $6,610 | $238,610 |
| 2022 | $6,610 +1.4% | $238,610 |
| 2021 | $6,520 +127.4% | $238,610 |
| 2020 | $2,868 -54.4% | $238,610 |
| 2019 | $6,290 +2.3% | $238,610 |
| 2018 | $6,149 +9900.8% | $238,610 |
| 2017 | $61 -98.8% | $238,610 |
| 2016 | $5,188 | $238,610 |
| 2015 | $5,188 | $238,610 |
| 2014 | $5,188 | $238,610 |
| 2013 | -- | $238,610 |
| 2012 | -- | $238,610 |
| 2011 | -- | $238,610 |
| 2010 | -- | $238,610 |
| 2009 | -- | $238,610 |
| 2008 | -- | $238,610 |
| 2007 | -- | $238,610 |
| 2006 | -- | $238,610 |
| 2005 | -- | $238,610 |
| 2004 | -- | $238,610 |
| 2003 | -- | $238,610 |
| 2000 | -- | $238,610 |
Find assessor info on the county website
Neighborhood: 19380
Nearby homes
- $763,2004 bd2 ba2.8k sqft1319 N Tulip Dr, West Chester, PA 19380Off Market
- $937,0004 bd3 ba3.8k sqft1323 N Tulip Dr, West Chester, PA 19380Sold

- $957,8004 bd2 ba2.8k sqft1327 N Tulip Dr, West Chester, PA 19380Off Market
- $927,5004 bd3 ba3.6k sqft1315 N Tulip Dr, West Chester, PA 19380Sold
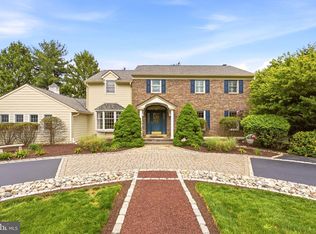
- $966,6004 bd4 ba3.1k sqft1322 N Tulip Dr, West Chester, PA 19380Off Market
- $929,1004 bd2 ba2.7k sqft1311 N Tulip Dr, West Chester, PA 19380Off Market
- $817,7004 bd2 ba2.9k sqft1320 N Tulip Dr, West Chester, PA 19380Off Market
- $962,1006 bd4 ba3.7k sqft1324 N Tulip Dr, West Chester, PA 19380Off Market
Nearby schools
GreatSchools rating
- 8/10East Goshen El SchoolGrades: K-5Distance: 2.5 mi
- 6/10J R Fugett Middle SchoolGrades: 6-8Distance: 2.8 mi
- 8/10West Chester East High SchoolGrades: 9-12Distance: 2.8 mi
Schools provided by the listing agent
- Middle: Fuggett
- High: East
- District: West Chester Area
Source: Bright MLS. This data may not be complete. We recommend contacting the local school district to confirm school assignments for this home.
Get a cash offer in 3 minutes
Find out how much your home could sell for in as little as 3 minutes with a no-obligation cash offer.
Estimated market value
$1,002,100
Get a cash offer in 3 minutes
Find out how much your home could sell for in as little as 3 minutes with a no-obligation cash offer.
Estimated market value
$1,002,100
- Pennsylvania
- Chester County
- West Chester
- 19380
- 1321 N Tulip Dr
Nearby cities
Nearby neighborhoods
Nearby zip codes
Other West Chester Topics
