Welcome to 1323 N. Tulip Drive, an exceptional home offering over 3,800 square feet of beautifully maintained living space in one of West Chester's most desirable locations. Thoughtfully updated over the years, this home perfectly blends timeless character with modern upgrades while providing spacious, functional living areas both inside and out. Step inside to a welcoming foyer that opens to a traditional yet highly functional floor plan. The spacious living room provides the perfect place to relax, while the expansive family room, complete with a fireplace, creates a warm and inviting gathering space. The oversized dining room easily accommodates large dinners and holiday celebrations and flows seamlessly into the stunning, fully renovated kitchen. Designed with both aesthetics and functionality in mind, the kitchen features ample soft-close, solid-wood cabinetry, granite countertops, a center island, a premium Miele dishwasher, abundant storage, and ample workspace, making it the true heart of the home. Just beyond the kitchen, enjoy morning coffee or evening entertaining in the large screened porch overlooking the backyard oasis. Upstairs, you'll find four generously sized bedrooms, including a spacious primary suite complete with its own sitting room, walk-in closet, and private en-suite bath. The additional bedrooms are all well-proportioned, with multiple walk-in closets and a beautifully maintained bathroom providing plenty of space. The finished basement offers even more flexibility with a large recreation room, a separate bonus room ideal for a home office, gym, or hobby space, along with an expansive utility and storage area. Outside is where this home truly shines. The backyard has been transformed into a private retreat featuring a resurfaced saltwater pool with new tile all surrounded by a stunning stamped concrete patio, creating the perfect setting for entertaining or relaxing all summer long. Offering generous living spaces, quality craftsmanship, countless updates, and an incredible backyard built for entertaining, 1323 N. Tulip Drive is a rare opportunity to own a truly move-in-ready home in the award-winning West Chester Area School District. Conveniently located just minutes from vibrant downtown West Chester, parks, shopping, restaurants, and major commuting routes, this is a home you'll be proud to call your own. Schedule your private showing today.
Sold for $937,000
$937,000
1323 N Tulip Dr, West Chester, PA 19380
4beds
3,850sqft
Single Family Residence
Built in 1979
0.7 Acres Lot
$952,900 Zestimate®
$243/sqft
$4,143 Estimated rent
Home value
$952,900
$905,000 - $1.00M
$4,143/mo
Zestimate® history
Owner options
List your home for rent
$4,143/mo
Rent Zestimate®
Find your next renter with Zillow Rental Manager. Plus, with online applications, you can quickly screen prospective tenants – for free.
$4,143/mo
Rent Zestimate®
Refinance and save
$6,023/mo
Est. payment
Refinancing to a lower rate could help reduce your monthly payments and save thousands over the life of the loan.
$6,023/mo
Est. payment
Explore your selling options
Work with a Zillow partner agent
Leverage their expertise and Zillow's premium Showcase listings to get your home seen by more buyers.
Get startedList with your own agent
Get your home in front of millions of buyers by listing it on Zillow.
Learn how to do itSell it yourself
Take full control of how buyers see your home on Zillow by listing For Sale by Owner (FSBO).
List your homeWhat's special
Premium miele dishwasherStunning fully renovated kitchenBeautifully maintained bathroomWelcoming foyerCenter islandMultiple walk-in closetsGranite countertops
Zillow last checked:
Listing updated:
Listed by:
Cory Benhardt 215-200-8561,
Keller Williams Main Line,
Co-Listing Agent: Erica L Deuschle 610-608-2570,
Keller Williams Main Line
Bought with:
Andrew Szczerba, RS354766
Crown Homes Real Estate
Source: Bright MLS,MLS#: PACT2129066
Facts & features
Interior
Bedrooms & bathrooms
- Bedrooms: 4
- Bathrooms: 3
- Full bathrooms: 2
- 1/2 bathrooms: 1
- Main level bathrooms: 1
Basement
- Area: 750
Heating
- Heat Pump, Electric
Cooling
- Central Air, Electric
Appliances
- Included: Electric Water Heater
- Laundry: Main Level
Features
- Bathroom - Walk-In Shower, Ceiling Fan(s), Crown Molding, Dining Area, Eat-in Kitchen, Pantry, Primary Bath(s), Recessed Lighting, Upgraded Countertops
- Flooring: Carpet, Wood
- Windows: Window Treatments
- Basement: Finished,Heated,Shelving
- Number of fireplaces: 1
- Fireplace features: Insert, Wood Burning, Brick, Mantel(s)
Interior area
- Total structure area: 3,850
- Total interior livable area: 3,850 sqft
- Finished area above ground: 3,100
- Finished area below ground: 750
Property
Parking
- Total spaces: 8
- Parking features: Garage Faces Side, Storage, Garage Door Opener, Inside Entrance, Oversized, Driveway, Attached
- Attached garage spaces: 2
- Uncovered spaces: 6
Accessibility
- Accessibility features: None
Features
- Levels: Two
- Stories: 2
- Exterior features: Barbecue, Extensive Hardscape, Lighting, Rain Gutters
- Has private pool: Yes
- Pool features: In Ground, Private
Lot
- Size: 0.7 Acres
Details
- Additional structures: Above Grade, Below Grade
- Parcel number: 4106L0028
- Zoning: RES
- Special conditions: Standard
Construction
Type & style
- Home type: SingleFamily
- Architectural style: Colonial
- Property subtype: Single Family Residence
Materials
- Combination
- Foundation: Concrete Perimeter
Condition
- Excellent
- New construction: No
- Year built: 1979
Utilities & green energy
- Sewer: Public Sewer
- Water: Public
Community & HOA
Community
- Subdivision: Mill Valley
HOA
- Has HOA: No
Location
- Region: West Chester
- Municipality: WEST WHITELAND TWP
Financial & listing details
- Price per square foot: $243/sqft
- Tax assessed value: $260,240
- Annual tax amount: $7,949
- Date on market: 7/6/2026
- Listing agreement: Exclusive Right To Sell
- Listing terms: Cash,Conventional,FHA,VA Loan
- Inclusions: Washer / Dryer Combo, Fridge, Window Treatments, Attached Shelving, Pool Cover / Equipment, And Basketball Net All In As-is Condition With No Monetary Value.
- Exclusions: Hanging Mirror In Half Bath, Mounted Tvs, Standalone Shelving In Basement Crawspace And The Pool Cleaning "robot".
- Ownership: Fee Simple
Price history
| Date | Event | Price |
|---|---|---|
| 8/17/2026 | Sold | $937,000+1.3%$243/sqft |
Source:  Bright MLS #PACT2129066 Report a problem Bright MLS #PACT2129066 Report a problem | ||
| 7/9/2026 | Contingent | $925,000$240/sqft |
Source: Bright MLS #PACT2129066 Report a problem | ||
| 7/6/2026 | Listed for sale | $925,000+60.6%$240/sqft |
Source: Bright MLS #PACT2129066 Report a problem | ||
| 6/13/2019 | Sold | $576,000+1.1%$150/sqft |
Source: Public Record Report a problem | ||
| 5/2/2019 | Pending sale | $569,900$148/sqft |
Source: BHHS Fox & Roach West Chester #PACT477238 Report a problem | ||
| 4/30/2019 | Listed for sale | $569,900$148/sqft |
Source: BHHS Fox & Roach-West Chester #PACT477238 Report a problem | ||
Public tax history
| Year | Property taxes | Tax assessment |
|---|---|---|
| 2025 | $7,780 +2.1% | $260,240 |
| 2024 | $7,621 +5.7% | $260,240 |
| 2023 | $7,209 | $260,240 |
| 2022 | $7,209 +1.4% | $260,240 |
| 2021 | $7,111 +127.4% | $260,240 |
| 2020 | $3,128 -54.4% | $260,240 |
| 2019 | $6,860 +2.3% | $260,240 |
| 2018 | $6,707 +9899.9% | $260,240 |
| 2017 | $67 | $260,240 |
| 2016 | -- | $260,240 |
| 2015 | -- | $260,240 |
| 2012 | -- | $260,240 |
| 2011 | -- | $260,240 |
| 2010 | -- | $260,240 |
| 2009 | -- | $260,240 |
| 2008 | -- | $260,240 |
| 2007 | -- | $260,240 |
| 2006 | -- | $260,240 |
| 2005 | -- | $260,240 |
| 2004 | -- | $260,240 |
| 2003 | -- | $260,240 |
| 2000 | -- | $260,240 |
Find assessor info on the county website
Neighborhood: 19380
Nearby homes
- $763,2004 bd2 ba2.8k sqft1319 N Tulip Dr, West Chester, PA 19380Off Market
- $927,5004 bd3 ba3.6k sqft1315 N Tulip Dr, West Chester, PA 19380Sold
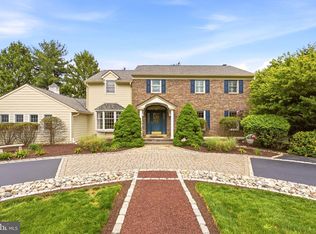
- $817,7004 bd2 ba2.9k sqft1320 N Tulip Dr, West Chester, PA 19380Off Market
- $928,0004 bd3 ba3.4k sqft1321 N Tulip Dr, West Chester, PA 19380Sold
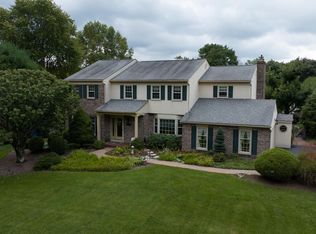
- $849,2004 bd2 ba2.8k sqft1400 Whiteman Way, West Chester, PA 19380Off Market
- $948,3004 bd2 ba3.8k sqft1401 Whiteman Way, West Chester, PA 19380Off Market
- $929,1004 bd2 ba2.7k sqft1311 N Tulip Dr, West Chester, PA 19380Off Market
- $966,6004 bd4 ba3.1k sqft1322 N Tulip Dr, West Chester, PA 19380Off Market
Nearby schools
GreatSchools rating
- 8/10East Goshen El SchoolGrades: K-5Distance: 2.6 mi
- 6/10J R Fugett Middle SchoolGrades: 6-8Distance: 2.8 mi
- 8/10West Chester East High SchoolGrades: 9-12Distance: 2.8 mi
Schools provided by the listing agent
- Elementary: East Goshen
- Middle: Jr Fugett
- High: East
- District: West Chester Area
Source: Bright MLS. This data may not be complete. We recommend contacting the local school district to confirm school assignments for this home.
Get a cash offer in 3 minutes
Find out how much your home could sell for in as little as 3 minutes with a no-obligation cash offer.
Estimated market value
$952,900
Get a cash offer in 3 minutes
Find out how much your home could sell for in as little as 3 minutes with a no-obligation cash offer.
Estimated market value
$952,900
- Pennsylvania
- Chester County
- West Chester
- 19380
- 1323 N Tulip Dr
Nearby cities
Nearby neighborhoods
Nearby zip codes
Other West Chester Topics
