Skip main navigation
Off market
Street View
  • $966,600

    1322 N Tulip Dr, West Chester, PA 19380

    4beds
    4baths
    3,143sqft
    SingleFamily
    Built in 1979
    0.69 Acres Lot
    $966,600 Zestimate®
    $308/sqft
    $3,850 Estimated rent

    Home value

    $966,600

    $909,000 - $1.03M

    $3,850/mo

    Zestimate® history
    Loading
    Loading...

    Owner options

    List your home for rent

    $3,850/mo

    Rent Zestimate®

    Find your next renter with Zillow Rental Manager. Plus, with online applications, you can quickly screen prospective tenants – for free.

    Learn more

    $3,850/mo

    Rent Zestimate®

    Refinance and save

    $6,214/mo

    Est. payment

    Refinancing to a lower rate could help reduce your monthly payments and save thousands over the life of the loan.

    See today's rates

    $6,214/mo

    Est. payment

    Explore your selling options

    Work with a Zillow partner agent

    Leverage their expertise and Zillow's premium Showcase listings to get your home seen by more buyers.

    Get started

    List with your own agent

    Get your home in front of millions of buyers by listing it on Zillow.

    Learn how to do it

    Sell it yourself

    Take full control of how buyers see your home on Zillow by listing For Sale by Owner (FSBO).

    List your home

    What's special

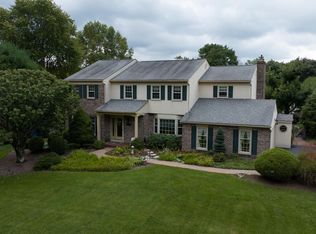
    Rarely does a home in this condition with so many gorgeous amenities become available. Showings begin on Saturday and all offers will be reviewed on Monday, 9/28. Welcome to 1322 N Tulip Drive in the wonderful neighborhood of Mill Valley. The lush front yard with beautiful landscaping captures the eye as one drives up. The double front doors are welcoming and lead to a magnificent foyer complete with cathedral ceiling, Brazilian hardwood flooring and crown molding. The entire home has been painted with lovely colors that create a sense of peace and calm. Just off to the right is the large living room with one of two gas fireplaces. The large windows allow natural light to fill the space. The dining room sits to the left of the foyer and is currently being used as a playroom. The bay window is perfect for enjoying the view outdoors. Just behind the dining room sits the gourmet kitchen which boasts handmade cherry cabinets, granite countertops, a Thermador double convection oven, Thermador electric range, Thermador Microwave, Built in Sub Zero Refrigerator/Freezer, Moroccan Tile and a walk-in pantry closet. A spacious mud room with utility sink, an updated powder room and oversized two car garage with storage and shelving can be accessed to the left of the kitchen. The family room with stone wall (same stone as hardscaping), propane insert fireplace, built in surround sound speakers and Brazilian cherry floors is open to the kitchen. Step right outside from the family room to the beautiful custom patio with a built in grill, extensive multi tiered hardscaping, trellis and beautiful plantings. Back inside and up the stairs to the second level, enter the master suite through the sitting room before continuing to the master bedroom and large luxurious bathroom. This marble master bath has been updated with granite countertops and more custom built-in cherry cabinetry. The spacious master bedroom boasts a huge walk in closet with an additional attic storage area beyond that, The hall bath has been updated as well with marble, a granite countertop and a deep soaking tub. Bedrooms 2 and 3 have oversized walk in closets and bedroom 4 is wonderful with a typical size closet. Down the steps to the finished basement, one finds the partially finished basement ( 640 sq ft) with cherry built-ins, subzero wine fridge and subzero beverage fridge, built-in desk (granite top), 1/2 bathroom; additional room size cedar closet, and segregated unfinished part with built-in shelving for easy storage and included refrigerator/freezer. There is recessed LED lighting throughout the house and a whole house sound system with built in speakers. A 2.5 car garage with built in cabinetry/storage is perfect for extra bikes, lawn equipment and you name it. Floored attic storage above the garage (accessed through master closet) as previously mentioned along with a partially floored attic above the 2nd story is very convenient for indoor items. Additional insulation and air sealing has been added for maximum energy efficiency. The property is full of beautiful beds, specimen plantings and trees. Many hand cut stone accent walls, stone patio for dining/entertaining and the built in grill make for a wonderful experience outside. The property backs to Schiffler Farm for added privacy. 2020-12-15

    This property is not currently displayed as for sale or rent on Zillow. This may be different from what's on other websites or public sources.
    Facts & features

    Interior

    Bedrooms & bathrooms
    • Bedrooms: 4
    • Bathrooms: 4
    Heating
    • Heat pump, Electric
    Cooling
    • Central
    Appliances
    • Included: Dishwasher, Dryer, Garbage disposal, Microwave, Refrigerator
    Features
    • Kitchen Island, Window Treatments, Pantry, Cedar Closet(s), Recessed Lighting, Walk-In Closet(s), Built-Ins, Eat-in Kitchen, Soaking Tub, Crown Molding, Wood Floors, Attic, Upgraded Countertops, Kitchen - Gourmet, Family Room Off Kitchen, Chair Railings, Stall Shower
    • Flooring: Hardwood
    • Basement: Unfinished
    • Has fireplace: Yes
    Interior area
    • Total interior livable area: 3,143 sqft
    • Finished area below ground: 867

    Property

    Parking
    • Total spaces: 2
    • Parking features: Garage - Attached
    Features
    • Exterior features: Stucco
    Lot
    • Size: 0.69 Acres
    Details
    • Parcel number: 4106L00260000
    • Special conditions: Standard

    Construction

    Type & style
    • Home type: SingleFamily
    • Architectural style: Conventional
    Materials
    • Roof: Other
    Condition
    • Year built: 1979

    Community & HOA

    Location
    • Region: West Chester
    • Municipality: WEST WHITELAND TWP

    Financial & listing details

    • Price per square foot: $308/sqft
    • Tax assessed value: $230,410
    • Annual tax amount: $6,888

    Price history

    DateEventPrice
    12/28/2020Sold$673,500+1.3%$214/sqft
    Source: Public Record Report a problem
    9/29/2020Pending sale$665,000$212/sqft
    Source: BHHS Fox & Roach-Malvern #PACT517114 Report a problem
    9/26/2020Listed for sale$665,000+15.7%$212/sqft
    Source: BHHS Fox & Roach-Malvern #PACT517114 Report a problem
    1/29/2014Sold$575,000-11.5%$183/sqft
    Source: Public Record Report a problem
    1/10/2014Pending sale$650,000$207/sqft
    Source: BHHS Fox & Roach-Rosemont #6254336 Report a problem
    8/22/2013Price change$650,000-7%$207/sqft
    Source: Prudential Fox and Roach #6254336 Report a problem
    7/25/2013Listed for sale$699,000$222/sqft
    Source: Prudential Fox and Roach #6254336 Report a problem

    Public tax history

    YearProperty taxesTax assessment
    2025$6,888 +2.1%$230,410
    2024$6,747 +5.7%$230,410
    2023$6,383 $230,410
    2022$6,383 +1.4%$230,410
    2021$6,296 +127.4%$230,410
    2020$2,769 -54.4%$230,410
    2019$6,074 +2.3%$230,410
    2018$5,938 +9900.3%$230,410
    2017$59 -98.8%$230,410
    2016$5,005 $230,410
    2015$5,005 $230,410
    2014$5,005 $230,410
    2013-- $230,410
    2012-- $230,410
    2011-- $230,410
    2010-- $230,410
    2009-- $230,410
    2008-- $230,410
    2007-- $230,410
    2006-- $230,410
    2005-- $230,410
    2004-- $230,410
    2003-- $230,410
    2000-- $230,410
    Find assessor info on the county website

    Neighborhood: 19380

    Nearby schools

    GreatSchools rating
    Schools provided by the listing agent
    • District: WEST CHESTER AREA

    Source: The MLS. This data may not be complete. We recommend contacting the local school district to confirm school assignments for this home.

    Get a cash offer in 3 minutes
    Find out how much your home could sell for in as little as 3 minutes with a no-obligation cash offer.
    Estimated market value
    $966,600
    Get a cash offer in 3 minutes
    Find out how much your home could sell for in as little as 3 minutes with a no-obligation cash offer.
    Estimated market value
    $966,600