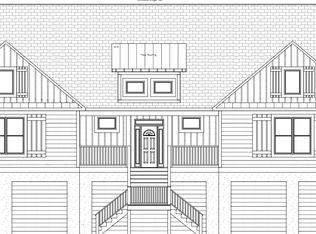
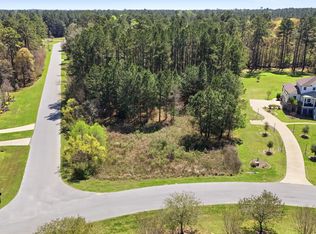
Proposed construction opportunity in the gated community of Wassamassaw Plantation. The proposed Olivia Modern Farmhouse plan offers approximately 2,786 square feet, thoughtfully designed with an open layout and modern farmhouse architecture.The main living area centers around a spacious kitchen with a large island overlooking the great room and backyard, ideal for everyday living and entertaining. The home includes 4 bedrooms, 3.5 bathrooms, and flexible living space, including a loft area and an additional full bathroom on the second floor. The owner's suite features dual vanities and generous closet space.Interior highlights include quartz kitchen countertops, Marsh cabinetry, LVT flooring in main living areas, stainless steel appliances, and a freestanding soaking tub in the owner's bath. A 12-foot sliding patio door connects the great room to an expansive covered porch, creating seamless indoor-outdoor living. Exterior features include fiber cement siding, an elevated foundation, architectural shingles, and a two-car garage. Energy-efficient construction includes Low-E windows, modern insulation standards, and a high-efficiency HVAC system. Located just minutes from Summerville and approximately three miles from Cane Bay schools and shopping, this property offers the opportunity to build a custom home within a peaceful nature-preserve community featuring a pool, ponds, and a community pier. Pricing reflects proposed build with selected upgrades. Final price subject to buyer selections and site evaluation. Community amenities include pool, park, picnic area, pier and ponds. A rare opportunity to build in a well-established gated community with completed amenities and a tranquil natural setting. This listing is also listed as vacant land in MLS listing 26006725.
Active
$999,118
1321 Wood Sorrel Dr, Moncks Corner, SC 29461
4beds
2,800sqft
Single Family Residence
Built in 2027
3.64 Acres Lot
$990,400 Zestimate®
$357/sqft
$-- HOA
What's special
Two-car garageExpansive covered porchModern farmhouse architectureArchitectural shinglesStainless steel appliancesElevated foundationOpen layout
- 194 days
- 169
- 12
Zillow last checked:
Listing updated:
Listed by:
Carolina One Real Estate 843-779-8660
Source: CTMLS,MLS#: 26010243
Facts & features
Interior
Bedrooms & bathrooms
- Bedrooms: 4
- Bathrooms: 3
- Full bathrooms: 2
- 1/2 bathrooms: 1
Rooms
- Room types: Bonus Room, Living/Dining Combo, Loft, Bonus, Eat-In-Kitchen, Foyer, Laundry, Pantry
Heating
- Heat Pump
Cooling
- Central Air
Appliances
- Laundry: Washer Hookup, Electric Dryer Hookup, Laundry Room
Features
- High Ceilings, Beamed Ceilings, Ceiling - Cathedral/Vaulted, Garden Tub/Shower, Kitchen Island, Ceiling - Smooth, Walk-In Closet(s), Eat-in Kitchen, Entrance Foyer, Pantry
- Flooring: Carpet, Other, Luxury Vinyl
- Has fireplace: No
Interior area
- Total structure area: 2,800
- Total interior livable area: 2,800 sqft
Property
Parking
- Total spaces: 2
- Parking features: Attached, Garage
- Attached garage spaces: 2
Features
- Levels: Two
- Stories: 2
- Entry location: Ground Level
Lot
- Size: 3.64 Acres
- Features: 2 - 5 Acres
Details
- Parcel number: 1591401012
Construction
Type & style
- Home type: SingleFamily
- Architectural style: Traditional
- Property subtype: Single Family Residence
Materials
- Cement Siding
- Foundation: Slab
- Roof: Architectural
Condition
- Year built: 2027
Utilities & green energy
- Sewer: Septic Tank
- Water: Public
- Utilities for property: BCW & SA, Berkeley Elect Co-Op
Community & HOA
Community
- Features: RV / Boat Storage, Dock Facilities, Gated, Pool, Trash
- Subdivision: Wassamassaw Plantation
Location
- Region: Moncks Corner
Financial & listing details
- Price per square foot: $357/sqft
- Tax assessed value: $95,100
- Annual tax amount: $1,348
- Date on market: 4/10/2026
- Listing terms: Any
Estimated market value
$990,400
$941,000 - $1.04M
$2,793/mo
Price history
| Date | Event | Price |
|---|---|---|
| 4/10/2026 | Price change | $999,118+487.7%$357/sqft |
Source:  CTMLS #26010243 Report a problem CTMLS #26010243 Report a problem | ||
| 3/11/2026 | Listed for sale | $170,000+240%$61/sqft |
Source: CTMLS #26006725 Report a problem | ||
| 8/17/2011 | Sold | $50,000$18/sqft |
Source: Public Record Report a problem | ||
Public tax history
| Year | Property taxes | Tax assessment |
|---|---|---|
| 2025 | $1,348 +50.8% | $5,710 +50.3% |
| 2024 | $894 +9.6% | $3,800 +14.8% |
| 2023 | $816 -5.4% | $3,310 |
| 2022 | $863 -4.8% | $3,310 |
| 2021 | $906 +3.7% | $3,310 |
| 2020 | $873 -10% | $3,310 -4.9% |
| 2018 | $970 | $3,480 +0.1% |
| 2017 | $970 +4.2% | $3,478 -0.1% |
| 2016 | $931 | $3,480 |
| 2015 | $931 | $3,480 |
| 2014 | $931 | $3,480 |
Find assessor info on the county website
Monthly payment
Est. payment
Payment breakdown
Explore the cost of this home by adjusting the details. Changes won't be saved.Climate risks
Neighborhood: 29461
Nearby schools
Schools provided by the listing agent
- Elementary: Cane Bay
- Middle: Berkeley
- High: Cane Bay High School
Source: CTMLS. This data may not be complete. We recommend contacting the local school district to confirm school assignments for this home.

Similar homes
- from $999,9993 bd3 ba2.3k sqftHarper Plan, Dorchester County Homes, North Charleston, SC 29405New Construction
 Hunter Quinn Homes
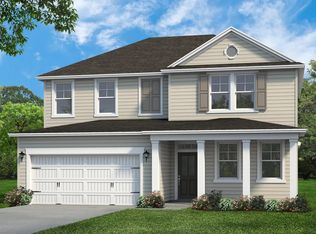
 - from $999,9994 bd3 ba2.8k sqftGrant Plan, Dorchester County Homes, North Charleston, SC 29405New Construction
 Hunter Quinn Homes
 - $879,0004 bd4 ba3.1k sqft2041 Briar Bend Rd, Ridgeville, SC 29472New Construction

 CTMLS
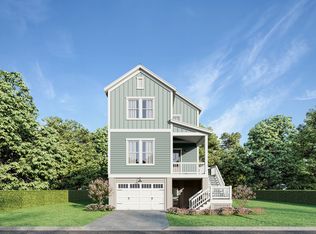
CTMLS - from $999,9994 bd4 ba2.3k sqftCapri Plan, Dorchester County Homes, North Charleston, SC 29405New Construction
 Hunter Quinn Homes
 - $725,0004 bd4 ba3.6k sqft508 Tidewater Chase Ln, Summerville, SC 29486For SaleMLS ID #26026718, Theresa Halverson. CTMLS
- $535,0005 bd4 ba2.8k sqft131 Riley Farms Ct, Summerville, SC 29486For SaleMLS ID #26027652, Roni Haskell. CTMLS
- $549,9905 bd4 ba3.2k sqft222 Seaworthy St, Summerville, SC 29486For SaleMLS ID #26027391, Chris Maddox. CTMLS
- $519,9004 bd4 ba3k sqft409 Carrara Dr, Summerville, SC 29486For SaleMLS ID #26026060, Jj Rahnamoon. CTMLS
- $588,1304 bd3 ba2.6k sqft116 Coastline St, Ridgeville, SC 29472New ConstructionCTMLS
- $543,4654 bd3 ba2.6k sqft113 Coastline St, Ridgeville, SC 29472New ConstructionCTMLS
- $799,7505 bd4 ba3.2k sqft158 Hewitt St, Summerville, SC 29486For SaleMLS ID #26022866, Crystal Brodie. CTMLS
- $639,9002 bd3 ba2.4k sqft253 Tupelo Lake Dr, Summerville, SC 29486For SaleMLS ID #26023149, Marley Presswood. CTMLS
- $515,0004 bd4 ba2.8k sqft184 Whaler Ave, Summerville, SC 29486For SaleMLS ID #26016688, Theresa Halverson. CTMLS
