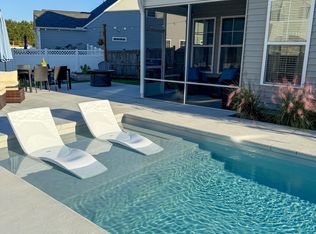
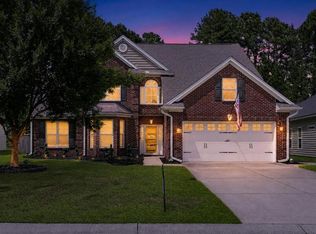
Downstairs Primary Bedroom, Inground Swimming Pool, 5 Bedrooms, Wooded Backyard, Gourmet Kitchen.Welcome to 158 Hewitt Street, where Lowcountry charm, thoughtful design and resort-style living come together in one of Summerville's most sought-after communities, Carnes Crossroads. Built in 2020 by Toll Brothers, this stunning home features a desirable floor plan that is no longer offered in the community, giving buyers an opportunity to own something truly special. Offering 3,266 square feet, 5 bedrooms and 3.5 baths, this home is beautifully positioned near the original section of Carnes Crossroads and offers the rare combination of a first-floor primary suite, private wooded backdrop and your own heated saltwater swimming pool.Offering 3,266 square feet, 5 bedrooms and 3.5 baths, this home is beautifully positioned near the original section of Carnes Crossroads and offers the rare combination of a first-floor primary suite, private wooded backdrop and your own heated saltwater swimming pool. From the moment you arrive, the gas lanterned Southern-style front porch invites you to sit, stay awhile, and enjoy the day. Updated tile flooring adds a polished touch to this generous outdoor living space. Step inside to find engineered wood flooring throughout the first level, a beautiful wood staircase, a formal dining room and a light-filled open living area designed for both everyday living and entertaining. At the heart of the home is the gourmet kitchen, centrally located, it offers KitchenAid appliances, a gas cooktop, porcelain apron-front farmhouse sink and a fabulous butler's pantry complete with a coffee station and wine refrigerator. The kitchen opens naturally to the living room, where a gas fireplace creates a warm focal point. Thoughtfully placed windows frame views of the backyard and pool while allowing beautiful natural light to flow throughout the downstairs. Tucked toward the rear of the home is a convenient office space and a spacious first-floor laundry room. Its location and generous size offer the possibility for a future pool-access bathroom configuration. Also located on the main level is the spacious primary bedroom suite, making this home especially appealing to buyers searching for a first-floor primary bedroom in Summerville, SC. The spa-inspired primary bath features dual vanities, an impressive Roman-style shower and an incredible walk-in closet with room to truly organize and unwind. Upstairs, you'll find an oversized loft offering flexible space for a second living room, game room or media area, along with four additional bedrooms. The recently finished fifth bedroom overlooks the backyard, while one of the guest bedrooms enjoys its own private en-suite bath. And then there is the backyard. Designed to feel like your own private retreat, the fenced yard backs to peaceful wooded space and centers around a gorgeous in-ground saltwater swimming pool. Pool lighting sets the scene for evening swims, while a gas heater extends your opportunities to enjoy the pool throughout the year. A spacious screened porch overlooks the water, and the beautiful paver patio provides plenty of room for lounging, dining and entertaining. Dreaming of an outdoor kitchen? There is room to create one, and the patio already includes a gas stub for grilling. Additional exterior features include irrigation, French drains between the neighboring homes, a detached two-car garage, and a discreet concrete slab behind the garage ready for a future shed if desired. As an added bonus, the home also has a termite bond, gutters, and plantation shutters on the front side of the first floor. The home also has cement fiber siding and a tankless gas water heater, two features that may offer you a reduced premium on your home insurance policy. While 158 Hewitt Street is a retreat itself, it has the added bonus of being positioned in one of Summerville's most beloved communities, having won the 2025 National Association of Home Builders Best National-Planned-Communities award. Carnes Crossroads is a thoughtfully designed master-planned Agrihood community where green space, local agriculture and an active Lowcountry lifestyle are woven into everyday living. At The Farm, a farm store within the neighborhood, residents can enjoy access to locally grown produce, community experiences and educational programming--imagine picking up fresh vegetables grown right within your own neighborhood. You can here! The amenities of this community feel more like a resort than a traditional neighborhood. Residents enjoy a resort-style swimming pool with waterslide, secondary pool, fitness center, pickleball courts, tennis courts, basketball courts, dog park, zipline, multiple playgrounds, trails, lakes and ponds, fishing dock, numerous green spaces, plus the Lake House community center and a beautifully restored barn available to residents for special events. There's a lifestyle director coordinating everything from food trucks, to farmers markets, movie nights, to holiday festivities. There's no shortage of activities to enjoy here are Carnes. One of the greatest advantages of living in Carnes Crossroads is its incredible walkability. Leave the car at home and walk, bike or take the golf cart to neighborhood restaurants and coffee shops, Publix, medical offices and other nearby conveniences. The community is also home to the new Carolyn Lewis School serving grades 1-8 and Northwood Academy, a private school. Interstate access is only a short drive away, making commuting throughout the Charleston and Summerville area convenient. Located in Berkeley County, the home also offers the advantage of being in a county known for generally lower property taxes than neighboring Dorchester County, while still providing the sought-after Summerville address and convenient access to the greater Charleston area. 158 Hewitt Street isn't simply a beautiful house--it's an opportunity to enjoy the Carnes Crossroads lifestyle from a home that offers something increasingly difficult to find: a quality built Toll Brothers floor plan, first-floor primary suite, five bedrooms, private wooded setting, detached garage and your very own heated saltwater swimming pool. Come home, pour a drink on the screened porch, watch the evening light settle over the pool and discover just how good life in Carnes Crossroads, Summerville, SC can be.
Active
Price cut: $15.3K (8/28)
$799,750
158 Hewitt St, Summerville, SC 29486
5beds
3,266sqft
Single Family Residence
Built in 2020
8,276 Square Feet Lot
$785,300 Zestimate®
$245/sqft
$-- HOA
What's special
- 58 days
- 1,346
- 108
Zillow last checked:
Listing updated:
Listed by:
Better Homes And Gardens Real Estate Palmetto 843-584-8326
Source: CTMLS,MLS#: 26022866
Facts & features
Interior
Bedrooms & bathrooms
- Bedrooms: 5
- Bathrooms: 4
- Full bathrooms: 3
- 1/2 bathrooms: 1
Rooms
- Room types: Bonus Room, Game Room, Living/Dining Combo, Loft, Office, Dining Room, Bonus, Eat-In-Kitchen, Game, Laundry, Pantry, Separate Dining, Study
Heating
- Natural Gas
Cooling
- Central Air
Appliances
- Laundry: Washer Hookup, Laundry Room
Features
- High Ceilings, Kitchen Island, Ceiling - Smooth, Walk-In Closet(s), Ceiling Fan(s), Eat-in Kitchen, Pantry
- Flooring: Ceramic Tile, Carpet, Wood
- Number of fireplaces: 1
- Fireplace features: Gas Log, Living Room, One
Interior area
- Total structure area: 3,266
- Total interior livable area: 3,266 sqft
Video & virtual tour
Property
Parking
- Total spaces: 2
- Parking features: Detached, Garage
- Garage spaces: 2
Features
- Levels: Two
- Stories: 2
- Patio & porch: Front Porch, Patio, Screened
- Exterior features: Rain Gutters, Lawn Irrigation
- Has private pool: Yes
- Pool features: In Ground
- Fencing: Wood,Privacy,Back Yard
Lot
- Size: 8,276 Square Feet
- Features: Wooded, 0 - .5 Acre
Details
- Parcel number: 2221001062
Construction
Type & style
- Home type: SingleFamily
- Architectural style: Traditional
- Property subtype: Single Family Residence
Materials
- Cement Siding
- Foundation: Slab
- Roof: Architectural
Condition
- New construction: No
- Year built: 2020
Utilities & green energy
- Sewer: Public Sewer
- Water: Public
- Utilities for property: Berkeley Elect Co-Op, Dominion Energy
Community & HOA
Community
- Features: Pool, Park, Tennis Court(s), Walk/Jog Trails, Dog Park
- Subdivision: Carnes Crossroads
Location
- Region: Summerville
Financial & listing details
- Price per square foot: $245/sqft
- Tax assessed value: $581,900
- Annual tax amount: $2,736
- Date on market: 8/12/2026
- Listing terms: Cash,Conventional,FHA,VA Loan
Estimated market value
$785,300
$746,000 - $825,000
$3,831/mo
Price history
| Date | Event | Price |
|---|---|---|
| 8/28/2026 | Price change | $799,750-1.9%$245/sqft |
Source:  CTMLS #26022866 Report a problem CTMLS #26022866 Report a problem | ||
| 8/19/2026 | Listed for sale | $815,000+62.4%$250/sqft |
Source: CTMLS #26022866 Report a problem | ||
| 2/26/2021 | Sold | $501,725$154/sqft |
Source: CTMLS #20031202 Report a problem | ||
Public tax history
| Year | Property taxes | Tax assessment |
|---|---|---|
| 2025 | $2,736 +0.9% | $23,280 |
| 2024 | $2,711 -8.3% | $23,280 +10.2% |
| 2023 | $2,957 -0.4% | $21,120 +1.9% |
| 2022 | $2,970 -32.1% | $20,720 +475.6% |
| 2021 | $4,373 +313.8% | $3,600 |
| 2020 | $1,057 | $3,600 |
Find assessor info on the county website
Monthly payment
Est. payment
Payment breakdown
Explore the cost of this home by adjusting the details. Changes won't be saved.Climate risks
Neighborhood: 29486
Nearby schools
Schools provided by the listing agent
- Elementary: Carolyn Lewis
- Middle: Carolyn Lewis
- High: Cane Bay High School
Source: CTMLS. This data may not be complete. We recommend contacting the local school district to confirm school assignments for this home.

Similar homes
- $576,0004 bd4 ba2.6k sqft168 Netherfield Dr, Summerville, SC 29486For Sale
 MLS ID #26003461, Karleigh Coskey. CTMLS
 - $972,5034 bd4 ba3.2k sqft375 Brightside Trl, Summerville, SC 29486New Construction
 MLS ID #26020590, Kathryn Poe. CTMLS
 - $469,0005 bd4 ba3.1k sqft405 Huckleberry Ct, Summerville, SC 29486For Sale
 MLS ID #26006341, Deeanna Enfinger. CTMLS
 - $415,0004 bd3 ba2.8k sqft361 Decatur Dr, Summerville, SC 29486For Sale
 MLS ID #26020093, Jonah Taylor. CTMLS
 - $524,9004 bd3 ba2.5k sqft135 Whaler Ave, Summerville, SC 29486For SaleMLS ID #26022399, Louisa Neely. CTMLS
- $429,9205 bd3 ba2.6k sqft264 Spectrum Rd, Summerville, SC 29486For SaleMLS ID #26010768, Kim Osborne. CTMLS
- $544,9904 bd3 ba3.5k sqft215 Squire Pope Rd, Summerville, SC 29486For SaleMLS ID #26024633, Lauren Gasperic. CTMLS
- $424,9005 bd3 ba2.7k sqft620 Chigwell Springs Ln, Summerville, SC 29486For SaleMLS ID #26021577, Mickey Durham. CTMLS
- $449,9995 bd3 ba2.7k sqft271 Dunlin Dr, Summerville, SC 29486For SaleMLS ID #26003848, Jacob Turner. CTMLS
- $455,0003 bd3 ba2.1k sqft443 Northern Red Oak Dr, Summerville, SC 29486For SaleMLS ID #26027303, Lynne Hall. CTMLS
- $410,0004 bd3 ba2.5k sqft312 Witch Hazel St, Summerville, SC 29486For SaleMLS ID #26025115, Tina Hartford. CTMLS
- $519,9004 bd4 ba3k sqft409 Carrara Dr, Summerville, SC 29486For SaleMLS ID #26026060, Jj Rahnamoon. CTMLS
- $458,9905 bd3 ba2.5k sqft243 N Light Way, Summerville, SC 29486For SaleMLS ID #26023088, Gaby Soto. CTMLS
- $510,0004 bd5 ba3.4k sqft190 Calm Water Way, Summerville, SC 29486For SaleMLS ID #26016921, Lynnette Duby. CTMLS
- $439,9004 bd3 ba2.6k sqft299 Lucca Dr, Summerville, SC 29486For SaleMLS ID #26019967, Daniel Cohen. CTMLS
- $586,9903 bd3 ba2.1k sqft393 Brightside Trl, Summerville, SC 29486New ConstructionCTMLS
- $487,0004 bd3 ba2.7k sqft608 S Pointe Blvd, Summerville, SC 29483For SaleMLS ID #26021857, Carson Allen. CTMLS
- $449,9004 bd3 ba2.7k sqft140A Knight Ave, Summerville, SC 29483For SaleMLS ID #26022573, Gavin Abraham. CTMLS
