Skip main navigation
Sold
  • $844,800

    13210 Golden Oak Ct, Parkville, MO 64152

    5beds
    3,569sqft
    Single Family Residence
    Built in 2023
    0.36 Acres Lot
    $844,800 Zestimate®
    $237/sqft
    $3,951 Estimated rent

    Home value

    $844,800

    $786,000 - $921,000

    $3,951/mo

    Zestimate® history
    Loading
    Loading...

    Owner options

    List your home for rent

    $3,951/mo

    Rent Zestimate®

    Find your next renter with Zillow Rental Manager. Plus, with online applications, you can quickly screen prospective tenants – for free.

    Learn more

    $3,951/mo

    Rent Zestimate®

    Refinance and save

    $5,136/mo

    Est. payment

    Refinancing to a lower rate could help reduce your monthly payments and save thousands over the life of the loan.

    See today's rates

    $5,136/mo

    Est. payment

    Explore your selling options

    Work with a Zillow partner agent

    Leverage their expertise and Zillow's premium Showcase listings to get your home seen by more buyers.

    Get started

    List with your own agent

    Get your home in front of millions of buyers by listing it on Zillow.

    Learn how to do it

    Sell it yourself

    Take full control of how buyers see your home on Zillow by listing For Sale by Owner (FSBO).

    List your home

    What's special

    Spacious rec roomFull wet barCustom walk-in closetBuilt-in cabinetryFrench doorsOversized great roomFreestanding tub

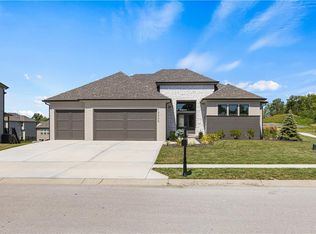
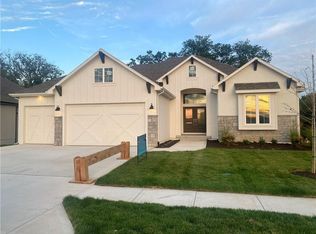
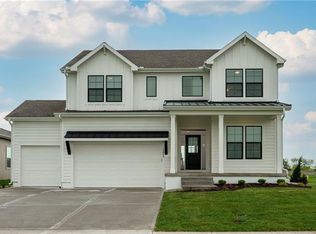
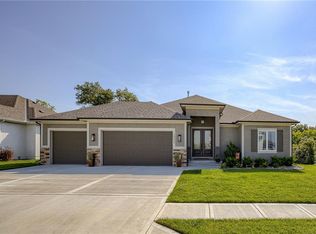
    Reverse 1.5 Story WINDSOR floorplan by Inspired Homes. This gorgeous home is full of designer features and custom upgrades everywhere you look! Featuring over 3300 sq ft, we start with a spacious entry that leads an oversized great room with 12' ceilings, fireplace, built-in cabinetry, and curved staircase. This chef's kitchen is complete with huge kitchen island, gas 5-burner cooktop, built-in appliances, and custom walk-in pantry. The main floor also features 10' ceilings and 8' doors throughout! Host or work with ease from the main floor guest/office with vaulted ceiling. Main floor primary bedroom suite is the perfect retreat! French doors lead from your bedroom into spa bath with freestanding tub and large zero-entry shower. Custom walk-in closet w/pull down bars conveniently connects to laundry. Follow the curved staircase to your walkout lower level. 9' ceilings, spacious rec room featuring full wet bar, two bedrooms, bath plus another full bedroom/bath suite! Enjoy easy backyard entertainment with a covered deck and covered patio below leading to your treed backyard! Builder offers extensive 1 yr, 2 yr, AND 10 structural warranty! Estimated Completion date of late December/early January ***Photos are of model home and not actual listing.

    This property is not currently displayed as for sale or rent on Zillow. This may be different from what's on other websites or public sources.


    Zillow last checked:

    Listing updated:

    Listed by:

    John Barth 816-591-2555,

    RE/MAX Innovations,

    David Barth 816-591-2550,

    RE/MAX Innovations

    Bought with:

    Aimee Paine, 2009001925

    Keller Williams KC North

    Source: Heartland MLS as distributed by MLS GRID,MLS#: 2411020MLS Logo

    Facts & features

    Interior

    Bedrooms & bathrooms
    • Bedrooms: 5
    • Bathrooms: 4
    • Full bathrooms: 4
    Primary bedroom
    • Features: Carpet, Ceiling Fan(s), Walk-In Closet(s)
    • Level: Main
    Bedroom 2
    • Features: Carpet
    • Level: Main
    Bedroom 3
    • Features: Carpet
    • Level: Lower
    Bedroom 4
    • Features: Carpet
    • Level: Lower
    Primary bathroom
    • Features: Ceramic Tiles, Double Vanity, Quartz Counter, Separate Shower And Tub
    • Level: Main
    Bathroom 2
    • Features: Ceramic Tiles, Quartz Counter, Shower Only
    • Level: Main
    Bathroom 3
    • Features: Ceramic Tiles, Quartz Counter, Shower Over Tub
    • Level: Lower
    Breakfast room
    • Features: Wood Floor
    • Level: First
    Great room
    • Features: Built-in Features, Ceiling Fan(s), Fireplace, Wood Floor
    • Level: First
    Half bath
    • Features: Ceramic Tiles, Quartz Counter
    • Level: Lower
    Kitchen
    • Features: Kitchen Island, Pantry, Quartz Counter, Wood Floor
    • Level: First
    Laundry
    • Features: Built-in Features, Granite Counters, Wood Floor
    • Level: First
    Recreation room
    • Features: Carpet, Wet Bar
    • Level: Lower
    Heating
    • Forced Air
    Cooling
    • Electric
    Appliances
    • Included: Cooktop, Dishwasher, Disposal, Exhaust Fan, Humidifier, Microwave, Built-In Oven, Gas Range, Stainless Steel Appliance(s)
    • Laundry: Laundry Room, Main Level
    Features
    • Ceiling Fan(s), Custom Cabinets, Kitchen Island, Pantry, Stained Cabinets, Vaulted Ceiling(s), Walk-In Closet(s), Wet Bar
    • Flooring: Carpet, Tile, Wood
    • Windows: Thermal Windows
    • Basement: Basement BR,Finished,Sump Pump,Walk-Out Access
    • Number of fireplaces: 1
    • Fireplace features: Gas, Great Room
    Interior area
    • Total structure area: 3,569
    • Total interior livable area: 3,569 sqft
    • Finished area above ground: 2,017
    • Finished area below ground: 1,552

    Property

    Parking
    • Total spaces: 3
    • Parking features: Attached, Garage Door Opener, Garage Faces Front
    • Attached garage spaces: 3
    Features
    • Patio & porch: Deck, Covered, Patio, Porch
    Lot
    • Size: 0.36 Acres
    • Features: City Lot
    Details
    • Parcel number: 999999

    Construction

    Type & style
    • Home type: SingleFamily
    • Architectural style: Traditional
    • Property subtype: Single Family Residence
    Materials
    • Stone Veneer, Stucco & Frame
    • Roof: Composition
    Condition
    • Under Construction
    • New construction: Yes
    • Year built: 2023
    Details
    • Builder model: Windsor
    • Builder name: Inspired Homes

    Utilities & green energy

    • Sewer: Public Sewer
    • Water: Public
    Green energy
    • Energy efficient items: Appliances, HVAC, Insulation, Doors, Thermostat, Water Heater, Windows

    Community & HOA

    Community
    • Security: Smoke Detector(s)
    • Subdivision: Thousand Oaks
    HOA
    • Has HOA: Yes
    • Amenities included: Clubhouse, Play Area, Pool, Tennis Court(s), Trail(s)
    • HOA fee: $825 annually
    • HOA name: Thousand Oaks HOA
    Location
    • Region: Parkville

    Financial & listing details

    • Price per square foot: $237/sqft
    • Tax assessed value: $727,500
    • Annual tax amount: $12,173
    • Date on market: 11/4/2022
    • Listing terms: Cash,Conventional,FHA,VA Loan
    • Ownership: Private

    Price history

    DateEventPrice
    7/11/2023Sold--
    Source: Heartland MLS as distributed by MLS GRID #2411020 Report a problem
    6/12/2023Pending sale$750,000$210/sqft
    Source: Heartland MLS as distributed by MLS GRID #2411020 Report a problem
    11/4/2022Listed for sale$750,000$210/sqft
    Source: Heartland MLS as distributed by MLS GRID #2411020 Report a problem

    Public tax history

    YearProperty taxesTax assessment
    2025$12,173 +9.5%$138,225
    2024$11,122 +106%$138,225
    2023$5,399 +593171.4%$138,225 +1256490.9%
    2022$1 $11
    Find assessor info on the county website

    Neighborhood: 64152

    Nearby schools

    GreatSchools rating
    Schools provided by the listing agent
    • High: Park Hill South

    Source: Heartland MLS as distributed by MLS GRID. This data may not be complete. We recommend contacting the local school district to confirm school assignments for this home.

    Get a cash offer in 3 minutes
    Find out how much your home could sell for in as little as 3 minutes with a no-obligation cash offer.
    Estimated market value
    $844,800
    Get a cash offer in 3 minutes
    Find out how much your home could sell for in as little as 3 minutes with a no-obligation cash offer.
    Estimated market value
    $844,800