Skip main navigation
Sold
  • $782,700

    13230 Golden Oak Ct, Parkville, MO 64152

    6beds
    3,317sqft
    Single Family Residence
    Built in 2023
    0.37 Acres Lot
    $782,700 Zestimate®
    $236/sqft
    $4,297 Estimated rent

    Home value

    $782,700

    $744,000 - $830,000

    $4,297/mo

    Zestimate® history
    Loading
    Loading...

    Owner options

    List your home for rent

    $4,297/mo

    Rent Zestimate®

    Find your next renter with Zillow Rental Manager. Plus, with online applications, you can quickly screen prospective tenants – for free.

    Learn more

    $4,297/mo

    Rent Zestimate®

    Refinance and save

    $4,819/mo

    Est. payment

    Refinancing to a lower rate could help reduce your monthly payments and save thousands over the life of the loan.

    See today's rates

    $4,819/mo

    Est. payment

    Explore your selling options

    Work with a Zillow partner agent

    Leverage their expertise and Zillow's premium Showcase listings to get your home seen by more buyers.

    Get started

    List with your own agent

    Get your home in front of millions of buyers by listing it on Zillow.

    Learn how to do it

    Sell it yourself

    Take full control of how buyers see your home on Zillow by listing For Sale by Owner (FSBO).

    List your home

    What's special

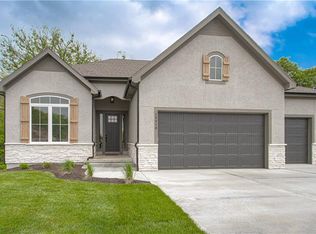
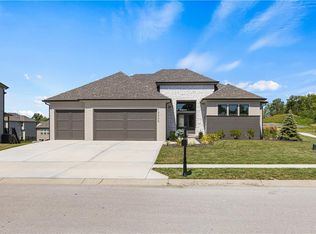
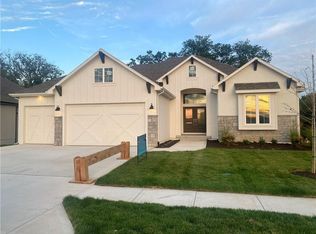
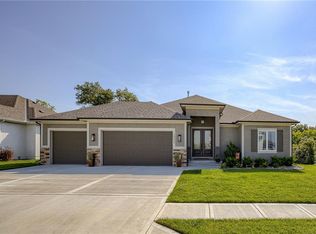
    Thousand Oaks introduces the Inglenook a New construction Home by Inspired Homes This Modern Farmhouse 2 Story will make you the envy of the neighborhood! Sit back & relax on the front porch or the covered patio that overlooks treed lot. Right off the Foyer you will find beautiful French door to a flex room or study. The light & bright Great Room enjoys a gas fireplace with blower & cabinets with floating shelves. The Chef's Delight Kitchen has enameled cabinets with soft close drawers, quartz counters, and large walk-in pantry! The primary suite has a spa-like bath that you can soak your worries away in free standing soaker tub or enjoy the walk-in shower. The 3 secondary spacious bedrooms all have walk-in closets & bath access. Entertain family & friends in the FULL FINISHED BASEMENT that includes 5th bedroom, full bath & generous Rec Room complete with a stunning wet bar with lighting, floating shelves & glass doors. Keep your family organized with the boot bench in the mud room or in the oversized 3 car garage with 8ft insulated doors.

    This property is not currently displayed as for sale or rent on Zillow. This may be different from what's on other websites or public sources.


    Zillow last checked:

    Listing updated:

    Listed by:

    John Barth 816-591-2555,

    RE/MAX Innovations,

    David Barth 816-591-2550,

    RE/MAX Innovations

    Bought with:

    Dean Cox, 2002012529

    KW KANSAS CITY METRO

    Source: Heartland MLS as distributed by MLS GRID,MLS#: 2412295MLS Logo

    Facts & features

    Interior

    Bedrooms & bathrooms
    • Bedrooms: 6
    • Bathrooms: 5
    • Full bathrooms: 4
    • 1/2 bathrooms: 1
    Primary bedroom
    • Features: Carpet, Ceiling Fan(s), Walk-In Closet(s)
    • Level: Second
    Bedroom 2
    • Features: Carpet, Walk-In Closet(s)
    • Level: Second
    Bedroom 3
    • Features: Built-in Features, Carpet, Walk-In Closet(s)
    • Level: Second
    Bedroom 4
    • Features: Carpet, Walk-In Closet(s)
    • Level: Second
    Bedroom 5
    • Features: Carpet, Walk-In Closet(s)
    • Level: Lower
    Primary bathroom
    • Features: Ceramic Tiles, Double Vanity, Quartz Counter, Separate Shower And Tub
    • Level: Second
    Bathroom 2
    • Features: Ceramic Tiles, Double Vanity, Granite Counters, Shower Over Tub
    • Level: Second
    Bathroom 3
    • Features: Ceramic Tiles, Granite Counters, Shower Over Tub
    Bathroom 4
    • Features: Ceramic Tiles, Quartz Counter, Shower Over Tub
    • Level: Basement
    Breakfast room
    • Level: First
    Half bath
    • Features: Ceramic Tiles, Quartz Counter
    • Level: Main
    Kitchen
    • Level: First
    Laundry
    • Features: Ceramic Tiles
    • Level: Second
    Living room
    • Features: Ceiling Fan(s), Fireplace
    • Level: First
    Office
    • Features: Carpet
    • Level: First
    Recreation room
    • Features: All Carpet
    • Level: Lower
    Heating
    • Natural Gas
    Cooling
    • Electric
    Appliances
    • Included: Cooktop, Dishwasher, Exhaust Fan, Humidifier, Microwave, Stainless Steel Appliance(s)
    • Laundry: Bedroom Level, Laundry Room
    Features
    • Ceiling Fan(s), Custom Cabinets, Kitchen Island, Walk-In Closet(s), Wet Bar
    • Flooring: Carpet, Ceramic Tile, Wood
    • Basement: Basement BR,Finished,Walk-Out Access
    • Number of fireplaces: 1
    • Fireplace features: Living Room, Fireplace Equip
    Interior area
    • Total structure area: 3,317
    • Total interior livable area: 3,317 sqft
    • Finished area above ground: 2,488
    • Finished area below ground: 829

    Property

    Parking
    • Total spaces: 3
    • Parking features: Attached
    • Attached garage spaces: 3
    Lot
    • Size: 0.37 Acres
    Details
    • Parcel number: 999999

    Construction

    Type & style
    • Home type: SingleFamily
    • Architectural style: Traditional
    • Property subtype: Single Family Residence
    Materials
    • Frame, Stone Trim
    • Roof: Composition
    Condition
    • Under Construction
    • New construction: Yes
    • Year built: 2023
    Details
    • Builder model: Inglenook
    • Builder name: Inspired Homes

    Utilities & green energy

    • Sewer: Private Sewer
    • Water: Private
    Green energy
    • Energy efficient items: Appliances, HVAC, Insulation, Lighting, Doors, Water Heater, Windows

    Community & HOA

    Community
    • Subdivision: Thousand Oaks
    HOA
    • Has HOA: Yes
    • Amenities included: Trail(s)
    • HOA fee: $825 annually
    • HOA name: Thousand Oaks HOA
    Location
    • Region: Parkville

    Financial & listing details

    • Price per square foot: $236/sqft
    • Date on market: 11/14/2022
    • Listing terms: Cash,Conventional,FHA,VA Loan
    • Ownership: Private
    • Road surface type: Paved

    Price history

    DateEventPrice
    3/3/2023Sold--
    Source: Heartland MLS as distributed by MLS GRID #2412295 Report a problem
    1/23/2023Contingent$700,000$211/sqft
    Source: Heartland MLS as distributed by MLS GRID #2412295 Report a problem
    11/14/2022Listed for sale$700,000$211/sqft
    Source: Heartland MLS as distributed by MLS GRID #2412295 Report a problem

    Public tax history

    Tax history is unavailable.

    Neighborhood: 64152

    Nearby schools

    GreatSchools rating
    Get a cash offer in 3 minutes
    Find out how much your home could sell for in as little as 3 minutes with a no-obligation cash offer.
    Estimated market value
    $782,700
    Get a cash offer in 3 minutes
    Find out how much your home could sell for in as little as 3 minutes with a no-obligation cash offer.
    Estimated market value
    $782,700