Want a home with features that stand apart? - Step into the **Hondo by Hakes Brothers**, a home that instantly feels like an upgrade the moment you walk through the door. Located in the sought-after Veranda community in San Antonio, this 2,020 sq. ft. two-story home** blends thoughtful design with elevated style-without the extra price tags you'll find elsewhere. The primary suite is conveniently located downstairs, offering privacy and comfort, while the open-concept living space flows seamlessly for you and your guests. With other design elements like a larger exclusive laundry room, loft/gameroom upstairs, covered back patio, you have the space you need, inside and out with higher end furnishings.
Pending
Price cut: $3K (6/16)
$335,000
13211 CHANUTE FIELD DR, San Antonio, TX 78253
3beds
2,515sqft
Single Family Residence
Built in 2026
6,534 Square Feet Lot
$-- Zestimate®
$133/sqft
$40/mo HOA
What's special
Higher end furnishingsCovered back patioPrivacy and comfortLarger exclusive laundry room
- 97 days |
- 7 |
- 0 |
Zillow last checked:
Listing updated:
Listed by:
Emmitt Vaughn TREC #599211 (877) 366-2213,
LPT Realty, LLC
Source: LERA MLS,MLS#: 1967582
Facts & features
Interior
Bedrooms & bathrooms
- Bedrooms: 3
- Bathrooms: 3
- Full bathrooms: 2
- 1/2 bathrooms: 1
Primary bedroom
- Area: 210
- Dimensions: 14 x 15
Bedroom 2
- Area: 154
- Dimensions: 11 x 14
Bedroom 3
- Area: 121
- Dimensions: 11 x 11
Primary bathroom
- Features: Shower Only, Double Vanity
- Area: 80
- Dimensions: 10 x 8
Dining room
- Area: 126
- Dimensions: 14 x 9
Kitchen
- Area: 143
- Dimensions: 13 x 11
Living room
- Area: 225
- Dimensions: 15 x 15
Heating
- Central, Natural Gas
Cooling
- Central Air
Appliances
- Included: Disposal, Dishwasher, Plumbed For Ice Maker
- Laundry: Laundry Room, Washer Hookup, Dryer Connection
Features
- Two Living Area, Eat-in Kitchen, Kitchen Island, Breakfast Bar, Pantry, Study/Library, Loft, High Ceilings, Open Floorplan, High Speed Internet, Walk-In Closet(s), Master Downstairs, Ceiling Fan(s)
- Flooring: Carpet, Vinyl
- Has basement: No
- Attic: Attic - Radiant Barrier Decking
- Has fireplace: No
- Fireplace features: Not Applicable
Interior area
- Total interior livable area: 2,515 sqft
Video & virtual tour
Property
Parking
- Total spaces: 2
- Parking features: Two Car Garage
- Garage spaces: 2
Features
- Levels: Two
- Stories: 2
- Pool features: None, Community
Lot
- Size: 6,534 Square Feet
Construction
Type & style
- Home type: SingleFamily
- Property subtype: Single Family Residence
Materials
- Stone, Siding, Fiber Cement
- Foundation: Slab
- Roof: Composition
Condition
- New Construction
- New construction: Yes
- Year built: 2026
Details
- Builder name: Hakes Brothers
Utilities & green energy
- Sewer: Sewer System
- Water: Water System
Community & HOA
Community
- Features: Clubhouse, Playground
- Security: Smoke Detector(s)
- Subdivision: Veranda
HOA
- Has HOA: Yes
- HOA fee: $120 quarterly
- HOA name: VERANDA RESIDENTIAL COMMUNITY INC.
Location
- Region: San Antonio
Financial & listing details
- Price per square foot: $133/sqft
- Annual tax amount: $2
- Price range: $335K - $335K
- Date on market: 5/17/2026
- Cumulative days on market: 87 days
- Listing terms: Conventional,FHA,VA Loan,Cash
Estimated market value
Not available
Estimated sales range
Not available
Not available
Price history
| Date | Event | Price |
|---|---|---|
| 7/11/2026 | Pending sale | $335,000$133/sqft |
Source:  LERA MLS #1967582 Report a problem LERA MLS #1967582 Report a problem | ||
| 6/16/2026 | Price change | $335,000-0.9%$133/sqft |
Source:  Hakes Brothers Report a problem Hakes Brothers Report a problem | ||
| 5/7/2026 | Price change | $338,038+1.8%$134/sqft |
Source: Hakes Brothers Report a problem | ||
| 2/10/2026 | Listed for sale | $331,984$132/sqft |
Source: Hakes Brothers Report a problem | ||
Public tax history
Tax history is unavailable.
Monthly payment
Est. payment
Payment breakdown
Explore the cost of this home by adjusting the details. Changes won't be saved.Climate risks
Neighborhood: 78253
Nearby schools
GreatSchools rating
- 8/10Lieck Elementary SchoolGrades: PK-5Distance: 2.2 mi
- 7/10Bernal MiddleGrades: 6-8Distance: 2.1 mi
- 6/10Brennan High SchoolGrades: 9-12Distance: 1.9 mi
Schools provided by the listing agent
- Elementary: Edmund Lieck
- Middle: Bernal
- High: William Brennan
- District: Northside
Source: LERA MLS. This data may not be complete. We recommend contacting the local school district to confirm school assignments for this home.
- $338,1464 bd3 ba2.2k sqft13215 Chanute Field Dr, San Antonio, TX 78253New Construction

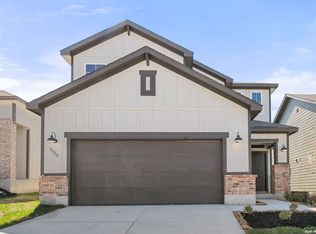
- $--4 bd3 ba2.5k sqft13210 Edith Gdns, San Antonio, TX 78253Sold
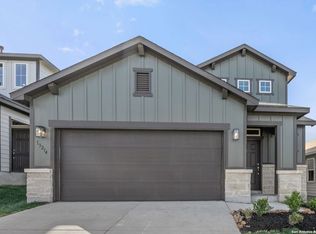
- $--3 bd3 ba2k sqft13214 Edith Gdns, San Antonio, TX 78253Sold
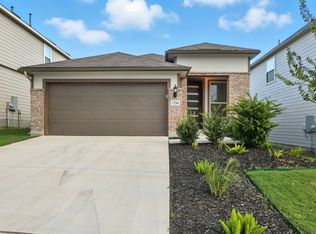
- $289,5003 bd2 ba1.5k sqft13206 Edith Gdns, San Antonio, TX 78253Off Market
- $--4 bd4 ba2.6k sqft13203 Chanute Field Dr, San Antonio, TX 78253Sold
- $323,3003 bd2 ba1.6k sqft13223 Chanute Field Dr, San Antonio, TX 78253Off Market
- $354,9004 bd3 ba2.5k sqft13231 Chanute Field Dr, San Antonio, TX 78253Off Market
- $410,8004 bd3 ba2.6k sqft2014 Gabby Cole Ln, San Antonio, TX 78253Off Market
A local agent can set up tours, give advice and negotiate with sellers.
Similar homes
- $338,1464 bd3 ba2.2k sqft13215 CHANUTE FIELD DR, San Antonio, TX 78253New Construction
 LERA MLS
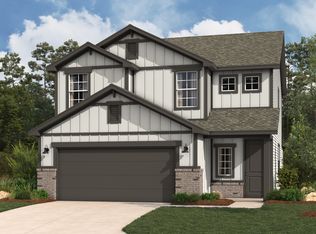
 - from $329,9904 bd3 ba2.2k sqftColorado Plan, Veranda Designer, San Antonio, TX 78253New Construction
 Hakes Brothers
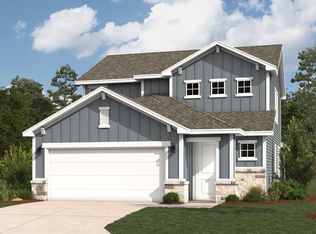
 - from $318,9903 bd3 ba2k sqftHondo Plan, Veranda Designer, San Antonio, TX 78253New Construction
 Hakes Brothers
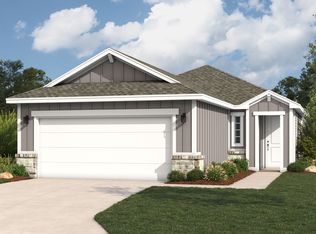
 - from $291,9903 bd3 ba1.7k sqftPecos Plan, Veranda Designer, San Antonio, TX 78253New Construction
 Hakes Brothers
 - $333,9904 bd3 ba1.9k sqft140 Laurel Hike, San Antonio, TX 78253New ConstructionLERA MLS
- $349,9904 bd3 ba2k sqft5582 Ennis Trace, San Antonio, TX 78253New ConstructionLERA MLS
- $348,5004 bd2 ba1.9k sqft4926 Quartz Row Dr, San Antonio, TX 78253New ConstructionMLS ID #1961997, Christopher Marti TREC #628996, Keller Williams City-View. LERA MLS
- $344,1903 bd2 ba1.8k sqft337 Nopal Ridge, San Antonio, TX 78253New ConstructionMLS ID #1971652, Christopher Marti TREC #628996, Keller Williams City-View. LERA MLS
- $339,5005 bd3 ba2.4k sqft118 Pigeon Green, San Antonio, TX 78253New ConstructionMLS ID #1956136, Christopher Marti TREC #628996, Keller Williams City-View. LERA MLS
- $343,9903 bd2 ba1.6k sqft14323 Walker Bend, San Antonio, TX 78253New ConstructionLERA MLS
- $313,5004 bd3 ba2.2k sqft157 Sabine Gull, San Antonio, TX 78253New ConstructionMLS ID #1949989, Christopher Marti TREC #628996, Keller Williams City-View. LERA MLS
- $315,0004 bd3 ba2.1k sqft153 ANTELOPE VLY, San Antonio, TX 78253For SaleMLS ID #2003176, Josh Boggs TREC #563487, Keller Williams Heritage. LERA MLS
- $354,9903 bd2 ba1.9k sqft5566 Ennis Trace, San Antonio, TX 78253New ConstructionLERA MLS
- from $313,4904 bd3 ba2.1k sqftDiscovery Plan, Trails at Culebra, San Antonio, TX 78253New ConstructionStarlight Homes
- $313,5004 bd3 ba2.2k sqft124 Pigeon Green, San Antonio, TX 78253New ConstructionMLS ID #1951323, Christopher Marti TREC #628996, Keller Williams City-View. LERA MLS
- $440,0004 bd3 ba2.9k sqft1742 Doubleday, San Antonio, TX 78253For SaleMLS ID #1948336, Satyanarayan Dodda TREC #667584, REKonnection, LLC. LERA MLS
- from $365,9903 bd3 ba2k sqftThe Holly F Plan, Morgan Meadows, San Antonio, TX 78253New ConstructionDavidson Homes, Inc.
- from $274,4903 bd2 ba1.4k sqftOdyssey Plan, Trails at Culebra, San Antonio, TX 78253New ConstructionStarlight Homes
- $348,0484 bd3 ba2.1k sqft15571 SALMON SPG, San Antonio, TX 78253New ConstructionLERA MLS
- $348,9903 bd3 ba2k sqft131 Ashley Loop, San Antonio, TX 78253New ConstructionLERA MLS
