Refined Design Meets The Premier Homesite: Experience the pinnacle of comfort and intelligent design in this meticulously upgraded 5/4.5 residence. As the builder's Model Home, this property is sold fully furnished and features impeccable interior design décor. The centerpiece of the residence is the expansive open-concept kitchen, equipped with top-tier integrated appliances and high-end stone countertops. The ground level offers a convenient full guest suite alongside an exclusive executive study. A vast multi-purpose loft area on the second floor. The expansive covered lanai features decorative brick flooring and a built-in fire pit, all enclosed by full perimeter fencing. The oversized plot offers a separate, dedicated space ideal for building your custom summer kitchen and a small plunge pool/SPA. This residence represents the definitive, turnkey alternative to new construction.
Sold for $850,000
$850,000
13214 Dendy Way, Winter Garden, FL 34787
5beds
3,719sqft
Single Family Residence
Built in 2024
9,527 Square Feet Lot
$854,500 Zestimate®
$229/sqft
$5,348 Estimated rent
Home value
$854,500
$786,000 - $931,000
$5,348/mo
Zestimate® history
Owner options
List your home for rent
$5,348/mo
Rent Zestimate®
Find your next renter with Zillow Rental Manager. Plus, with online applications, you can quickly screen prospective tenants – for free.
$5,348/mo
Rent Zestimate®
Refinance and save
$6,073/mo
Est. payment
Refinancing to a lower rate could help reduce your monthly payments and save thousands over the life of the loan.
$6,073/mo
Est. payment
Explore your selling options
Work with a Zillow partner agent
Leverage their expertise and Zillow's premium Showcase listings to get your home seen by more buyers.
Get startedList with your own agent
Get your home in front of millions of buyers by listing it on Zillow.
Learn how to do itSell it yourself
Take full control of how buyers see your home on Zillow by listing For Sale by Owner (FSBO).
List your homeWhat's special
Expansive covered lanaiHigh-end stone countertopsExclusive executive studyBuilt-in fire pitOversized plotExpansive open-concept kitchenTop-tier integrated appliances
Zillow last checked:
Listing updated:
Listed by:
Cristiane Leon 305-744-2297,
KICANTO REALTY 305-744-2297
Bought with:
Chase Parker, 3469018
EXP REALTY LLC
Source: Stellar MLS,MLS#: O6366658 Originating MLS: Orlando Regional
Originating MLS: Orlando Regional
Facts & features
Interior
Bedrooms & bathrooms
- Bedrooms: 5
- Bathrooms: 5
- Full bathrooms: 4
- 1/2 bathrooms: 1
Other
- Features: Built-in Closet
- Level: First
- Area: 156 Square Feet
- Dimensions: 13x12
Primary bedroom
- Features: Tub with Separate Shower Stall, Walk-In Closet(s)
- Level: Second
- Area: 315 Square Feet
- Dimensions: 21x15
Bedroom 2
- Features: Walk-In Closet(s)
- Level: Second
- Area: 143 Square Feet
- Dimensions: 13x11
Bedroom 3
- Features: Walk-In Closet(s)
- Level: Second
- Area: 143 Square Feet
- Dimensions: 13x11
Bedroom 4
- Features: Built-in Closet
- Level: Second
- Area: 143 Square Feet
- Dimensions: 13x11
Dining room
- Level: First
- Area: 225 Square Feet
- Dimensions: 15x15
Great room
- Level: First
- Area: 300 Square Feet
- Dimensions: 20x15
Kitchen
- Features: Pantry
- Level: First
- Area: 240 Square Feet
- Dimensions: 20x12
Office
- Level: First
- Area: 220 Square Feet
- Dimensions: 20x11
Heating
- Central, Electric
Cooling
- Central Air
Appliances
- Included: Oven, Convection Oven, Cooktop, Dishwasher, Disposal, Dryer, Electric Water Heater, Exhaust Fan, Microwave, Range, Range Hood, Refrigerator, Washer
- Laundry: Laundry Room, Upper Level
Features
- Built-in Features, Ceiling Fan(s), Eating Space In Kitchen, In Wall Pest System, PrimaryBedroom Upstairs, Thermostat, Tray Ceiling(s), Walk-In Closet(s)
- Flooring: Carpet, Tile
- Doors: Sliding Doors
- Has fireplace: No
- Furnished: Yes
Interior area
- Total structure area: 4,724
- Total interior livable area: 3,719 sqft
Property
Parking
- Total spaces: 3
- Parking features: Covered, Driveway, Garage Door Opener, Ground Level, Tandem
- Attached garage spaces: 3
- Has uncovered spaces: Yes
Features
- Levels: Two
- Stories: 2
- Patio & porch: Porch
- Exterior features: Fire Pit, Irrigation System, Sidewalk
- Fencing: Fenced
Lot
- Size: 9,527 Square Feet
Details
- Parcel number: 292427359500020
- Zoning: P-D
- Special conditions: None
Construction
Type & style
- Home type: SingleFamily
- Property subtype: Single Family Residence
Materials
- Block, Stucco
- Foundation: Slab
- Roof: Shingle
Condition
- Completed
- New construction: Yes
- Year built: 2024
Utilities & green energy
- Sewer: Public Sewer
- Water: Public
- Utilities for property: Electricity Available, Public, Sewer Connected, Sprinkler Meter, Street Lights, Water Available
Community & HOA
Community
- Pet fee: $0 monthly
- Subdivision: HORIZON ISLES
HOA
- Has HOA: Yes
- HOA fee: $115 monthly
- HOA name: Empire Management
- HOA phone: 407-770-1748
Location
- Region: Winter Garden
Financial & listing details
- Price per square foot: $229/sqft
- Annual tax amount: $11,997
- Date on market: 12/10/2025
- Cumulative days on market: 90 days
- Ownership: Fee Simple
- Total actual rent: 0
- Electric utility on property: Yes
- Road surface type: Paved
Price history
| Date | Event | Price |
|---|---|---|
| 4/9/2026 | Sold | $850,000-3.3%$229/sqft |
Source:  Stellar MLS #O6366658 Report a problem Stellar MLS #O6366658 Report a problem | ||
| 3/12/2026 | Pending sale | $879,000$236/sqft |
Source: Stellar MLS #O6366658 Report a problem | ||
| 2/25/2026 | Price change | $879,000-3.4%$236/sqft |
Source: Stellar MLS #O6366658 Report a problem | ||
| 1/8/2026 | Price change | $910,000-1.1%$245/sqft |
Source: Stellar MLS #O6366658 Report a problem | ||
| 12/11/2025 | Listed for sale | $920,000$247/sqft |
Source: Stellar MLS #O6366658 Report a problem | ||
Public tax history
Tax history is unavailable.
Neighborhood: 34787
Nearby homes
- $760,0005 bd5 ba3.7k sqft13208 Dendy Way #3, Winter Garden, FL 34787Sold
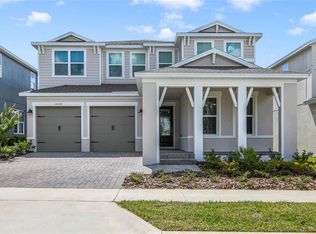
- $682,6324 bd4 ba3.2k sqft13197 Dendy Way #51, Winter Garden, FL 34787Sold

- $664,0004 bd3 ba2.2k sqft13184 Dendy Way, Winter Garden, FL 34787New Construction
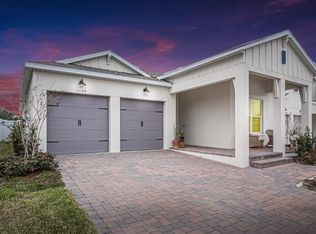
- $700,6795 bd5 ba3.7k sqft13202 Dendy Way #5, Winter Garden, FL 34787Sold

- $620,2923 bd3 ba2.2k sqft13184 Dendy Way #7, Winter Garden, FL 34787Sold
- $153,9003 bd2 ba1.2k sqft14249 Nieves Cir, Winter Garden, FL 34787Off Market
- $159,1003 bd2 ba1.2k sqft14249 Nieves Cir #4078, Winter Garden, FL 34787Off Market
- $642,2843 bd3 ba2.2k sqft13160 Dendy Way #9, Winter Garden, FL 34787Sold
Nearby schools
GreatSchools rating
- 6/10Water Spring ElementaryGrades: PK-5Distance: 2.9 mi
- 9/10Water Spring Middle School-0482Grades: 6-8Distance: 3 mi
- 6/10Horizon High SchoolGrades: 9-12Distance: 3.9 mi
Schools provided by the listing agent
- Elementary: Water Spring Elementary
- Middle: Water Spring Middle
- High: Horizon High School
Source: Stellar MLS. This data may not be complete. We recommend contacting the local school district to confirm school assignments for this home.
Get a cash offer in 3 minutes
Find out how much your home could sell for in as little as 3 minutes with a no-obligation cash offer.
Estimated market value
$854,500
Get a cash offer in 3 minutes
Find out how much your home could sell for in as little as 3 minutes with a no-obligation cash offer.
Estimated market value
$854,500
- Florida
- Orange County
- Winter Garden
- 34787
- 13214 Dendy Way
Nearby cities
Nearby neighborhoods
Nearby zip codes
Other Winter Garden Topics
