Welcome Home to this stunning all-brick haven. Featuring 4 spacious bedrooms (split primary), 2 baths, and 2,601 sq. ft. of move-in-ready living, in a picturesque neighborhood. Step inside to an airy, open floor plan highlighted by crown molding, durable new LVP flooring (2022), and a bright living room anchored by 9-ft tray ceilings and a cozy gas log fireplace. The kitchen features quality appliances (2–4 yrs old). Out back, discover your private backyard paradise, completely enclosed by a 6-ft wood privacy fence. Entertain with ease on the expansive back deck, unwind in the hot tub added in 2022, or dive into the pristine inground pool—equipped with a new pump 2026, new sand filter 2024, new liner & new cover 2022, and serviced yearly. Furry family members will love their own separate dog run. Modern peace of mind comes standard with an architectural roof (new 2018), high-efficiency HVAC (new 2022), and stylish exterior recessed lighting, with color options, added in 2023 to enhance your evening curb appeal. A rare blend of comfort, style, and a home oasis—schedule your private tour today!
Active
$389,000
1322 Homestead Dr, White Hall, AR 71602
4beds
2,601sqft
Single Family Residence
Built in 1999
0.49 Acres Lot
$-- Zestimate®
$150/sqft
$-- HOA
What's special
Pristine inground poolAll-brick havenPrivate backyard paradiseSeparate dog runExpansive back deckAiry open floor planCozy gas log fireplace
- 9 days
- 275
- 18
Likely to sell faster than
Zillow last checked:
Listing updated:
Listed by:
Tamara Works 870-540-5028,
Lunsford & Associates Realty Co. 870-247-2040
Source: CARMLS,MLS#: 26038334
Facts & features
Interior
Bedrooms & bathrooms
- Bedrooms: 4
- Bathrooms: 2
- Full bathrooms: 2
Rooms
- Room types: Great Room
Dining room
- Features: Eat-in Kitchen, Living/Dining Combo, Breakfast Bar
Heating
- Natural Gas
Cooling
- Electric
Appliances
- Included: Built-In Range, Electric Range, Dishwasher, Refrigerator, Gas Water Heater
- Laundry: Washer Hookup, Electric Dryer Hookup, Laundry Room
Features
- Walk-In Closet(s), Walk-in Shower, Breakfast Bar, Granite Counters, Pantry, Tray Ceiling(s), Primary Bedroom Apart, 4 Bedrooms Same Level
- Flooring: Tile, Luxury Vinyl
- Has fireplace: Yes
- Fireplace features: Gas Logs Present
Interior area
- Total structure area: 2,601
- Total interior livable area: 2,601 sqft
Property
Parking
- Total spaces: 2
- Parking features: Garage, Parking Pad, Two Car, Garage Door Opener
- Has garage: Yes
Features
- Levels: One
- Stories: 1
- Patio & porch: Deck, Porch
- Exterior features: Storage, Dog Run
- Has private pool: Yes
- Pool features: In Ground
- Has spa: Yes
- Spa features: Hot Tub/Spa, Whirlpool/Hot Tub/Spa
- Fencing: Full,Wood
Lot
- Size: 0.49 Acres
- Features: Level, Subdivided
Details
- Parcel number: 97001975000
Construction
Type & style
- Home type: SingleFamily
- Architectural style: Traditional
- Property subtype: Single Family Residence
Materials
- Brick, Metal/Vinyl Siding
- Foundation: Slab
- Roof: Shingle
Condition
- New construction: No
- Year built: 1999
Utilities & green energy
- Electric: Elec-Municipal (+Entergy)
- Gas: Gas-Natural
- Sewer: Public Sewer
- Water: Public
- Utilities for property: Natural Gas Connected
Community & HOA
Community
- Security: Video Surveillance
- Subdivision: COLONY CREEK
HOA
- Has HOA: No
Location
- Region: White Hall
Financial & listing details
- Price per square foot: $150/sqft
- Tax assessed value: $343,950
- Annual tax amount: $2,554
- Date on market: 9/20/2026
- Listing terms: VA Loan,FHA,Conventional,Cash,USDA Loan
- Road surface type: Paved
Estimated market value
Not available
Estimated sales range
Not available
Not available
Price history
| Date | Event | Price |
|---|---|---|
| 9/20/2026 | Listed for sale | $389,000+52.5%$150/sqft |
Source:  CARMLS #26038334 Report a problem CARMLS #26038334 Report a problem | ||
| 3/29/2019 | Sold | $255,000-3.7%$98/sqft |
Source: Agent Provided Report a problem | ||
| 12/18/2018 | Price change | $264,900+2.3%$102/sqft |
Source: Blue Ink Real Estate #18038571 Report a problem | ||
| 12/2/2018 | Listed for sale | $259,000+7%$100/sqft |
Source: Owner Report a problem | ||
| 12/1/2016 | Sold | $242,000-3.2%$93/sqft |
Source: CARMLS #16027888 Report a problem | ||
| 9/19/2016 | Listed for sale | $249,900$96/sqft |
Source: Lunsford & Associates Realty Co. #16027888 Report a problem | ||
Public tax history
| Year | Property taxes | Tax assessment |
|---|---|---|
| 2025 | $2,554 +1.5% | $55,581 +4.5% |
| 2024 | $2,517 +2.5% | $53,164 +4.8% |
| 2023 | $2,455 +3.7% | $50,747 +5% |
| 2022 | $2,368 +0.6% | $48,330 +0.5% |
| 2021 | $2,353 -9.1% | $48,070 |
| 2020 | $2,589 +16.9% | $48,070 |
| 2019 | $2,214 -1.1% | $48,070 |
| 2018 | $2,239 -6% | $48,070 -5.3% |
| 2017 | $2,382 | $50,740 |
| 2016 | $2,382 +0.5% | $50,740 |
| 2015 | $2,370 | $50,740 |
| 2014 | $2,370 +0.2% | $50,740 |
| 2013 | $2,364 | $50,740 +0.2% |
| 2012 | $2,364 | $50,640 |
| 2011 | $2,364 -10.6% | $50,640 |
| 2009 | $2,643 | $50,640 |
| 2008 | $2,643 | $50,640 +26.5% |
| 2007 | -- | $40,030 |
| 2006 | -- | $40,030 |
| 2005 | -- | $40,030 +2.3% |
| 2004 | -- | $39,138 +4.8% |
| 2003 | -- | $37,359 +5% |
| 2002 | -- | $35,580 +2.7% |
| 2001 | -- | $34,646 +2.8% |
| 2000 | -- | $33,713 |
Find assessor info on the county website
Monthly payment
Est. payment
Payment breakdown
Explore the cost of this home by adjusting the details. Changes won't be saved.Climate risks
Neighborhood: 71602
Similar homes
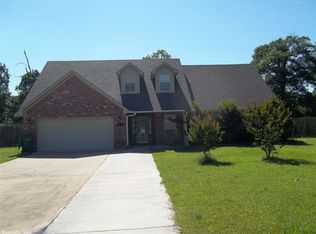
- $380,0005 bd3 ba2.9k sqft200 Blue Bird Cv, White Hall, AR 71602For Sale
 MLS ID #26033816, Lisa Attwood, Lisa Attwood Realty. CARMLS
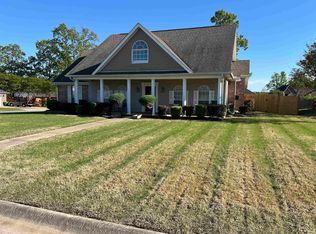
 - $389,9004 bd4 ba2.8k sqft117 Silverleaf Cv, White Hall, AR 71602For Sale
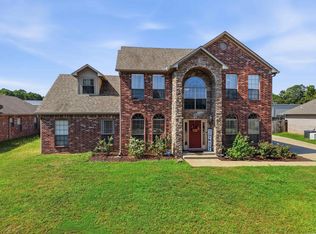 MLS ID #26037071, Teresa Lambert, Blue Ink Real Estate. CARMLS
 - $--3 bd2 ba1.9k sqft1204 Goodman Ave, White Hall, AR 71602Auction
 Auction.com 1
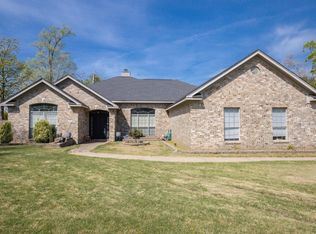
 - $335,0004 bd2 ba2.5k sqft1328 Turtle Cv, White Hall, AR 71602For Sale
 MLS ID #26015889, Jenica R Clement, Jenica Clement Properties. CARMLS
 - $399,9003 bd3 ba2.4k sqft(Undisclosed Address), White Hall, AR 71602For SaleMLS ID #26032201, Kanekalon Kindle, Epique Realty. CARMLS
- $369,9004 bd3 ba2.7k sqft361 Regal Oaks Cir, White Hall, AR 71602For SaleMLS ID #26028663, Lisa Attwood, Lisa Attwood Realty. CARMLS
- $349,0004 bd2 ba2.3k sqft1012 W Holland Ave, White Hall, AR 71602For SaleMLS ID #26029755, Hayley E Harper Wreyford, Lunsford & Associates Realty Co.. CARMLS
- $435,0004 bd3 ba3k sqft115 Overland Trl, White Hall, AR 71602For SaleMLS ID #26034006, Teresa Lambert, Blue Ink Real Estate. CARMLS
- $409,9003 bd3 ba2.7k sqft134 W Little Ln, White Hall, AR 71602For SaleMLS ID #26021201, Lisa Attwood, Lisa Attwood Realty. CARMLS
- $250,0003 bd2 ba2.1k sqft9520 270th Hwy, White Hall, AR 71602For SaleMLS ID #26039182, Wes Brown, Re/Max Platinum. CARMLS
- $339,5163 bd2 ba2.1k sqft137 Grizzly Bear Dr, White Hall, AR 71602For SaleMLS ID #26003603, Miloud Bahadi, Exp Realty. CARMLS
- $429,5003 bd3 ba2.5k sqft1113 W Holland Ave, White Hall, AR 71602For SaleMLS ID #26021062, Lisa Attwood, Lisa Attwood Realty. CARMLS
- $299,9003 bd2 ba2.2k sqft117 Grizzly Bear Dr, White Hall, AR 71602For SaleMLS ID #26020255, Lan Kelley, Century 21 United. CARMLS
- $429,9003 bd4 ba2.9k sqft1013 Michael Ann Dr, White Hall, AR 71602For SaleMLS ID #26023087, Lee Bateman, Lunsford & Associates Realty Co.. CARMLS
- $194,9003 bd2 ba1.6k sqft902 Meredith St, White Hall, AR 71602For SaleMLS ID #26037983, Lara D Owings, Premier Real Estate Services. CARMLS
- $289,9003 bd2 ba2.1k sqft821 W Green Oaks Dr, White Hall, AR 71602For SaleMLS ID #26027733, Hayley E Harper Wreyford, Lunsford & Associates Realty Co.. CARMLS
- $489,5004 bd4 ba3.2k sqft213 N Estates Cv, White Hall, AR 71602For SaleMLS ID #26023264, Troy Shelton, Simpli HOM. CARMLS
- $339,0003 bd2 ba2.5k sqft3300 Highway 104, Pine Bluff, AR 71602For SaleMLS ID #26034729, Lisa Attwood, Lisa Attwood Realty. CARMLS
- $270,0004 bd3 ba2.6k sqft7407 W 13th Ave, Pine Bluff, AR 71602For SaleMLS ID #26029706, Hayley E Harper Wreyford, Lunsford & Associates Realty Co.. CARMLS
