Rare Multi-Home Opportunity on 2.69 Acres in White Hall! Welcome to 210 N. Evans Road—a versatile property offering endless potential for multi-generational living, rental income, or running a business. Set on a level 2.69-acre parcel with mature trees and a fully fenced backyard, this unique property is packed with functional infrastructure. The Main Home is 2,245 Sq Ft . 3 Bed and 2 Bath, Solid, well-maintained all-brick ranch featuring a spacious Great Room layout connecting the living, kitchen, and dining areas, plus a separate den and abundant storage throughout. The Second Home is 1,308 Sq Ft. 2 Bed and 2 Bath. Extremely well-maintained with its own paved drive. Ideal for in-laws, guests, or immediate passive rental income. Outbuildings & Parking feature a Detached 2-car shop/garage, double RV carport (one side features built-in loft storage; the other provides full RV parking), plus extensive paved driveway space. Properties offering two complete residences, extensive outbuildings, and over 2.5 acres in White Hall are truly rare. Bring your vision to modernize and unlock this property’s exceptional upside! **See Agent Remarks.
Active
$299,000
210 N Evans Rd, Pine Bluff, AR 71602
3beds
3,553sqft
Single Family Residence
Built in 1967
2.69 Acres Lot
$-- Zestimate®
$84/sqft
$-- HOA
What's special
Separate denAbundant storage throughoutExtensive paved driveway spaceSolid well-maintained all-brick ranchFully fenced backyardMature trees
- 2 days
- 146
- 14
Likely to sell faster than
Zillow last checked:
Listing updated:
Listed by:
Tamara Works 870-540-5028,
Lunsford & Associates Realty Co. 870-247-2040
Source: CARMLS,MLS#: 26043032
Facts & features
Interior
Bedrooms & bathrooms
- Bedrooms: 3
- Bathrooms: 2
- Full bathrooms: 2
Rooms
- Room types: Great Room, Sun Room
Dining room
- Features: Breakfast Bar, Eat-in Kitchen, Living/Dining Combo
Appliances
- Included: Built-In Range, Microwave, Electric Range, Dishwasher, Gas Water Heater
- Laundry: Washer Hookup, Electric Dryer Hookup, Laundry Room
Features
- Breakfast Bar, 3 Bedrooms Same Level
- Flooring: Carpet, Tile, Vinyl
- Has fireplace: Yes
- Fireplace features: Wood Burning Stove
Interior area
- Total structure area: 3,553
- Total interior livable area: 3,553 sqft
Property
Parking
- Total spaces: 4
- Parking features: RV Access/Parking, Carport, Four Car or More, Parking Pad, Garage Faces Side
- Has carport: Yes
Features
- Levels: One
- Stories: 1
- Exterior features: Storage, Shop
- Fencing: Full
Lot
- Size: 2.69 Acres
- Features: Level, Rural Property
Details
- Additional structures: ADU Beds: 2, ADU Baths: 2, ADU Square Feet: 1308
- Parcel number: 00106032000
Construction
Type & style
- Home type: SingleFamily
- Architectural style: Traditional
- Property subtype: Single Family Residence
Materials
- Foundation: Slab
- Roof: 3 Tab Shingles
Condition
- New construction: No
- Year built: 1967
Utilities & green energy
- Electric: Elec-Municipal (+Entergy)
- Gas: Gas-Natural
- Sewer: Public Sewer
- Water: Public
- Utilities for property: Natural Gas Connected
Community & HOA
Community
- Subdivision: Metes & Bounds
HOA
- Has HOA: No
Location
- Region: Pine Bluff
Financial & listing details
- Price per square foot: $84/sqft
- Tax assessed value: $277,850
- Annual tax amount: $1,022
- Date on market: 10/25/2026
- Listing terms: Cash,Conventional
- Road surface type: Paved
Estimated market value
Not available
Estimated sales range
Not available
Not available
Price history
| Date | Event | Price |
|---|---|---|
| 10/25/2026 | Listed for sale | $299,000$84/sqft |
Source:  CARMLS #26043032 Report a problem | ||
Public tax history
| Year | Property taxes | Tax assessment |
|---|---|---|
| 2025 | $1,022 -3.6% | $28,287 +4% |
| 2024 | $1,060 -1.2% | $27,208 +4.1% |
| 2023 | $1,074 +20.8% | $26,129 +4.3% |
| 2022 | $889 | $25,050 |
| 2021 | $889 | $25,050 -27.7% |
| 2020 | $889 | $34,670 |
| 2019 | $889 -1.9% | $34,670 |
| 2018 | $906 +5.7% | $34,670 +17.6% |
| 2017 | $857 | $29,480 |
| 2016 | $857 +0.7% | $29,480 |
| 2015 | $851 | $29,480 |
| 2014 | $851 -8.2% | $29,480 |
| 2013 | $928 | $29,480 +15.8% |
| 2012 | $928 | $25,450 |
| 2011 | $928 +2.4% | $25,450 +1.7% |
| 2009 | $906 +1% | $25,024 +3.7% |
| 2008 | $897 | $24,127 +3.9% |
| 2007 | -- | $23,230 +3.3% |
| 2006 | -- | $22,480 |
| 2005 | -- | $22,480 -6.8% |
| 2004 | -- | $24,124 +0.5% |
| 2003 | -- | $24,015 +6.8% |
| 2002 | -- | $22,480 +5.1% |
| 2001 | -- | $21,383 +5.4% |
| 2000 | -- | $20,286 |
Find assessor info on the county website
Monthly payment
Est. payment
Payment breakdown
Explore the cost of this home by adjusting the details. Changes won't be saved.Climate risks
Neighborhood: 71602

Similar homes
- $285,0003 bd3 ba1.9k sqft210 Monk Rd, White Hall, AR 71602For Sale
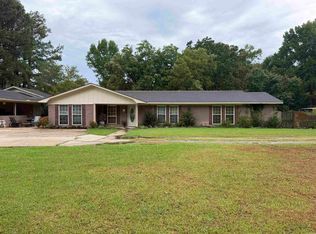
 MLS ID #26034731, Lisa Attwood, Lisa Attwood Realty. CARMLS
- $309,0004 bd2 ba2.5k sqft1328 Turtle Cv, White Hall, AR 71602For Sale
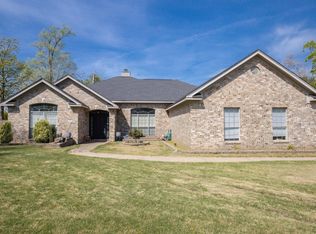 MLS ID #26043062, Jenica R Clement, Jenica Clement Properties. CARMLS
- $250,0003 bd2 ba2.1k sqft9520 270th Hwy, White Hall, AR 71602For Sale
 MLS ID #26039182, Wes Brown, Re/Max Platinum. CARMLS
- $--3 bd2 ba1.9k sqft1204 Goodman Ave, White Hall, AR 71602Auction
 Auction.com 1
- $259,9003 bd3 ba1.9k sqft901 Robin Rd, White Hall, AR 71602For SaleMLS ID #26039800, Lisa Attwood, Lisa Attwood Realty. CARMLS
- $274,0003 bd2 ba1.8k sqft4323 Highway 104, Pine Bluff, AR 71602For SaleMLS ID #26038015, Conner A Lunsford, Lunsford & Associates Realty Co.. CARMLS
- $245,0003 bd2 ba2.2k sqft1006 Robin Rd, White Hall, AR 71602For SaleMLS ID #26040748, Lauren C Dugal, Exp Realty. CARMLS
- $294,9903 bd3 ba2.3k sqft812 Meredith St, White Hall, AR 71602For SaleMLS ID #26000506, Lisa Attwood, Lisa Attwood Realty. CARMLS
- $269,5003 bd3 ba2.5k sqft1900 Andy Cv, White Hall, AR 71602For SaleMLS ID #25025624, Teresa Lambert, Blue Ink Real Estate. CARMLS
- $295,0003 bd2 ba2.2k sqft117 Grizzly Bear Dr, White Hall, AR 71602For SaleMLS ID #26020255, Lan Kelley, Century 21 United. CARMLS
- $349,0004 bd2 ba2.3k sqft1012 W Holland Ave, White Hall, AR 71602For SaleMLS ID #26029755, Hayley E Harper Wreyford, Lunsford & Associates Realty Co.. CARMLS
- $290,0003 bd2 ba1.8k sqft7803 Tall Timber Ln, Pine Bluff, AR 71603For SaleMLS ID #26041802, Tamara Works, Lunsford & Associates Realty Co.. CARMLS
- $269,9003 bd2 ba1.8k sqft121 Farah Dr, White Hall, AR 71602For SaleMLS ID #26027286, Lisa Attwood, Lisa Attwood Realty. CARMLS
- $389,9003 bd3 ba2.5k sqft1113 W Holland Ave, White Hall, AR 71602For SaleMLS ID #26021062, Lisa Attwood, Lisa Attwood Realty. CARMLS
- $229,0003 bd2 ba2.1k sqft2823 Riverside Dr, Pine Bluff, AR 71602For SaleMLS ID #26042774, Lynda Pickler, Re/Max Platinum. CARMLS
- $365,0005 bd3 ba2.9k sqft200 Blue Bird Cv, White Hall, AR 71602For SaleMLS ID #26033816, Lisa Attwood, Lisa Attwood Realty. CARMLS
- $325,5003 bd2 ba3.8k sqft8408 Griggs Rd, Pine Bluff, AR 71603For SaleMLS ID #26036347, Melody Brown, Re/Max Platinum. CARMLS
- $409,9003 bd3 ba2.7k sqft134 W Little Ln, White Hall, AR 71602For SaleMLS ID #26021201, Lisa Attwood, Lisa Attwood Realty. CARMLS
