Welcome to 1322 Mehmert Place--an exceptional main-level living home offering over 3,400 square feet of thoughtfully designed space for both everyday comfort and effortless entertaining.
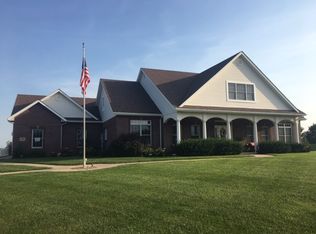
From the moment you arrive, you're greeted by stately curb appeal and a warm, inviting interior featuring rich hardwood floors and picturesque countryside views. The heart of the home has been beautifully renovated with entertaining in mind--boasting an expansive island, double ovens, double sink, dedicated coffee/tea station, and additional bar-top seating. This open-concept space flows seamlessly into the light-filled living room with oversized windows, or out to the impressive 22-foot Trex deck--perfect for hosting or relaxing outdoors.
The spacious primary suite is a true retreat, featuring a fully updated bathroom with navy cabinetry, granite countertops, a tile surround shower, dual vanities, and a generous 9x9 walk-in closet. Two additional bedrooms, a formal dining room, and a full-service laundry room complete the well-appointed 2,200 sq ft main level.
The finished lower level adds approximately 1,200 square feet of versatile living. Enjoy a large family room with a wet bar, walkout access to the patio and pool, a fourth bedroom suite, a private office with double doors, and a fifth non-conforming bedroom or theater room.
Car enthusiasts and hobbyists will appreciate the oversized third-car garage with its own separate driveway--ideal for storing a boat, pool equipment, lawn tools, and seasonal items, offering incredible storage and organization options.
Situated on over an acre, this property delivers a rare combination of space, functionality, and outdoor living--complete with an in-ground pool (new liner), double decks, and recent exterior updates including roof and gutters.
A true standout property offering the perfect blend of comfort, style, and entertaining potential.
Closed
Price Unknown
1322 Mehmert Pl, Jefferson City, MO 65101
5beds
3,499sqft
Single Family Residence
Built in 2001
1.07 Acres Lot
$548,400 Zestimate®
$--/sqft
$2,829 Estimated rent
Home value
$548,400
$472,000 - $636,000
$2,829/mo
Zestimate® history
Owner options
List your home for rent
$2,829/mo
Rent Zestimate®
Find your next renter with Zillow Rental Manager. Plus, with online applications, you can quickly screen prospective tenants – for free.
$2,829/mo
Rent Zestimate®
Refinance and save
Refinancing to a lower rate could help reduce your monthly payments and save thousands over the life of the loan.
Explore your selling options
Work with a Zillow partner agent
Leverage their expertise and Zillow's premium Showcase listings to get your home seen by more buyers.
Get startedList with your own agent
Get your home in front of millions of buyers by listing it on Zillow.
Learn how to do itSell it yourself
Take full control of how buyers see your home on Zillow by listing For Sale by Owner (FSBO).
List your homeWhat's special
Granite countertopsDouble decksPicturesque countryside viewsFourth bedroom suiteFully updated bathroomFull-service laundry roomOpen-concept space
Zillow last checked:
Listing updated:
Listed by:
Your Home Girl Team,
REMAX Jefferson City
Bought with:
Ashley Pederson Team, 2005025246
Promo Realty LLC
Source: JCMLS,MLS#: 10072605
Facts & features
Interior
Bedrooms & bathrooms
- Bedrooms: 5
- Bathrooms: 4
- Full bathrooms: 4
Primary bedroom
- Level: Main
- Area: 241.28 Square Feet
- Dimensions: 15.08 x 16
Bedroom 2
- Level: Main
- Area: 157.04 Square Feet
- Dimensions: 13 x 12.08
Bedroom 3
- Level: Main
- Area: 139.92 Square Feet
- Dimensions: 12 x 11.66
Bedroom 4
- Level: Lower
- Area: 156.6 Square Feet
- Dimensions: 13.92 x 11.25
Bedroom 5
- Description: Theater/ Flex Room
- Level: Lower
- Area: 274.72 Square Feet
- Dimensions: 16 x 17.17
Dining room
- Level: Main
- Area: 169.65 Square Feet
- Dimensions: 15.08 x 11.25
Entry
- Level: Main
- Area: 102.38 Square Feet
- Dimensions: 10.5 x 9.75
Family room
- Description: Wet Bar Area
- Level: Lower
- Area: 581.45 Square Feet
- Dimensions: 30.08 x 19.33
Kitchen
- Level: Main
- Area: 432.99 Square Feet
- Dimensions: 23.83 x 18.17
Laundry
- Level: Main
- Area: 56.35 Square Feet
- Dimensions: 8.25 x 6.83
Living room
- Level: Main
- Area: 268.56 Square Feet
- Dimensions: 18 x 14.92
Office
- Level: Lower
- Area: 98.3 Square Feet
- Dimensions: 10 x 9.83
Heating
- Natural Gas, Forced Air
Cooling
- Central Air
Appliances
- Included: Range Hood, Range, Water Softener Owned, Dishwasher, Disposal, Microwave, Refrigerator
Features
- Central Vacuum, Walk-In Closet(s), Wet Bar
- Flooring: Wood
- Basement: Walk-Out Access,Full
- Has fireplace: Yes
- Fireplace features: Gas
Interior area
- Total structure area: 3,499
- Total interior livable area: 3,499 sqft
- Finished area above ground: 2,288
- Finished area below ground: 1,211
Property
Parking
- Total spaces: 3
- Parking features: Additional Parking, Oversized, Tandem
- Garage spaces: 3
- Details: Basement, Main
Features
- Has private pool: Yes
- Pool features: In Ground
Lot
- Size: 1.07 Acres
Details
- Parcel number: 1403060001003002
Construction
Type & style
- Home type: SingleFamily
- Architectural style: Ranch
- Property subtype: Single Family Residence
Materials
- Vinyl Siding, Brick
Condition
- Year built: 2001
Utilities & green energy
- Sewer: Public Sewer
- Water: Public
Community & HOA
Community
- Subdivision: Mehmert Place
Location
- Region: Jefferson City
Financial & listing details
- Tax assessed value: $357,200
- Annual tax amount: $3,691
- Date on market: 3/23/2026
- Listing terms: FHA,Government,Cash,Conventional,VA Loan
Price history
| Date | Event | Price |
|---|---|---|
| 5/14/2026 | Sold | -- |
Source:  JCMLS #10072605 Report a problem JCMLS #10072605 Report a problem | ||
| 3/29/2026 | Pending sale | $564,900$161/sqft |
Source: JCMLS #10072605 Report a problem | ||
| 3/23/2026 | Listed for sale | $564,900$161/sqft |
Source: JCMLS #10072605 Report a problem | ||
Public tax history
| Year | Property taxes | Tax assessment |
|---|---|---|
| 2025 | $3,692 +10.4% | $67,880 +11.8% |
| 2024 | $3,344 +5.7% | $60,720 |
| 2023 | $3,163 -0.3% | $60,720 |
| 2022 | $3,174 | $60,720 |
| 2021 | -- | $60,720 |
| 2020 | $3,172 -0.1% | $60,720 0% |
| 2019 | $3,177 +12.9% | $60,724 -2.1% |
| 2018 | $2,814 -0.6% | $62,035 +2.2% |
| 2017 | $2,830 | $60,724 |
| 2016 | $2,830 | $60,724 |
| 2015 | $2,830 | -- |
| 2014 | $2,830 | $60,724 |
| 2013 | -- | -- |
| 2012 | -- | -- |
| 2011 | -- | -- |
| 2010 | -- | -- |
Find assessor info on the county website
Neighborhood: 65101
Nearby homes
- $484,6004 bd3 ba2.2k sqft1318 Mehmert Pl, Jefferson City, MO 65101Off Market
- $383,0003 bd2 ba1.9k sqft5010 Wardsville Rd, Jefferson City, MO 65101Off Market
- $328,1003 bd2 ba1.7k sqft5014 Wardsville Rd, Jefferson City, MO 65101Off Market

- $652,7005 bd4 ba5.1k sqft1314 Mehmert Pl, Jefferson City, MO 65101Off Market
- $251,9004 bd2 ba2k sqft4920 Wardsville Rd, Jefferson City, MO 65101Off Market
- $--3 bd2 ba2k sqft1609 Grandvalley Dr, Jefferson City, MO 65101Sold
- $--4 bd3 ba2.6k sqft1517 Grandvalley Dr, Jefferson City, MO 65101Sold
- $394,0005 bd3 ba1.9k sqft1605 Grandvalley Dr, Jefferson City, MO 65101Off Market
Nearby schools
GreatSchools rating
- NABlair Oaks Elementary SchoolGrades: PK-2Distance: 1.2 mi
- 10/10Blair Oaks Middle SchoolGrades: 6-8Distance: 1.2 mi
- 10/10Blair Oaks High SchoolGrades: 9-12Distance: 1.2 mi
Sell for more on Zillow
Get a Zillow Showcase℠ listing at no additional cost and you could sell for .
$548,400
2% more
+$10,968
With Zillow Showcase(estimated)
$559,368
- Missouri
- Cole County
- Jefferson City
- 65101
- 1322 Mehmert Pl
Nearby cities
Nearby zip codes
Other Jefferson City Topics
