Investor opportunity! This 4-bedroom, 2.5-bath ranch-style home is located in a great area near the high school and offers endless possibilities. With a spacious layout and plenty of square footage, this property is ready for someone with vision to bring it back to life. Ideal for investors, renovators, or buyers looking for a project, this home has the potential to be transformed into something special. Being sold as-is. Don't miss your chance to unlock the value this property has to offer.
Pending
$29,900
1322 N 16th St, Murphysboro, IL 62966
4beds
1,504sqft
Single Family Residence
Built in 1962
9,000 Square Feet Lot
$-- Zestimate®
$20/sqft
$-- HOA
What's special
Ranch-style homeSpacious layout
- 101 days
- 22
- 0
Likely to sell faster than
Zillow last checked:
Listing updated:
Listed by:
JASON MUELLER 618-527-5766,
EXIT REALTY NEW BEGINNINGZ,
TAMIKO MUELLER 618-527-4663,
EXIT NEW BEGINNINGZ M
Source: MRED as distributed by MLS GRID,MLS#: 12676066
Facts & features
Interior
Bedrooms & bathrooms
- Bedrooms: 4
- Bathrooms: 3
- Full bathrooms: 2
- 1/2 bathrooms: 1
Rooms
- Room types: No additional rooms
Primary bedroom
- Features: Flooring (Laminate), Bathroom (Full)
- Level: Main
- Area: 132 Square Feet
- Dimensions: 11X12
Bedroom 2
- Features: Flooring (Hardwood)
- Level: Main
- Area: 110 Square Feet
- Dimensions: 10X11
Bedroom 3
- Features: Flooring (Hardwood)
- Level: Main
- Area: 100 Square Feet
- Dimensions: 10X10
Bedroom 4
- Features: Flooring (Other)
- Level: Main
- Area: 100 Square Feet
- Dimensions: 10X10
Kitchen
- Features: Flooring (Other)
- Level: Main
- Area: 84 Square Feet
- Dimensions: 7X12
Living room
- Features: Flooring (Laminate)
- Level: Main
- Area: 270 Square Feet
- Dimensions: 15X18
Heating
- Natural Gas, Forced Air
Cooling
- Central Air
Features
- Basement: Crawl Space
- Number of fireplaces: 1
Interior area
- Total structure area: 0
- Total interior livable area: 1,504 sqft
Property
Parking
- Total spaces: 3
- Parking features: Garage Faces Side, Yes
- Has garage: Yes
Accessibility
- Accessibility features: No Disability Access
Features
- Stories: 1
Lot
- Size: 9,000 Square Feet
- Dimensions: 75x120
Details
- Parcel number: 0933302001
- Special conditions: None
Construction
Type & style
- Home type: SingleFamily
- Architectural style: Ranch
- Property subtype: Single Family Residence
Materials
- Other
Condition
- New construction: No
- Year built: 1962
Utilities & green energy
- Sewer: Public Sewer
- Water: Public
Community & HOA
HOA
- Services included: None
Location
- Region: Murphysboro
Financial & listing details
- Price per square foot: $20/sqft
- Tax assessed value: $88,593
- Annual tax amount: $2,543
- Date on market: 6/12/2026
- Ownership: Fee Simple
Estimated market value
Not available
Estimated sales range
Not available
$1,735/mo
Price history
| Date | Event | Price |
|---|---|---|
| 7/8/2026 | Pending sale | $29,900$20/sqft |
Source:  MRED as distributed by MLS GRID #12676066 Report a problem MRED as distributed by MLS GRID #12676066 Report a problem | ||
| 6/12/2026 | Listed for sale | $29,900$20/sqft |
Source: MRED as distributed by MLS GRID #12676066 Report a problem | ||
Public tax history
| Year | Property taxes | Tax assessment |
|---|---|---|
| 2025 | $2,736 +7.6% | $29,531 +12.8% |
| 2024 | $2,543 +1.5% | $26,191 +7.8% |
| 2023 | $2,504 +10.5% | $24,303 +14.5% |
| 2022 | $2,265 +176.5% | $21,220 +4.9% |
| 2021 | $819 -39.9% | $20,233 +0.5% |
| 2020 | $1,363 +6% | $20,134 -0.2% |
| 2019 | $1,286 +15.8% | $20,175 +5.5% |
| 2017 | $1,111 | $19,127 |
| 2016 | -- | $19,127 |
| 2015 | -- | $19,127 -3.1% |
| 2014 | -- | $19,730 |
| 2012 | -- | $19,730 |
| 2011 | -- | $19,730 -9.9% |
| 2010 | -- | $21,904 -4.5% |
| 2009 | $912 | $22,931 |
Find assessor info on the county website
Monthly payment
Est. payment
Payment breakdown
Explore the cost of this home by adjusting the details. Changes won't be saved.Climate risks
Neighborhood: 62966
Nearby schools
Schools provided by the listing agent
- Elementary: Carruthers Elementary School
- Middle: Murphysboro Middle School
- High: Murphysboro High School
- District: 186
Source: MRED as distributed by MLS GRID. This data may not be complete. We recommend contacting the local school district to confirm school assignments for this home.
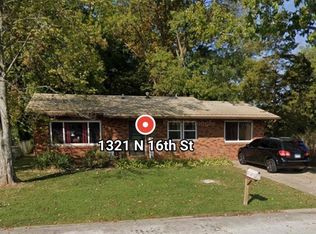
Similar homes
- $42,5002 bd1 ba850 sqft604 N 9th St, Murphysboro, IL 62966Active
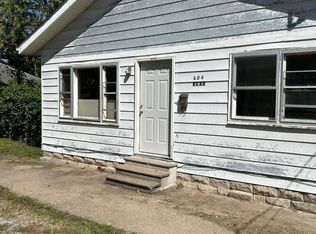 MLS ID #12753426, Roy Cox, RE/MAX REALTY CENTRAL. MRED as distributed by MLS GRID
 - $35,0004 bd1 ba900 sqft707 N Oakland Ave, Carbondale, IL 62901Active
 MLS ID #12743072, Robert Davenport, RE/MAX REALTY CENTRAL. MRED as distributed by MLS GRID
 - $37,5004 bd2 ba1.6k sqft1300 W North St, Carbondale, IL 62901Auction
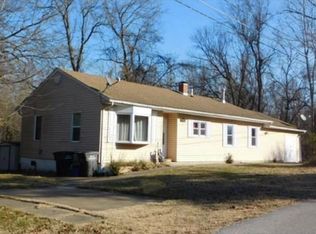 Xome
Xome - $30,0003 bd1 ba1.2k sqft501 S Dean St, Royalton, IL 62983Active
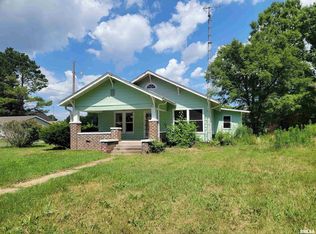 MLS ID #EB458676, Debi Snyder, RE/MAX INTEGRITY. MRED as distributed by MLS GRID
 - $28,0002 bd1 ba980 sqft7021 Peach Ln, Carbondale, IL 62902For Sale
 MLS ID #PA1265186, Kimberly Burchell, Southern Illinois Realty Experts - Herrin. RMLS Alliance as distributed by MLS GRID
 - $39,9002 bd1 ba1.3k sqft609 N 6th St, Elkville, IL 62932For SaleMLS ID #PA1268412, Nikki Rishel, Southern Illinois Realty Experts - Carbondale. RMLS Alliance as distributed by MLS GRID
- $34,9002 bd1 ba950 sqft205 S Walnut St, Du Quoin, IL 62832For Sale
 MLS ID #26048961, Samuel Kinsey, Illinois Realty Group. MARIS
 - $22,0002 bd1 ba864 sqft1500 W Adams St, Herrin, IL 62948For SaleMLS ID #PA1263809, Stevie Rae, HOUSE 2 HOME REALTY. RMLS Alliance as distributed by MLS GRID
- $40,0002 bd1 ba1k sqft221 N Main St, Walnut Hill, IL 62893For SaleMLS ID #26016137, Al Lenkaitis, Four Ways Realty. MARIS
