Welcome to 1322 Henry St in Augusta, KS! Priced at $145,000, this charming 3 bedroom, 1 bathroom home offers 1,274 square feet of living space and a great combination of original 1940s character, spacious rooms, and valuable updates. Built in 1947, one of the standout features of this home is the beautiful original tiger wood hardwood flooring throughout. All three bedrooms are generously sized, giving this home a spacious feel that's not always easy to find in homes of this era. Most of the home also features vinyl windows. Several important improvements have already been completed, including a roof replaced in 2020, a new drain and P-trap in 2023, and HVAC updates in 2025 that included a new thermostat, compressor, and igniter coil. Outside, enjoy a privacy-fenced yard with plenty of room for entertaining, gardening, pets, or simply relaxing outdoors. The oversized detached one car garage provides additional space for parking, storage, tools, or hobbies. At $145,000, 1322 Henry St offers an opportunity for buyers searching for an affordable 3 bedroom home in Augusta, Kansas with original hardwood floors, plenty of storage, a privacy-fenced yard, detached garage, and several major updates already completed. Schedule your private showing and come see the character and potential this Augusta home has to offer!
Active
Price cut: $5K (10/4)
$140,000
1322 N Henry St, Augusta, KS 67010
3beds
1,274sqft
Single Family Onsite Built
Built in 1947
6,098 Square Feet Lot
$136,500 Zestimate®
$110/sqft
$-- HOA
What's special
- 16 days
- 1,039
- 81
Likely to sell faster than
Zillow last checked:
Listing updated:
Listed by:
Marina Gomez 316-204-2437,
Real Broker, LLC
Source: SCKMLS as distributed by MLS GRID,MLS#: 679625
Facts & features
Interior
Bedrooms & bathrooms
- Bedrooms: 3
- Bathrooms: 1
- Full bathrooms: 1
Primary bedroom
- Description: Wood
- Level: Main
- Area: 180
- Dimensions: 15x12
Bedroom
- Description: Wood
- Level: Main
Bedroom
- Description: Other
- Level: Main
Kitchen
- Description: Laminate - Other
- Level: Main
- Area: 140
- Dimensions: 14x10
Living room
- Description: Wood
- Level: Main
- Area: 312
- Dimensions: 24x13
Heating
- Forced Air
Cooling
- Central Air, Electric
Appliances
- Included: Refrigerator, Range
- Laundry: Main Level, Laundry Room
Features
- Ceiling Fan(s)
- Flooring: Hardwood
- Basement: None
- Number of fireplaces: 1
- Fireplace features: One, Wood Burning
Interior area
- Total interior livable area: 1,274 sqft
- Finished area above ground: 1,274
- Finished area below ground: 0
Property
Parking
- Total spaces: 1
- Parking features: Detached
- Garage spaces: 1
Features
- Levels: One
- Stories: 1
- Patio & porch: Patio
- Fencing: Wood
Lot
- Size: 6,098 Square Feet
- Features: Corner Lot
Details
- Parcel number: 082952201027002.000
Construction
Type & style
- Home type: SingleFamily
- Architectural style: Ranch
- Property subtype: Single Family Onsite Built
Materials
- Block, Stucco
- Foundation: Crawl Space
- Roof: Composition
Condition
- Year built: 1947
Utilities & green energy
- Gas: Natural Gas Available
- Utilities for property: Sewer Available, Natural Gas Available, Public
Community & HOA
Community
- Subdivision: GOVENIOUS CRESTVIEW
HOA
- Has HOA: No
Location
- Region: Augusta
Financial & listing details
- Price per square foot: $110/sqft
- Tax assessed value: $120,850
- Annual tax amount: $2,110
- Date on market: 9/24/2026
- Cumulative days on market: 17 days
- Ownership: Individual
- Road surface type: Paved
Estimated market value
$136,500
$130,000 - $143,000
$1,296/mo
Price history
Price history is unavailable.
Public tax history
| Year | Property taxes | Tax assessment |
|---|---|---|
| 2025 | $2,109 +5.5% | $13,898 +4% |
| 2024 | $1,998 0% | $13,363 +3.6% |
| 2023 | $1,999 +10.4% | $12,903 +14% |
| 2022 | $1,810 +14.3% | $11,321 +16.7% |
| 2021 | $1,584 +0.9% | $9,702 +3% |
| 2020 | $1,570 | $9,419 +4.7% |
| 2019 | -- | $8,993 +3.4% |
| 2018 | -- | $8,694 |
| 2017 | -- | $8,694 -87.6% |
| 2014 | -- | $69,990 +760.9% |
| 2010 | -- | $8,130 +4.9% |
| 2009 | -- | $7,751 +1.5% |
| 2008 | -- | $7,636 |
| 2007 | -- | $7,636 +8.1% |
| 2006 | -- | $7,061 -0.8% |
| 2005 | -- | $7,119 -10.7% |
| 2004 | -- | $7,970 +14.7% |
| 2003 | -- | $6,946 |
| 2002 | -- | $6,946 +67.7% |
| 2000 | -- | $4,143 |
Find assessor info on the county website
Monthly payment
Est. payment
Payment breakdown
Explore the cost of this home by adjusting the details. Changes won't be saved.Climate risks
Neighborhood: 67010
Nearby schools
Schools provided by the listing agent
- Elementary: Augusta Schools
- Middle: Augusta
- High: Augusta
Source: SCKMLS as distributed by MLS GRID. This data may not be complete. We recommend contacting the local school district to confirm school assignments for this home.

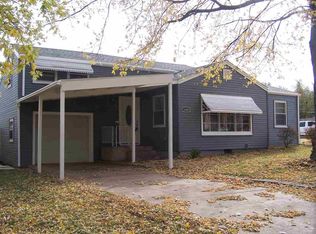
Similar homes
- $--3 bd1 ba1.1k sqft1232 Money St, Augusta, KS 67010Auction
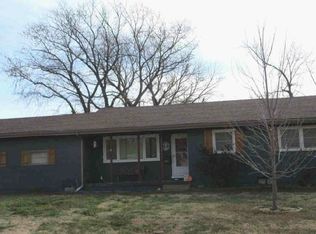 ServiceLink Auction
 - $145,0003 bd1 ba1.2k sqft1322 Henry St, Augusta, KS 67010For Sale By Owner
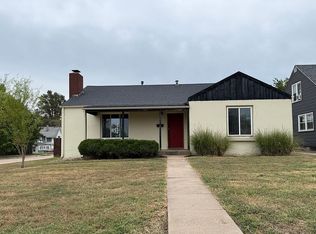
- $132,0003 bd1 ba1.1k sqft731 Cliff Dr, Augusta, KS 67010For Sale
 MLS ID #679281, Larry Snodgrass, Berkshire Hathaway PenFed Realty. SCKMLS as distributed by MLS GRID
 - $119,9002 bd1 ba845 sqft1159 Ada St, Augusta, KS 67010For Sale
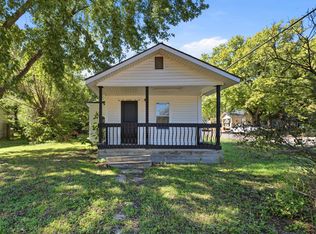 MLS ID #680162, Angelina Bentley, Real Broker, LLC. SCKMLS as distributed by MLS GRID
