ASK ABOUT BUYERS INCENTIVES! Welcome Home to Your Beautiful 2-Story Retreat in Founders Village!
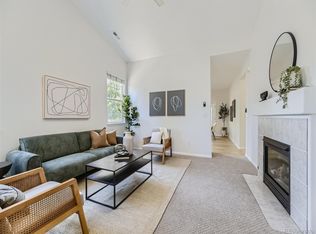
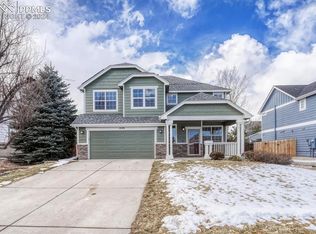
From the moment you pull into the driveway, you'll feel the pride of ownership showcased by the meticulously maintained lawn, visible from your inviting covered front porch. Step inside the vaulted, 2-story great room, where updated flooring, abundant natural light, and a cozy fireplace greet you warmly. This space flows seamlessly into the family room, dining area, and kitchen, creating the perfect layout for both daily living and entertaining.
A sliding glass door off the dining area extends your living space to the fully fenced backyard oasis. Newly landscaped with lush plants, lighting, and a spacious patio, it's the perfect spot for gatherings or quiet evenings outdoors. Recently updated Furnace, AC and water heater!
Upstairs, the loft offers ample built-in shelving, providing a versatile space for work or relaxation. The spacious primary suite leads to a full bathroom and a walk-in closet with newly built-in shelving. The second and third bedrooms are generously sized with ample closet space, complemented by an additional full bathroom on the second floor.
Recent updates including fresh exterior paint, a newer roof. Furnace, AC, and water heater only 2 years old and an updated landscaped backyard with a garden ensure that this home is ready for immediate move in to Welcome you HOME!
Sold for $580,000
Zillow last checked:
Listing updated:
Bought with:
Jennifer Antonio, 1319369
LIV Sotheby's International Realty
Source: REcolorado as distributed by MLS GRID,MLS#: 6324167
Price history
| Date | Event | Price |
|---|---|---|
| 2/11/2025 | Sold | $580,000-0.7%$303/sqft |
Source:  REcolorado as distributed by MLS GRID #6324167 Report a problem REcolorado as distributed by MLS GRID #6324167 Report a problem | ||
| 12/20/2024 | Pending sale | $584,000$305/sqft |
Source: REcolorado as distributed by MLS GRID #6324167 Report a problem | ||
| 11/11/2024 | Price change | $584,000-1%$305/sqft |
Source: REcolorado as distributed by MLS GRID #6324167 Report a problem | ||
| 9/23/2024 | Price change | $589,900-1.7%$308/sqft |
Source: REcolorado as distributed by MLS GRID #6324167 Report a problem | ||
| 9/5/2024 | Price change | $599,900-1.5%$313/sqft |
Source: REcolorado as distributed by MLS GRID #6324167 Report a problem | ||
| 8/30/2024 | Listed for sale | $609,000+16.9%$318/sqft |
Source: REcolorado as distributed by MLS GRID #6324167 Report a problem | ||
| 1/4/2022 | Sold | $521,000-0.8%$272/sqft |
Source: Public Record Report a problem | ||
| 11/25/2021 | Pending sale | $525,000+40.4%$274/sqft |
Source:  HomeSmart #7672291 Report a problem HomeSmart #7672291 Report a problem | ||
| 5/15/2019 | Sold | $374,000$195/sqft |
Source: Public Record Report a problem | ||
| 4/8/2019 | Pending sale | $374,000$195/sqft |
Source: Coldwell Banker Residential Brokerage - Southeast Metro at DTC #2256445 Report a problem | ||
| 4/4/2019 | Price change | $374,000-1.3%$195/sqft |
Source: Coldwell Banker Residential Brokerage - Southeast Metro at DTC #2256445 Report a problem | ||
| 3/21/2019 | Listed for sale | $379,000+61.3%$198/sqft |
Source: COLDWELL BANKER RESIDENTIAL 24 #2256445 Report a problem | ||
| 4/18/2014 | Listing removed | $1,750$1/sqft |
Source: Zillow Rental Network Report a problem | ||
| 4/2/2014 | Listed for rent | $1,750+11.1%$1/sqft |
Source: Zillow Rental Network Report a problem | ||
| 5/17/2013 | Listing removed | $1,575$1/sqft |
Source: Zillow Rental Network Report a problem | ||
| 5/10/2013 | Listed for rent | $1,575+16.7%$1/sqft |
Source: vFlyer Rentals Report a problem | ||
| 8/24/2011 | Listing removed | $1,350$1/sqft |
Source: vFlyer Rentals Report a problem | ||
| 8/19/2011 | Listed for rent | $1,350$1/sqft |
Source: vFlyer Rentals Report a problem | ||
| 4/18/2006 | Sold | $235,000+4.5%$123/sqft |
Source: Public Record Report a problem | ||
| 5/26/2004 | Sold | $224,900+3.9%$117/sqft |
Source: Public Record Report a problem | ||
| 1/30/2002 | Sold | $216,360$113/sqft |
Source: Public Record Report a problem | ||
Nearby homes

Get a cash offer in 3 minutes
Find out how much your home could sell for in as little as 3 minutes with a no-obligation cash offer.
Estimated market value
$561,100
