Skip main navigation
Sold for $500,000
  • $500,000

    1344 N Stratton Avenue, Castle Rock, CO 80104

    3beds
    1,359sqft
    Single Family Residence
    Built in 2001
    6,969 Square Feet Lot
    $513,100 Zestimate®
    $368/sqft
    $2,814 Estimated rent

    Home value

    $513,100

    $487,000 - $539,000

    $2,814/mo

    Zestimate® history
    Loading
    Loading...

    Owner options

    List your home for rent

    $2,814/mo

    Rent Zestimate®

    Find your next renter with Zillow Rental Manager. Plus, with online applications, you can quickly screen prospective tenants – for free.

    Learn more

    $2,814/mo

    Rent Zestimate®

    Refinance and save

    $3,004/mo

    Est. payment

    Refinancing to a lower rate could help reduce your monthly payments and save thousands over the life of the loan.

    See today's rates

    $3,004/mo

    Est. payment

    Explore your selling options

    Work with a Zillow partner agent

    Leverage their expertise and Zillow's premium Showcase listings to get your home seen by more buyers.

    Get started

    List with your own agent

    Get your home in front of millions of buyers by listing it on Zillow.

    Learn how to do it

    Sell it yourself

    Take full control of how buyers see your home on Zillow by listing For Sale by Owner (FSBO).

    List your home

    What's special

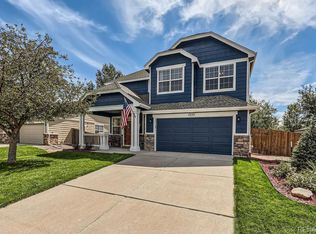
    Welcome to this beautifully updated single-story home in a serene neighborhood! Boasting $30k in recent updates, this move-in-ready home offers an array of modern features and timeless charm. Step inside to discover new carpet, new flooring, and fresh paint both inside and out, complemented by stylish new trim. The spacious living area features a cozy fireplace, perfect for relaxing evenings. With two bedrooms, the versatile office space can easily make this a three-bedroom home, providing flexibility to suit your lifestyle needs. The large kitchen is a chef's dream, offering ample counter space and storage, along with space to add a large table, making hosting a breeze. The oversized primary suite is a true retreat, featuring a luxurious bathtub and abundant closet space. Outdoor enthusiasts will appreciate the covered outdoor spaces in both the front and back, ideal for entertaining or enjoying a quiet morning coffee. The charming front porch adds to the home's inviting appeal. The exterior is equally impressive, with a newly installed weed barrier and new trim, complemented with a beautiful 1.5" inch river stone covering. The new garage door adds to the home's curb appeal and functionality. With all these updates and more, this home is truly move-in ready. Located in a quiet neighborhood with wide streets and plenty of trails, don’t miss the opportunity to make this stunning property your new home. Schedule a showing today! VIDEO TOUR: https://bit.ly/1344stratton

    Zillow last checked:

    Listing updated:

    Listed by:

    Lauryn Dempsey 720-802-9302 Lauryn@lauryndempsey.com,

    Real Broker, LLC DBA Real

    Bought with:

    Karen McCauley, 40020550

    HomeSmart

    Source: REcolorado as distributed by MLS GRID,MLS#: 7488459MLS Logo

    Facts & features

    Interior

    Bedrooms & bathrooms
    • Bedrooms: 3
    • Bathrooms: 2
    • Full bathrooms: 2
    • Main level bathrooms: 2
    • Main level bedrooms: 3
    Primary bedroom
    • Level: Main
    Bedroom
    • Level: Main
    Bedroom
    • Description: Bedroom Or Office - You Decide!
    • Level: Main
    Primary bathroom
    • Level: Main
    Bathroom
    • Level: Main
    Kitchen
    • Level: Main
    Laundry
    • Level: Main
    Living room
    • Level: Main
    Heating
    • Forced Air
    Cooling
    • Central Air
    Appliances
    • Included: Dishwasher, Microwave, Oven, Refrigerator
    • Laundry: In Unit
    Features
    • Flooring: Carpet, Tile, Vinyl
    • Has basement: No
    • Number of fireplaces: 1
    • Fireplace features: Gas
    Interior area
    • Total structure area: 1,359
    • Total interior livable area: 1,359 sqft
    • Finished area above ground: 1,359

    Property

    Parking
    • Total spaces: 2
    • Parking features: Garage - Attached
    • Attached garage spaces: 2
    Features
    • Levels: One
    • Stories: 1
    • Patio & porch: Covered, Front Porch
    • Fencing: Full
    Lot
    • Size: 6,969 Square Feet
    Details
    • Parcel number: R0345807
    • Special conditions: Standard

    Construction

    Type & style
    • Home type: SingleFamily
    • Property subtype: Single Family Residence
    Materials
    • Frame
    • Roof: Composition
    Condition
    • Updated/Remodeled
    • Year built: 2001

    Utilities & green energy

    • Sewer: Public Sewer

    Community & HOA

    Community
    • Subdivision: Founders Village
    HOA
    • Has HOA: Yes
    • Amenities included: Park, Parking, Pool, Tennis Court(s)
    • Services included: Recycling, Trash
    • HOA fee: $50 quarterly
    • HOA name: Founders Village
    • HOA phone: 303-224-0004
    Location
    • Region: Castle Rock

    Financial & listing details

    • Price per square foot: $368/sqft
    • Tax assessed value: $501,460
    • Annual tax amount: $5,302
    • Date on market: 6/20/2024
    • Listing terms: Cash,Conventional,FHA,VA Loan
    • Exclusions: Seller`s Personal Property, Staging Items
    • Ownership: Individual
    • Road surface type: Paved

    Price history

    DateEventPrice
    7/29/2024Sold$500,000+0.2%$368/sqft
    Source: REcolorado as distributed by MLS GRID #7488459 Report a problem
    7/8/2024Pending sale$499,000$367/sqft
    Source: REcolorado as distributed by MLS GRID #7488459 Report a problem
    6/20/2024Listed for sale$499,000+164%$367/sqft
    Source: REcolorado as distributed by MLS GRID #7488459 Report a problem
    3/4/2003Sold$189,000+5.4%$139/sqft
    Source: Public Record Report a problem
    1/7/2002Sold$179,395$132/sqft
    Source: Public Record Report a problem

    Public tax history

    YearProperty taxesTax assessment
    2025$5,271 -0.6%$31,340 -12.4%
    2024$5,302 +41.5%$35,780 -1%
    2023$3,748 -1.8%$36,130 +52.6%
    2022$3,817 $23,670 -2.8%
    2021-- $24,350 +6.9%
    2020$3,567 +15.2%$22,770
    2019$3,097 $22,770 +16.1%
    2018$3,097 +3.9%$19,610
    2017$2,981 +19.1%$19,610 +14.1%
    2016$2,503 -1.3%$17,190
    2015$2,535 +16.2%$17,190 +21.1%
    2014$2,181 $14,200
    2013-- $14,200 -1%
    2012-- $14,340
    2011-- $14,340 -13.9%
    2010-- $16,650 -2.2%
    2009$1,296 $17,020
    2008-- $17,020 +7.1%
    2007-- $15,890
    2006$2,417 +7%$15,890 +0.6%
    2004$2,258 -40.1%$15,800 +10%
    2003$3,773 $14,370 +116.3%
    2002-- $6,645
    Find assessor info on the county website

    Neighborhood: 80104

    Nearby schools

    GreatSchools rating
    Schools provided by the listing agent
    • Elementary: Rock Ridge
    • Middle: Mesa
    • High: Douglas County
    • District: Douglas RE-1

    Source: REcolorado as distributed by MLS GRID. This data may not be complete. We recommend contacting the local school district to confirm school assignments for this home.

    Get a cash offer in 3 minutes
    Find out how much your home could sell for in as little as 3 minutes with a no-obligation cash offer.
    Estimated market value
    $513,100
    Get a cash offer in 3 minutes
    Find out how much your home could sell for in as little as 3 minutes with a no-obligation cash offer.
    Estimated market value
    $513,100