Skip main navigation
Sold for $476,362
  • $476,362

    1359 N Stratton Avenue, Castle Rock, CO 80104

    3beds
    1,495sqft
    Single Family Residence
    Built in 2002
    6,926 Square Feet Lot
    $500,200 Zestimate®
    $319/sqft
    $2,800 Estimated rent

    Home value

    $500,200

    $475,000 - $525,000

    $2,800/mo

    Zestimate® history
    Loading
    Loading...

    Owner options

    List your home for rent

    $2,800/mo

    Rent Zestimate®

    Find your next renter with Zillow Rental Manager. Plus, with online applications, you can quickly screen prospective tenants – for free.

    Learn more

    $2,800/mo

    Rent Zestimate®

    Refinance and save

    $2,870/mo

    Est. payment

    Refinancing to a lower rate could help reduce your monthly payments and save thousands over the life of the loan.

    See today's rates

    $2,870/mo

    Est. payment

    Explore your selling options

    Work with a Zillow partner agent

    Leverage their expertise and Zillow's premium Showcase listings to get your home seen by more buyers.

    Get started

    List with your own agent

    Get your home in front of millions of buyers by listing it on Zillow.

    Learn how to do it

    Sell it yourself

    Take full control of how buyers see your home on Zillow by listing For Sale by Owner (FSBO).

    List your home

    What's special

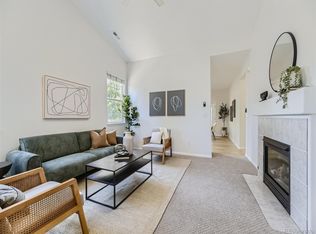
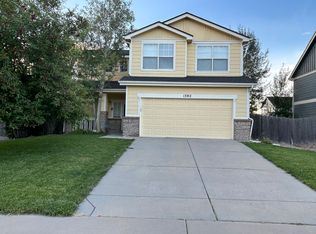
    Don't miss out on the opportunity to make this home your own!! It all begins when you are greeted by the charming covered porch in which you can start your morning out right with the relaxing, peaceful vibes the neighborhood has to offer. Once you enter this property you are welcomed with vaulted ceilings, creating an open and spacious feel throughout the kitchen and living room. The highlight of this home is all the natural light that shines in from the windows above. Laundry is located on the main level across from a conveniently built in bench that creates a functional yet inviting atmosphere in your home. A sliding glass door leads you to the fenced backyard and is ready for all your entertaining needs or simply relaxing with family and friends on the large patio. As you make your way upstairs you will find a cozy reading nook and a spacious primary bedroom featuring a walk-in closet and full en suite bathroom. All bedrooms are located on the second level as well as an additional full bath. This home has a new gas water heater replaced in 2023. The property is located in Founder's Village which is a quiet neighborhood with close proximity to Mitchell Creek Trail, Gateway Mesa Open Space, schools, a grocery store and easy access to all that Castle Rock has to offer. From downtown boutique shopping, unique dining experiences, countless local events, a hospital, outdoor outlet center and easy interstate access, everything is placed conveniently for all your everyday needs. The HOA includes a variety of amenities, such as a community pool, club house and multiple parks. This home is ready for you to add your personal touch and make it your own!

    Zillow last checked:

    Listing updated:

    Listed by:

    Michelle Johnson 952-484-0788 mijohns@kw.com,

    Keller Williams Action Realty LLC

    Bought with:

    Alex Miller, 100086423

    Real Broker, LLC DBA Real

    Source: REcolorado as distributed by MLS GRID,MLS#: 9046618MLS Logo

    Facts & features

    Interior

    Bedrooms & bathrooms
    • Bedrooms: 3
    • Bathrooms: 3
    • Full bathrooms: 2
    • 1/2 bathrooms: 1
    • Main level bathrooms: 1
    Primary bedroom
    • Level: Upper
    Bedroom
    • Level: Upper
    Bedroom
    • Level: Upper
    Primary bathroom
    • Level: Upper
    Bathroom
    • Level: Upper
    Bathroom
    • Level: Main
    Laundry
    • Level: Main
    Living room
    • Level: Main
    Heating
    • Forced Air, Natural Gas
    Cooling
    • Air Conditioning-Room, Central Air
    Appliances
    • Included: Dishwasher, Disposal, Dryer, Gas Water Heater, Microwave, Oven, Range, Refrigerator, Washer
    Features
    • Ceiling Fan(s), Laminate Counters, Vaulted Ceiling(s), Walk-In Closet(s)
    • Flooring: Carpet, Laminate
    • Has basement: No
    Interior area
    • Total structure area: 1,495
    • Total interior livable area: 1,495 sqft
    • Finished area above ground: 1,495

    Property

    Parking
    • Total spaces: 2
    • Parking features: Garage - Attached
    • Attached garage spaces: 2
    Features
    • Levels: Two
    • Stories: 2
    • Patio & porch: Front Porch, Patio
    • Fencing: Full
    Lot
    • Size: 6,926 Square Feet
    • Features: Sprinklers In Front, Sprinklers In Rear
    Details
    • Parcel number: R0345799
    • Special conditions: Standard

    Construction

    Type & style
    • Home type: SingleFamily
    • Property subtype: Single Family Residence
    Materials
    • Frame
    • Foundation: Slab
    • Roof: Composition
    Condition
    • Year built: 2002
    Details
    • Builder name: Richmond American Homes

    Utilities & green energy

    • Sewer: Public Sewer
    • Water: Public
    • Utilities for property: Cable Available, Electricity Connected, Internet Access (Wired), Natural Gas Connected, Phone Available

    Community & HOA

    Community
    • Security: Security System, Video Doorbell
    • Subdivision: Founders Village
    HOA
    • Has HOA: Yes
    • Amenities included: Clubhouse, Park, Pool, Trail(s)
    • Services included: Maintenance Grounds, Recycling, Trash
    • HOA fee: $55 quarterly
    • HOA name: Founders Village Master Association, Inc.
    • HOA phone: 303-224-0004
    Location
    • Region: Castle Rock

    Financial & listing details

    • Price per square foot: $319/sqft
    • Tax assessed value: $493,552
    • Annual tax amount: $5,301
    • Date on market: 7/12/2024
    • Listing terms: Cash,Conventional,FHA,VA Loan
    • Exclusions: Seller's Personal Property
    • Ownership: Individual
    • Electric utility on property: Yes
    • Road surface type: Paved

    Price history

    DateEventPrice
    8/26/2024Sold$476,362-1.8%$319/sqft
    Source: REcolorado as distributed by MLS GRID #9046618 Report a problem
    8/6/2024Pending sale$485,000$324/sqft
    Source: REcolorado as distributed by MLS GRID #9046618 Report a problem
    7/28/2024Price change$485,000-3%$324/sqft
    Source: REcolorado as distributed by MLS GRID #9046618 Report a problem
    7/12/2024Listed for sale$500,000+73%$334/sqft
    Source: REcolorado as distributed by MLS GRID #9046618 Report a problem
    10/11/2015Sold$289,000+1.4%$193/sqft
    Source: Public Record Report a problem
    10/7/2015Listed for sale$285,000$191/sqft
    Source: Keller Williams - Denver Tech Center #2754425 Report a problem
    8/7/2015Pending sale$285,000$191/sqft
    Source: Keller Williams - Denver Tech Center #2754425 Report a problem
    8/5/2015Listed for sale$285,000+31%$191/sqft
    Source: Keller Williams - Denver Tech Center #2754425 Report a problem
    7/24/2007Sold$217,500+1.2%$145/sqft
    Source: Public Record Report a problem
    6/6/2005Sold$215,000+8.6%$144/sqft
    Source: Public Record Report a problem
    7/3/2003Sold$198,000+1.9%$132/sqft
    Source: Public Record Report a problem
    6/14/2002Sold$194,325$130/sqft
    Source: Public Record Report a problem

    Public tax history

    YearProperty taxesTax assessment
    2025$5,270 -0.6%$30,850 -13.8%
    2024$5,301 +39.4%$35,770 -0.9%
    2023$3,802 -1.8%$36,100 +50.4%
    2022$3,872 $24,010 -2.8%
    2021-- $24,700 +5.4%
    2020$3,672 +15.2%$23,440
    2019$3,187 0%$23,440 +16.2%
    2018$3,187 +3.9%$20,180
    2017$3,068 +19.9%$20,180 +14.9%
    2016$2,558 -1.3%$17,570
    2015$2,591 +17.5%$17,570 +22.4%
    2014$2,206 $14,360
    2013-- $14,360 -2.7%
    2012-- $14,760
    2011-- $14,760 -7.8%
    2010-- $16,000 -2.8%
    2009$1,253 $16,460
    2008-- $16,460 +7.7%
    2007-- $15,280
    2006$2,324 +2.6%$15,280 -3.5%
    2004$2,264 -40.9%$15,840 +35.7%
    2003$3,830 $11,670 +75.6%
    2002-- $6,645
    Find assessor info on the county website

    Neighborhood: 80104

    Nearby schools

    GreatSchools rating
    Schools provided by the listing agent
    • Elementary: Rock Ridge
    • Middle: Mesa
    • High: Douglas County
    • District: Douglas RE-1

    Source: REcolorado as distributed by MLS GRID. This data may not be complete. We recommend contacting the local school district to confirm school assignments for this home.

    Get a cash offer in 3 minutes
    Find out how much your home could sell for in as little as 3 minutes with a no-obligation cash offer.
    Estimated market value
    $500,200
    Get a cash offer in 3 minutes
    Find out how much your home could sell for in as little as 3 minutes with a no-obligation cash offer.
    Estimated market value
    $500,200