This beautifully updated Founders Village residence offers refined finishes, thoughtful improvements and a turnkey sense of ease. New flooring, cabinetry and appliances complement fully remodeled bathrooms, fresh landscaping and a new impact-resistant roof — with the major renovation work already complete. Soaring vaulted ceilings and abundant natural light define the open-concept main level, where the kitchen, living and dining areas connect effortlessly. A dual-sided gas fireplace adds warmth and architectural character, creating an inviting backdrop for both everyday living and entertaining. Upstairs, a versatile loft with built-in features offers flexible space for a home office, media room or additional living area. The spacious primary suite features a five-piece en-suite bathroom and walk-in closet, while two additional bedrooms and a full bathroom complete the upper level. The beautifully landscaped backyard serves as a private outdoor retreat, with a large deck, covered patio, built-in planter boxes, dedicated dog run and fresh sod. Designed for entertaining, gardening and enjoying Colorado’s beautiful weather, the outdoor setting offers exceptional versatility. Located in the heart of Founders Village in Castle Rock, this home provides convenient access to nature and biking trails, neighborhood parks, recreation centers and the shopping, dining and community events of historic downtown Castle Rock. Updated, move-in ready and ideally situated, this residence offers a polished alternative to taking on a major renovation.
Accepting backups
$539,000
1341 N Stratton Avenue, Castle Rock, CO 80104
3beds
1,917sqft
Single Family Residence
Built in 2002
7,013 Square Feet Lot
$-- Zestimate®
$281/sqft
$17/mo HOA
What's special
- 30 days
- 445
- 57
Zillow last checked:
Listing updated:
Listed by:
Kelsey Long 303-887-8852 kelsey.long@theWgroup-realestate.com,
Milehimodern
Source: REcolorado as distributed by MLS GRID,MLS#: 3001929
Facts & features
Interior
Bedrooms & bathrooms
- Bedrooms: 3
- Bathrooms: 3
- Full bathrooms: 2
- 1/2 bathrooms: 1
- Main level bathrooms: 1
Bedroom
- Description: Walk In Closet And 5 Piece Ensuite Bathroom
- Features: Primary Suite
- Level: Upper
Bedroom
- Description: Walk-In Closet
- Level: Upper
Bedroom
- Level: Upper
Bathroom
- Description: New Vanity & Mirror
- Level: Main
Bathroom
- Description: Newly Renovated
- Features: Primary Suite
- Level: Upper
Bathroom
- Description: Newly Renovated
- Level: Upper
Dining room
- Description: Eat-In Kitchen
- Level: Main
Family room
- Description: Open To Kitchen And Dining Room
- Level: Main
Kitchen
- Description: Updated Cabinets And Appliances
- Level: Main
Laundry
- Description: Laundry/ Mud Room Off Of Garage
- Level: Main
Living room
- Description: Vaulted Ceilings & Double Sided Fireplace
- Level: Main
Loft
- Description: Built In Features
- Level: Upper
Heating
- Forced Air
Cooling
- Central Air
Appliances
- Included: Dishwasher, Disposal, Microwave, Range, Refrigerator
Features
- Built-in Features, Ceiling Fan(s), Eat-in Kitchen, Five Piece Bath, High Ceilings, Open Floorplan, Pantry, Primary Suite, Smoke Free, Walk-In Closet(s)
- Flooring: Carpet, Tile, Vinyl
- Windows: Window Coverings, Window Treatments
- Has basement: No
- Number of fireplaces: 1
- Fireplace features: Family Room, Gas, Living Room
Interior area
- Total structure area: 1,917
- Total interior livable area: 1,917 sqft
- Finished area above ground: 1,917
Property
Parking
- Total spaces: 2
- Parking features: Garage - Attached
- Attached garage spaces: 2
Features
- Levels: Two
- Stories: 2
- Patio & porch: Covered, Deck, Front Porch
- Exterior features: Dog Run, Garden, Lighting, Private Yard, Rain Gutters
- Fencing: Full
Lot
- Size: 7,013 Square Feet
- Features: Landscaped, Many Trees, Sprinklers In Front, Sprinklers In Rear
Details
- Parcel number: R0345800
- Special conditions: Standard
Construction
Type & style
- Home type: SingleFamily
- Architectural style: Contemporary
- Property subtype: Single Family Residence
Materials
- Frame, Stone, Wood Siding
- Roof: Composition
Condition
- Updated/Remodeled
- Year built: 2002
Utilities & green energy
- Sewer: Public Sewer
- Water: Public
- Utilities for property: Electricity Connected, Internet Access (Wired), Natural Gas Connected, Phone Available
Community & HOA
Community
- Security: Carbon Monoxide Detector(s), Smoke Detector(s), Video Doorbell
- Subdivision: Founders Village
HOA
- Has HOA: Yes
- Amenities included: Clubhouse, Park, Playground, Pool, Tennis Court(s), Trail(s)
- Services included: Recycling, Trash
- HOA fee: $50 quarterly
- HOA name: Founders Village
- HOA phone: 303-224-0004
Location
- Region: Castle Rock
Financial & listing details
- Price per square foot: $281/sqft
- Tax assessed value: $540,342
- Annual tax amount: $5,764
- Date on market: 9/25/2026
- Listing terms: Cash,Conventional,FHA,VA Loan
- Exclusions: Seller's Personal Property, Staging Furniture, Washer, Dryer
- Ownership: Individual
- Electric utility on property: Yes
- Road surface type: Paved
Estimated market value
Not available
Estimated sales range
Not available
Not available
Price history
| Date | Event | Price |
|---|---|---|
| 10/6/2026 | Pending sale | $539,000$281/sqft |
Source:  REcolorado as distributed by MLS GRID #3001929 Report a problem REcolorado as distributed by MLS GRID #3001929 Report a problem | ||
| 10/1/2026 | Listed for sale | $539,000$281/sqft |
Source: REcolorado as distributed by MLS GRID #3001929 Report a problem | ||
| 9/27/2026 | Pending sale | $539,000$281/sqft |
Source: REcolorado as distributed by MLS GRID #3001929 Report a problem | ||
| 9/25/2026 | Listed for sale | $539,000+2.7%$281/sqft |
Source: REcolorado as distributed by MLS GRID #3001929 Report a problem | ||
| 2/24/2026 | Listing removed | $3,300$2/sqft |
Source: Zillow Rentals Report a problem | ||
| 2/6/2026 | Price change | $3,300-5.7%$2/sqft |
Source: Zillow Rentals Report a problem | ||
| 2/4/2026 | Price change | $3,500-5.4%$2/sqft |
Source: Zillow Rentals Report a problem | ||
| 2/2/2026 | Listed for rent | $3,700+39.6%$2/sqft |
Source: Zillow Rentals Report a problem | ||
| 6/2/2022 | Listing removed | -- |
Source: Zillow Rental Manager Report a problem | ||
| 5/24/2022 | Listed for rent | $2,650$1/sqft |
Source: Zillow Rental Manager Report a problem | ||
| 11/18/2021 | Listing removed | -- |
Source: Zillow Rental Manager Report a problem | ||
| 11/1/2021 | Price change | $2,650-3.6%$1/sqft |
Source: Zillow Rental Manager Report a problem | ||
| 10/22/2021 | Listed for rent | $2,750$1/sqft |
Source: Zillow Rental Manager Report a problem | ||
| 9/3/2021 | Sold | $525,000+46.6%$274/sqft |
Source: Public Record Report a problem | ||
| 11/3/2017 | Sold | $358,000-1.4%$187/sqft |
Source: Public Record Report a problem | ||
| 10/25/2017 | Pending sale | $363,000$189/sqft |
Source: TRUE WEST REAL ESTATE #1539367 Report a problem | ||
| 10/25/2017 | Listed for sale | $363,000$189/sqft |
Source: TRUE WEST REAL ESTATE #1539367 Report a problem | ||
| 9/23/2017 | Listing removed | $363,000$189/sqft |
Source: TRUE WEST REAL ESTATE #1539367 Report a problem | ||
| 9/15/2017 | Listed for sale | $363,000+19%$189/sqft |
Source: TRUE WEST REAL ESTATE #1539367 Report a problem | ||
| 10/2/2015 | Sold | $305,000+3.4%$159/sqft |
Source: Public Record Report a problem | ||
| 8/19/2015 | Listed for sale | $295,000+25.5%$154/sqft |
Source: RE/MAX Professionals #6225495 Report a problem | ||
| 12/27/2006 | Sold | $235,000+12%$123/sqft |
Source: Public Record Report a problem | ||
| 2/26/2002 | Sold | $209,865$109/sqft |
Source: Public Record Report a problem | ||
Public tax history
| Year | Property taxes | Tax assessment |
|---|---|---|
| 2025 | $5,579 -0.6% | $33,770 -10.3% |
| 2024 | $5,611 +34.6% | $37,640 -1% |
| 2023 | $4,170 -1.8% | $38,010 +44.3% |
| 2022 | $4,247 | $26,340 -2.8% |
| 2021 | -- | $27,090 +6% |
| 2020 | $4,003 +15% | $25,550 |
| 2019 | $3,481 | $25,550 +15.9% |
| 2018 | $3,481 +3.9% | $22,040 |
| 2017 | $3,351 +132.8% | $22,040 +11.5% |
| 2016 | $1,439 -50.6% | $19,770 -0.8% |
| 2015 | $2,916 +13.9% | $19,930 +19.6% |
| 2014 | $2,559 | $16,660 |
| 2013 | -- | $16,660 +1% |
| 2012 | -- | $16,500 |
| 2011 | -- | $16,500 -10% |
| 2010 | -- | $18,340 -3.4% |
| 2009 | $1,446 | $18,990 |
| 2008 | -- | $18,990 +8.5% |
| 2007 | -- | $17,510 |
| 2006 | $2,663 +6.5% | $17,510 +0.1% |
| 2004 | $2,501 -9.6% | $17,500 +24.5% |
| 2003 | $2,768 | $14,060 +111.6% |
| 2002 | -- | $6,645 |
Find assessor info on the county website
Monthly payment
Est. payment
Payment breakdown
Explore the cost of this home by adjusting the details. Changes won't be saved.Climate risks
Neighborhood: 80104
Nearby schools
Schools provided by the listing agent
- Elementary: Sage Canyon
- Middle: Mesa
- High: Douglas County
- District: Douglas RE-1
Source: REcolorado as distributed by MLS GRID. This data may not be complete. We recommend contacting the local school district to confirm school assignments for this home.
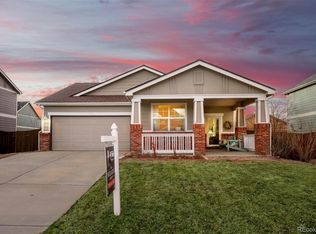
- $470,7002 bd2 ba1.3k sqft1325 N Stratton Ave, Castle Rock, CO 80104Off Market
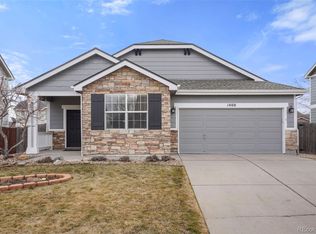
- $517,0003 bd2 ba1.3k sqft1400 N Monument Dr, Castle Rock, CO 80104Sold
- $478,4003 bd3 ba1.4k sqft1420 N Monument Dr, Castle Rock, CO 80104Off Market
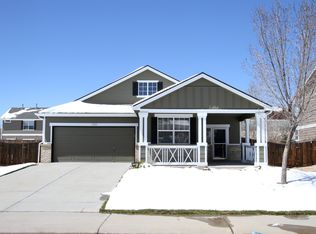
- $486,4003 bd2 ba1.3k sqft1385 N Stratton Ave, Castle Rock, CO 80104Off Market
Similar homes
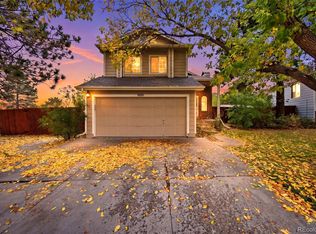
- $470,0003 bd2 ba1.2k sqft1247 N Deckers Place, Castle Rock, CO 80104For Sale
 MLS ID #9270712, Cathy Matthynssens, eXp Realty, LLC. REcolorado as distributed by MLS GRID
 - $530,0004 bd3 ba2.2k sqft5701 E Melody Way, Castle Rock, CO 80104For Sale
 MLS ID #7843745, Kayte Foster, Milehimodern. REcolorado as distributed by MLS GRID
 - $535,0003 bd3 ba1.6k sqftCastlewood Ranch, Castle Rock, CO 80104For Sale
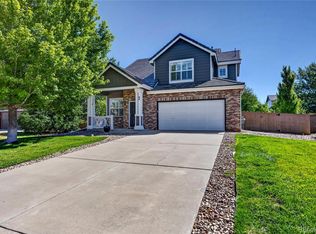 MLS ID #5469000, Daniel M Hilty, Equity Colorado Real Estate. REcolorado as distributed by MLS GRID
 - $535,0003 bd3 ba2.3k sqft583 Balsa Drive, Castle Rock, CO 80104For Sale
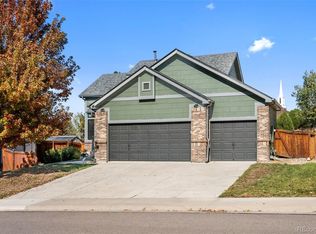 MLS ID #3594668, Cassie Roberts, eXp Realty, LLC. REcolorado as distributed by MLS GRID
 - $539,0003 bd3 ba1.8k sqft5415 Suffolk Avenue, Castle Rock, CO 80104For SaleMLS ID #3334735, Ambierre Rediger, Peak & Prairie LLC. REcolorado as distributed by MLS GRID
- $525,0004 bd3 ba2.2k sqft5276 E Howe Street, Castle Rock, CO 80104For SaleMLS ID #2545477, Cassandra Reynolds, RE/MAX Professionals. REcolorado as distributed by MLS GRID
- $515,0003 bd2 ba2k sqft271 N Holcomb Cir, Castle Rock, CO 80104For Sale
 MLS ID #5348482, Jason Anderson LHC , Solid Oak Realty, Inc. DBA VeteranPCS. elevateMLS
 - $525,0003 bd3 ba2.3k sqft251 Las Lunas Street, Castle Rock, CO 80104For SaleMLS ID #2760706, Jackie Stratton, LIV Sotheby's International Realty. REcolorado as distributed by MLS GRID
- $535,0003 bd3 ba1.6k sqft158 Ellendale Street, Castle Rock, CO 80104For SaleMLS ID #9636398, Roxanne Garramone, Engel and Volkers: Castle Rock & Castle Pines. REcolorado as distributed by MLS GRID
- $540,0004 bd4 ba2k sqft1309 Parsons Avenue, Castle Rock, CO 80104For SaleMLS ID #9995647, Brad Dunevitz, Redfin Corporation. REcolorado as distributed by MLS GRID
- $525,0004 bd4 ba2.3k sqft5605 E Prescott Avenue, Castle Rock, CO 80104For SaleMLS ID #7166482, Mariel Ross, LIV Sotheby's International Realty. REcolorado as distributed by MLS GRID
- $535,0003 bd3 ba2.3k sqft607 Balsa Drive, Castle Rock, CO 80104For SaleMLS ID #2622098, Debbie Blanc, Gala Group, LLC. REcolorado as distributed by MLS GRID
- $575,0003 bd3 ba1.9k sqft4761 Native Birch Lane, Castle Rock, CO 80104For SaleMLS ID #6898766, Lindsey Miller Talafuse, LPT Realty. REcolorado as distributed by MLS GRID
- $485,0003 bd3 ba1.6k sqft5803 Whitechapel Street, Castle Rock, CO 80104For SaleMLS ID #9872595, Dianne Goldsmith, Keller Williams Realty Urban Elite. REcolorado as distributed by MLS GRID
- $549,9003 bd3 ba1.6k sqft993 Parsons Avenue, Castle Rock, CO 80104For SaleMLS ID #2477031, Carla Gardner, CC Realty. REcolorado as distributed by MLS GRID
- $515,0004 bd3 ba2.1k sqft4382 E Andover Ave, Castle Rock, CO 80104For Sale
 MLS ID #1069379, Bob Connors, eXp Realty LLC. IRES as distributed by MLS GRID
 - $470,0003 bd3 ba1.8k sqft6283 Turnstone Place, Castle Rock, CO 80104For SaleMLS ID #9941993, Wendy Weber, 6035 Real Estate Group, LLC. REcolorado as distributed by MLS GRID
- $480,0003 bd3 ba2.2k sqft5277 Spruce Avenue, Castle Rock, CO 80104For SaleMLS ID #2772063, Andrew Weyeneth, Seven6 Real Estate. REcolorado as distributed by MLS GRID
- $585,0003 bd3 ba1.9k sqft754 Blue Teal Drive, Castle Rock, CO 80104For SaleMLS ID #2931766, Derek Schulze, Symbio Denver Corp.. REcolorado as distributed by MLS GRID
