Skip main navigation
Off market
  • $482,400

    1325 N Stratton Ave, Castle Rock, CO 80104

    2beds
    1,330sqft
    SingleFamily
    Built in 2002
    7,100 Square Feet Lot
    $482,400 Zestimate®
    $363/sqft
    $2,638 Estimated rent

    Home value

    $482,400

    $458,000 - $507,000

    $2,638/mo

    Zestimate® history
    Loading
    Loading...

    Owner options

    List your home for rent

    $2,638/mo

    Rent Zestimate®

    Find your next renter with Zillow Rental Manager. Plus, with online applications, you can quickly screen prospective tenants – for free.

    Learn more

    $2,638/mo

    Rent Zestimate®

    Refinance and save

    $2,844/mo

    Est. payment

    Refinancing to a lower rate could help reduce your monthly payments and save thousands over the life of the loan.

    See today's rates

    $2,844/mo

    Est. payment

    Explore your selling options

    Work with a Zillow partner agent

    Leverage their expertise and Zillow's premium Showcase listings to get your home seen by more buyers.

    Get started

    List with your own agent

    Get your home in front of millions of buyers by listing it on Zillow.

    Learn how to do it

    Sell it yourself

    Take full control of how buyers see your home on Zillow by listing For Sale by Owner (FSBO).

    List your home

    What's special

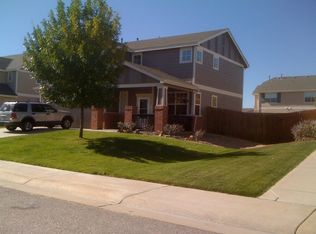
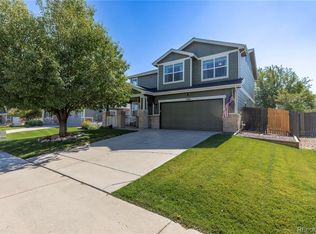
    Honey Stop the Car!! This beautiful house is the one you've been looking for. The welcoming front porch invites you to sit and relax for a while. Enter into the home to find an open floor plan with a family room that features a cozy fireplace and built in shelves for TV, treasures and equipment. To the left is a room that can be used as an office, a dining room or add doors and it can be a 3rd bedroom. It has a walk in closet in this space! Ahead find a sunny kitchen with pretty white tile backsplash and granite countertops. Lots of storage and a pantry! The dining area is large enough for a table to seat 6. A sliding door leads from the kitchen out to the patio with a gas grill and room for dining and sitting with family and friends! Indoor/outdoor living! Down the hall is a full bath, a secondary bedroom which is great for kids or guests! A laundry room and finally a master suite! This room! Light and bright with an ensuite bathroom! The master bath has dual sinks on a quartz countertop, a big soaking tub with shower, a loo room and a closet that will make you sing! A custom designed California Closet system keeps all your things in order! Residents enjoy easy access to shopping, dining, downtown Castle Rock and the Castle Rock Outlet malls. There are miles of walking trails multiple parks, an elementary school and middle school in the community! Easy access to I-25 for a fast commute to DTC! Don't miss this one!

    This property is off market, which means it's not currently listed for sale or rent on Zillow. This may be different from what's available on other websites or public sources.
    Facts & features

    Interior

    Bedrooms & bathrooms
    • Bedrooms: 2
    • Bathrooms: 2
    • Full bathrooms: 2
    Heating
    • Forced air, Gas
    Cooling
    • Central
    Appliances
    • Included: Dishwasher, Garbage disposal
    Features
    • Ceiling Fan(s), Pantry, Walk-In Closet(s), Vaulted Ceiling(s), Granite Counters, Eat-in Kitchen, Built-in Features, Open Floorplan, Quartz Counters, Master Suite, No Stairs
    • Flooring: Carpet, Laminate
    • Windows: Double Pane Windows
    • Has fireplace: Yes
    • Fireplace features: Gas, Family Room
    Interior area
    • Total interior livable area: 1,330 sqft
    • Finished area below ground: 0.00

    Property

    Parking
    • Total spaces: 2
    • Parking features: Garage - Attached
    Features
    • Exterior features: Other
    Lot
    • Size: 7,100 Square Feet
    • Features: Landscaped, Sprinklers In Front, Sprinklers In Rear
    Details
    • Parcel number: 250705302013
    • Zoning description: SFR

    Construction

    Type & style
    • Home type: SingleFamily
    • Architectural style: Traditional
    Materials
    • Frame
    • Roof: Composition
    Condition
    • Year built: 2002

    Utilities & green energy

    • Sewer: Public Sewer
    • Water: Public

    Community & HOA

    HOA
    • Has HOA: Yes
    • Amenities included: Clubhouse, Pool, Tennis Court(s), Trail(s)
    • Services included: Trash, Recycling
    • HOA fee: $16 monthly
    Location
    • Region: Castle Rock

    Financial & listing details

    • Price per square foot: $363/sqft
    • Tax assessed value: $496,924
    • Annual tax amount: $5,293
    • Road surface type: Paved

    Price history

    DateEventPrice
    7/18/2024Listing removed--
    Source: Zillow Rentals Report a problem
    7/11/2024Listed for rent$2,800$2/sqft
    Source: Zillow Rentals Report a problem
    4/16/2020Sold$370,000+1.4%$278/sqft
    Source: Public Record Report a problem
    3/15/2020Pending sale$365,000$274/sqft
    Source: Colorado Premier Properties #5231894 Report a problem
    3/13/2020Listed for sale$365,000+14.8%$274/sqft
    Source: Colorado Premier Properties #5231894 Report a problem
    11/10/2017Sold$318,000+1.3%$239/sqft
    Source: Public Record Report a problem
    10/25/2017Pending sale$314,000$236/sqft
    Source: RE/MAX Alliance #5353719 Report a problem
    10/25/2017Listed for sale$314,000$236/sqft
    Source: RE/MAX ALLIANCE #5353719 Report a problem
    10/25/2017Pending sale$314,000$236/sqft
    Source: RE/MAX ALLIANCE #5353719 Report a problem
    10/7/2017Listed for sale$314,000+67.2%$236/sqft
    Source: RE/MAX Alliance #5353719 Report a problem
    4/19/2002Sold$187,850$141/sqft
    Source: Public Record Report a problem

    Public tax history

    YearProperty taxesTax assessment
    2025$5,293 -0.6%$31,060 -13.5%
    2024$5,324 +41.3%$35,900 -1%
    2023$3,767 -1.8%$36,250 +52.4%
    2022$3,836 $23,790 -2.8%
    2021-- $24,470 +7.1%
    2020$3,578 +15.3%$22,840
    2019$3,104 $22,840 +16.2%
    2018$3,104 +63.8%$19,650
    2017$1,894 +40.2%$19,650 +14%
    2016$1,351 -1.3%$17,240
    2015$1,369 +147.5%$17,240 +19.7%
    2014$553 $14,400
    2013-- $14,400 -1%
    2012-- $14,540
    2011-- $14,540 -13.1%
    2010-- $16,730 -2.2%
    2009$1,302 $17,100
    2008-- $17,100 +6.9%
    2007-- $15,990
    2006$2,432 +6.1%$15,990 -0.3%
    2004$2,293 +10.9%$16,040 +52.8%
    2003$2,067 $10,500 +58%
    2002-- $6,645
    Find assessor info on the county website

    Neighborhood: 80104

    Nearby schools

    GreatSchools rating
    Schools provided by the listing agent
    • Elementary: Sage Canyon
    • Middle: Mesa
    • High: Douglas County
    • District: Douglas RE-1

    Source: The MLS. This data may not be complete. We recommend contacting the local school district to confirm school assignments for this home.

    Get a cash offer in 3 minutes
    Find out how much your home could sell for in as little as 3 minutes with a no-obligation cash offer.
    Estimated market value
    $482,400
    Get a cash offer in 3 minutes
    Find out how much your home could sell for in as little as 3 minutes with a no-obligation cash offer.
    Estimated market value
    $482,400