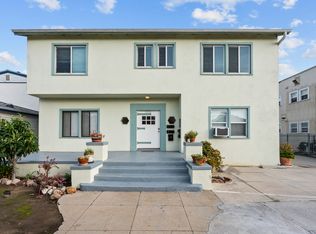
!! GREAT INVESTMENT OPPORTUNITY !! Exceptional 4-unit investment opportunity in Angelus Vista, situated between Koreatown and Arlington Heights. This very well-maintained, fully fenced, secured fourplex and ready to be leased!! Each of the spacious four units features 1 bedroom and 1 bathroom, perfect for attracting tenants or making it your own investment dream. The property sits on a large 7,202 sq. ft. lot with a building size of over 3098 sq. ft., zoned LR3, offering future development potential, while SB1211 allows for the development of up to two detached ADUs by right buyer CAN BUILD 2 more units, each 2+1. Additional highlights include a 3-covered carport, that you can rent, ample parking is available at the rear and front of the property, ensuring convenience for all, a 250sqft basement for owner to use, every unit is separately metered gas and electricity. Located in a highly desirable neighborhood it’s within 3 miles to USC, 15-minute drive to Koreatown, Hollywood, DTLA, BMO Stadium, easy access to freeways. This is a rare opportunity to add to your portfolio and own an income-generating property in one of LA’s most sought-after areas. Three units will be delivered vacant. Live in one and rent the others!
For sale
Listed by: Beverly and Company, Inc. • Elvia Luna • Contact: 323.379.8888
$1,300,000
1322 Van Ness St, Los Angeles, CA 90019
4beds
4baths
3,098sqft
:
Get pre-qualified$8,703/mo
Quadruplex
Built in 1940
-- sqft lot
$1,276,500 Zestimate®
$420/sqft
$-- HOA
What's special
- 13 days |
- 319 |
- 19 |
Zillow last checked:
Listing updated:
Listed by:
Elvia Luna DRE #01946715 323.379.8888,
Beverly and Company, Inc.
Source: CRMLS,MLS#: SR26153015 Originating MLS: California Regional MLS
Originating MLS: California Regional MLSFacts & features
Interior
Bedrooms & bathrooms
- Bedrooms: 4
- Bathrooms: 4
Rooms
- Room types: Kitchen, Living Room, Other
Other
- Features: Walk-In Closet(s)
Heating
- Space Heater
Cooling
- Wall/Window Unit(s)
Appliances
- Included: Dishwasher, Gas Range, Water Heater
- Laundry: Common Area
Features
- Crown Molding, Quartz Counters, Tile Counters, Walk-In Closet(s)
- Flooring: Laminate, Tile
- Windows: ENERGY STAR Qualified Windows
- Has fireplace: No
- Fireplace features: None
- Common walls with other units/homes: 1 Common Wall
Interior area
- Total structure area: 3,098
- Total interior livable area: 3,098 sqft
Property
Parking
- Total spaces: 9
- Parking features: Detached Carport, Driveway
- Carport spaces: 3
- Uncovered spaces: 6
Features
- Levels: Two
- Stories: 2
- Entry location: 2
- Pool features: None
- Spa features: None
- Fencing: Block,Wrought Iron
Lot
- Size: 7,202 Square Feet
- Features: Front Yard
Details
- Special conditions: Standard
Construction
Type & style
- Home type: MultiFamily
- Architectural style: Craftsman
- Property subtype: Quadruplex
- Attached to another structure: Yes
Materials
- Stucco
- Foundation: Raised
- Roof: Asphalt
Condition
- Updated/Remodeled
- New construction: No
- Year built: 1940
Utilities & green energy
- Electric: Standard
- Sewer: Private Sewer
- Water: Private
- Utilities for property: Electricity Available, Water Connected
Community & HOA
Community
- Features: Street Lights, Sidewalks
- Security: Security Gate
Location
- Region: Los Angeles
Financial & listing details
- Price per square foot: $420/sqft
- Date on market: 7/14/2026
- Cumulative days on market: 14 days
- Listing terms: Cash,Cash to New Loan,Conventional,1031 Exchange,FHA
- Total actual rent: 3425
- Tenant pays: Cable TV, Electricity, Gas
Estimated market value
$1,276,500
$1.21M - $1.34M
$3,024/mo
Price history
| Date | Event | Price |
|---|---|---|
| 7/14/2026 | Listed for sale | $1,300,000$420/sqft |
Source:  CRMLS #SR26153015 Report a problem CRMLS #SR26153015 Report a problem | ||
Public tax history
Tax history is unavailable.
Monthly payment
Est. payment
Payment breakdown
Explore the cost of this home by adjusting the details. Changes won't be saved.Climate risks
Neighborhood: Arlington Heights
Nearby schools
GreatSchools rating
- 5/10Carson-Gore Academy Of Enviornmental StudiesGrades: K-5Distance: 0.5 mi
- 6/10Pio Pico Middle SchoolGrades: 6-8Distance: 0.1 mi
- 4/10Los Angeles Senior High SchoolGrades: 9-12Distance: 1.2 mi
- $--1 bd1 ba830 sqft1322 S Van Ness Ave APT 1, Los Angeles, CA 90019Off Market
- $2,0001 bd1 ba840 sqft1322 S Van Ness Ave APT 4, Los Angeles, CA 90019For Rent
- $1,230,0001 bd1 ba830 sqft1322 S Van Ness Ave, Los Angeles, CA 90019Sold

- $975,1002 bd4 ba2k sqft1316 S Van Ness Ave, Los Angeles, CA 90019Off Market
- $1,750-- bd1 ba370 sqft1316 S Van Ness Ave #C, Los Angeles, CA 90019For Rent
- $1,175,4003 bd2 ba1.3k sqft1324 S Van Ness Ave, Los Angeles, CA 90019Off Market
- $--3 bd2 ba1.3k sqft1326 S Van Ness Ave, Los Angeles, CA 90019Off Market
- $1,550,0008 bd4 ba4.4k sqft1308 S Van Ness Ave, Los Angeles, CA 90019Pending
A local agent can set up tours, give advice and negotiate with sellers.
Similar homes
- $1,300,0005 bd2 ba3k sqft1628 S Van Ness Ave, Los Angeles, CA 90019For Sale
 MLS ID #PW26163177, Sophia Chang, New Star Realty & Investment. CRMLS
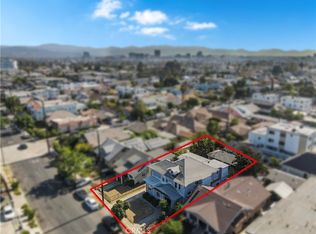
 - $1,250,0006 bd6 ba3.3k sqft1714 3rd Ave, Los Angeles, CA 90019For Sale
 MLS ID #SB26149935, Evelyn Baez Gonzalez, Lyon Stahl Investment Real Estate, Inc.. CRMLS
 - $1,399,0004 bd4 ba2.9k sqft1276 S Plymouth Blvd, Los Angeles, CA 90019For Sale
 MLS ID #PW26102985, Ji Jung Lee, Coldwell Banker Best Realty. CRMLS
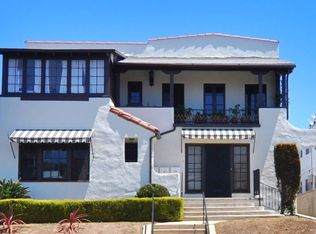
 - $1,350,0007 bd3 ba3.2k sqft3919 W 27th St, Los Angeles, CA 90018For Sale
 MLS ID #26863879, Yuri Huxley DRE # 01917264, Coldwell Banker Realty. CLAW
 - $1,590,0004 bd2 ba2k sqft3501 Country Club Dr, Los Angeles, CA 90019For SaleMLS ID #26864529, Dae Young Hur DRE # 01489175, Keller Williams Larchmont. CLAW
- $1,190,0004 bd4 ba2.1k sqft1288 West Blvd, Los Angeles, CA 90019For SaleMLS ID #OC26122167, Cecilia Lee, RE/MAX Connections. CRMLS
- $1,195,0005 bd2 ba3.6k sqft1527 S Wilton Pl, Los Angeles, CA 90019For SaleMLS ID #OC26075734, Jessica Nieto, eXp Realty of California Inc. CRMLS
- $1,125,0004 bd4 ba3.4k sqft4056 W 21st St #4058, Los Angeles, CA 90018For SaleMLS ID #26859571, Natalie Neith DRE # 01045639, Aspire Los Angeles. CLAW
- $1,343,0004 bd2 ba1.8k sqft1138 S Saint Andrews Pl, Los Angeles, CA 90019For SaleMLS ID #26855121, Lisa Soltesz DRE # 02280080, Opendoor Brokerage Inc.. CLAW
- $999,0003 bd6 ba2.2k sqft1709 Crenshaw Blvd, Los Angeles, CA 90019For SaleMLS ID #26651771, Sam Ostayan DRE # 00956615, Century Realty Group. CLAW
- $1,350,0006 bd4 ba2.8k sqft1522 5th Ave, Los Angeles, CA 90019For SaleMLS ID #NP26089148, Andrew Ly, IS Luxury of California. CRMLS
- $1,249,0005 bd3 ba2.5k sqft1439 12th Ave, Los Angeles, CA 90019For SaleMLS ID #26840657, Elijah Shin DRE # 01358906, Dream Realty & Investments Inc. CLAW
- $1,390,0007 bd7 ba3.5k sqft523 S Wilton Pl, Los Angeles, CA 90020For SaleMLS ID #26864129, H. Jason Yang DRE # 02044611, GAIA. CLAW
- $1,400,0004 bd2 ba2.2k sqft1011 S Plymouth Blvd, Los Angeles, CA 90019For SaleMLS ID #26828853, David Shin DRE # 01994108, Dream Realty & Investments Inc. CLAW
- $1,290,0004 bd3 ba2.4k sqft2251 Cambridge St, Los Angeles, CA 90006For SaleMLS ID #DW26148703, Tiffany Lee, Dream Realty & Investments. CRMLS
- $1,390,0004 bd3 ba2.2k sqft1220 Crenshaw Blvd, Los Angeles, CA 90019For SaleMLS ID #26840201, Paul Chung DRE # 01177751, Apple Properties & Assets Inc.. CLAW
- $1,300,0006 bd4 ba3.7k sqft2523 5th Ave, Los Angeles, CA 90018For SaleMLS ID #SW26158330, Shanekwa Johnson, Bastman Properties, Inc.. CRMLS
- $1,600,0004 bd4 ba2.9k sqft1666 La Fayette Rd #4, Los Angeles, CA 90019For SaleMLS ID #IG26098113, Tonya Gachett, Tonya Gachett Broker. CRMLS
- $900,0004 bd4 ba2.9k sqft1608 Cimarron St, Los Angeles, CA 90019For SaleMLS ID #DW26018325, Jose Luis Coronado, Excellence RE Real Estate, Inc.. CRMLS
- $1,200,0007 bd5 ba3.8k sqft1291 Queen Anne Pl, Los Angeles, CA 90019For SaleMLS ID #OC26027318, Paul Banke, Kirklen Investment Group. CRMLS
Local buyer's agents are ready to help
