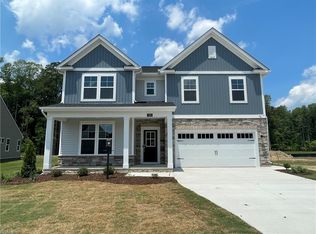
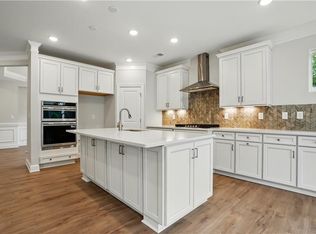
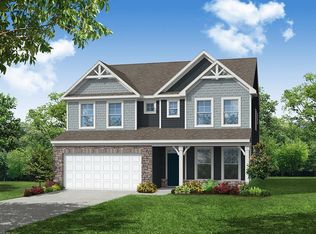
This Wescott is a 5 bedroom, 3 bath home. This home features a first floor primary along with a first floor laundry room! Home is on a wooded lot with water views. This home features a designer kitchen with upgraded cabinets and countertops along with an oversized island. Upstairs you will find 2 additional bedrooms and a full bathroom.
Under contract
Price cut: $10K (6/17)
$599,990
1322 Wharf Hill Dr, Smithfield, VA 23430
5beds
2,768sqft
Single Family Residence
Built in 2026
9,147 Square Feet Lot
$599,000 Zestimate®
$217/sqft
$40/mo HOA
What's special
First floor laundry roomWooded lotWater viewsOversized islandUpgraded cabinets and countertopsDesigner kitchen
- 126 days |
- 37 |
- 0 |
Zillow last checked:
Listing updated:
Listed by:
Melissa Queeney,
BHHS RW Towne Realty 757-935-9010
Source: REIN Inc.,MLS#: 10631411
Facts & features
Interior
Bedrooms & bathrooms
- Bedrooms: 5
- Bathrooms: 3
- Full bathrooms: 3
Rooms
- Room types: 1st Floor BR, 1st Floor Primary BR, Assigned Storage, Breakfast Area
Primary bedroom
- Level: First
Heating
- Natural Gas, Programmable Thermostat
Cooling
- Central Air, Variable Speed, Whole House Fan
Appliances
- Included: Dishwasher, Disposal, Microwave, Gas Range, Gas Water Heater
- Laundry: Dryer Hookup, Washer Hookup
Features
- Primary Sink-Double, Ceiling Fan(s), Entrance Foyer
- Flooring: Carpet, Ceramic Tile, Laminate/LVP, Vinyl
- Attic: Walk-In
- Has fireplace: No
- Fireplace features: Fireplace Gas-natural
Interior area
- Total interior livable area: 2,768 sqft
Property
Parking
- Total spaces: 2
- Parking features: Garage Att 2 Car, Driveway, On Street, Garage Door Opener
- Attached garage spaces: 2
- Has uncovered spaces: Yes
Features
- Levels: Two
- Stories: 2
- Patio & porch: Patio
- Pool features: None
- Fencing: None
- Has view: Yes
- View description: Trees/Woods
- Waterfront features: Not Waterfront
Lot
- Size: 9,147 Square Feet
- Features: Wooded
Details
- Parcel number: 22T01015
- Zoning: RES
Construction
Type & style
- Home type: SingleFamily
- Architectural style: Ranch
- Property subtype: Single Family Residence
Materials
- Brick, Vinyl Siding
- Foundation: Slab
- Roof: Asphalt Shingle
Condition
- New construction: Yes
- Year built: 2026
Utilities & green energy
- Sewer: City/County
- Water: City/County
Community & HOA
Community
- Subdivision: Mallory Pointe - 062
HOA
- Has HOA: Yes
- HOA fee: $40 monthly
Location
- Region: Smithfield
Financial & listing details
- Price per square foot: $217/sqft
- Tax assessed value: $75,000
- Annual tax amount: $5,355
- Date on market: 4/23/2026
Estimated market value
$599,000
$569,000 - $629,000
$3,237/mo
Price history
Price history is unavailable.
Public tax history
| Year | Property taxes | Tax assessment |
|---|---|---|
| 2025 | $581 | $75,000 |
Find assessor info on the county website
Monthly payment
Est. payment
Payment breakdown
Explore the cost of this home by adjusting the details. Changes won't be saved.Climate risks
Neighborhood: 23430
Nearby schools
GreatSchools rating
- 6/10Westside Elementary SchoolGrades: 4-6Distance: 2.7 mi
- 7/10Smithfield Middle SchoolGrades: 7-8Distance: 2.3 mi
- 5/10Smithfield High SchoolGrades: 9-12Distance: 2.4 mi
Schools provided by the listing agent
- Elementary: Hardy Elementary
- Middle: Smithfield Middle
- High: Smithfield
Source: REIN Inc.. This data may not be complete. We recommend contacting the local school district to confirm school assignments for this home.
- $648,6004 bd4 ba3.1k sqft1318 Wharf Hill Dr, Smithfield, VA 23430Sold
- $549,9903 bd2 ba2k sqft1311 Wharf Hill Dr, Smithfield, VA 23430New Construction
- $575,6604 bd3 ba2.6k sqft1310 Wharf Hill Dr, Smithfield, VA 23430New Construction

- $549,9904 bd3 ba2.5k sqft2114 Wentworth Xing, Smithfield, VA 23430Sold
- $639,9905 bd5 ba3.6k sqft1306 Wharf Hill Dr, Smithfield, VA 23430New Construction
- $599,9905 bd5 ba3.5k sqft1302 Wharf Hill Dr, Smithfield, VA 23430New Construction
- $579,8204 bd3 ba2.4k sqft2110 Wentworth Xing, Smithfield, VA 23430New Construction
- $573,5704 bd3 ba2.1k sqft2106 Wentworth Xing, Smithfield, VA 23430New Construction
A local agent can set up tours, give advice and negotiate with sellers.
Similar homes
- $584,9905 bd5 ba3k sqft1433 Wharf Hill Dr, Smithfield, VA 23430New Construction
 REIN Inc.
 - $619,9904 bd3 ba3k sqft1218 Wharf Hill Dr, Smithfield, VA 23430New Construction
 REIN Inc.
 - $679,9904 bd3 ba2.7k sqft1130 Wharf Hill Dr, Smithfield, VA 23430New Construction
 REIN Inc.
 - $601,9905 bd3 ba3k sqftMm Mallory Pointe Davidson, Smithfield, VA 23430New Construction
 MLS ID #10619086, Melissa Queeney. REIN Inc.
 - $664,9905 bd5 ba3.7k sqftMm Mallory Pointe Waverly, Smithfield, VA 23430New ConstructionMLS ID #10619020, Melissa Queeney. REIN Inc.
- $579,9904 bd3 ba2.5k sqftMm Mallory Pointe Drexel, Smithfield, VA 23430New ConstructionMLS ID #10619097, Melissa Queeney. REIN Inc.
- $621,9904 bd4 ba3.2k sqftMm Mallory Pointe Colfax, Smithfield, VA 23430New ConstructionMLS ID #10620321, Melissa Queeney. REIN Inc.
- $599,9004 bd4 ba2.5k sqft1635 Colonial Ave, Smithfield, VA 23430New ConstructionMLS ID #10633885, Douglas Kellam. REIN Inc.
- $716,1005 bd5 ba3.7k sqft1427 Wharf Hill Dr, Smithfield, VA 23430New ConstructionMLS ID #10617836, Melissa Queeney. REIN Inc.
- $630,0004 bd3 ba2.8k sqft192 Royal Blackheath, Smithfield, VA 23430For SaleMLS ID #10640907, Jackie Feagin. REIN Inc.
- $579,9903 bd2 ba2.1k sqftMm Mallory Pointe Sullivan, Smithfield, VA 23430New ConstructionMLS ID #10620391, Melissa Queeney. REIN Inc.
- $594,8836 bd4 ba4k sqft118 Oak Hill Ln, Smithfield, VA 23430For SaleMLS ID #10640103, Charlie Laurens. REIN Inc.
- $529,9903 bd2 ba1.7k sqftMm Mallory Pointe Fenwick, Smithfield, VA 23430New ConstructionMLS ID #10619017, Melissa Queeney. REIN Inc.
- $549,9903 bd2 ba2k sqftMm Wescott, Smithfield, VA 23430New ConstructionMLS ID #10606535, Melissa Queeney. REIN Inc.
- $549,9903 bd2 ba1.8k sqftMm Mallory Pointe Avery, Smithfield, VA 23430New ConstructionMLS ID #10620452, Melissa Queeney. REIN Inc.
- $509,9903 bd2 ba1.5k sqftMm Mallory Point Stanley, Smithfield, VA 23430New ConstructionMLS ID #10618992, Melissa Queeney. REIN Inc.
- $589,9004 bd4 ba2.6k sqft12185 Ava Ln, Windsor, VA 23487New ConstructionMLS ID #10651093, Linda Jones. REIN Inc.
- $387,0002 bd2 ba1.4k sqft201 Cathedral St, Smithfield, VA 23430For SaleMLS ID #10643563, Paul Gitlin. REIN Inc.
- $598,5004 bd3 ba2.3k sqft2774 Nansemond Pkwy, Suffolk, VA 23434New ConstructionMLS ID #10637990, Ryan Harrell. REIN Inc.
- $625,0006 bd4 ba3k sqft121 Parkway Dr #B, Newport News, VA 23606New ConstructionMLS ID #10646371, Adam Triplett. REIN Inc.
