Discover space, privacy, and serene living in Sarasota's coveted Oak Ford community. Nestled on 5 sprawling, tree-lined acres off Fruitville Road, this 3-bedroom, 2.5-bath home is a tranquil retreat surrounded by nature. Step into a private, wooded backyard oasis featuring a massive 9-foot-deep pool and attached spa—perfect for relaxing or entertaining under the open sky. Inside, three charming fireplaces bring warmth and character to the living spaces. Known for its quiet, country-style atmosphere and unlit streets that preserve the clear night sky, Oak Ford offers an unmatched sense of peaceful seclusion. If you crave room to roam without sacrificing convenience, this distinctive estate is a must-see.
For sale
$849,000
13220 N BRANCH ROAD, SARASOTA, FL 34240
3beds
3,747sqft
Single Family Residence
Built in 1991
5 Acres Lot
$-- Zestimate®
$227/sqft
$67/mo HOA
What's special
Sprawling tree-lined acresThree charming fireplacesPrivate wooded backyard oasis
- 20 days
- 1,524
- 134
Likely to sell faster than
Zillow last checked:
Listing updated:
Listed by:
Lee Brewer 941-724-3448,
RE/MAX ALLIANCE GROUP 941-954-5454,
Christina Mahaffey 941-914-1884,
RE/MAX ALLIANCE GROUP
Source: Stellar MLS,MLS#: A4710442 Originating MLS: Sarasota - Manatee
Facts & features
Interior
Bedrooms & bathrooms
- Bedrooms: 3
- Bathrooms: 3
- Full bathrooms: 2
- 1/2 bathrooms: 1
Rooms
- Room types: Utility Room
Primary bedroom
- Features: Bath With Whirlpool, Dual Sinks, En Suite Bathroom, Makeup/Vanity Space, Split Vanities, Tub with Separate Shower Stall, Water Closet/Priv Toilet, Walk-In Closet(s)
- Level: Second
- Area: 288 Square Feet
- Dimensions: 16x18
Bedroom 2
- Features: Built-in Closet
- Level: Second
- Area: 144 Square Feet
- Dimensions: 12x12
Bedroom 3
- Features: Built-in Closet
- Level: Second
- Area: 144 Square Feet
- Dimensions: 12x12
Bathroom 2
- Features: Single Vanity, Tub with Separate Shower Stall, Built-in Closet
- Level: Second
Dinette
- Level: Second
- Area: 144 Square Feet
- Dimensions: 12x12
Dining room
- Level: Second
- Area: 224 Square Feet
- Dimensions: 14x16
Family room
- Level: First
- Area: 256 Square Feet
- Dimensions: 16x16
Game room
- Level: Second
- Area: 384 Square Feet
- Dimensions: 16x24
Kitchen
- Level: Second
- Area: 140 Square Feet
- Dimensions: 10x14
Living room
- Level: Second
- Area: 728 Square Feet
- Dimensions: 26x28
Heating
- Central
Cooling
- Central Air
Appliances
- Included: Dishwasher, Dryer, Electric Water Heater, Microwave, Range, Refrigerator, Washer, Water Softener
- Laundry: Laundry Room
Features
- Ceiling Fan(s), Eating Space In Kitchen, Living Room/Dining Room Combo, Open Floorplan, Split Bedroom, Wet Bar
- Flooring: Carpet, Ceramic Tile, Hardwood
- Doors: Sliding Doors, Sliding Doors
- Has fireplace: Yes
- Fireplace features: Wood Burning
Interior area
- Total structure area: 4,840
- Total interior livable area: 3,747 sqft
Video & virtual tour
Property
Parking
- Total spaces: 2
- Parking features: Garage - Attached
- Attached garage spaces: 2
- Details: Garage Dimensions: 24x24
Features
- Levels: Multi/Split
- Patio & porch: Deck, Rear Porch, Screened
- Exterior features: Private Mailbox, Private Yard
- Has private pool: Yes
- Pool features: In Ground, Deck, Gunite, Screen Enclosure
- Has spa: Yes
- Spa features: In Ground
- Fencing: Chain Link
- Has view: Yes
- View description: Trees/Woods
Lot
- Size: 5 Acres
- Features: Corner Lot, Flood Insurance Required, FloodZone
- Residential vegetation: Trees/Landscaped, Wooded
Details
- Additional structures: Shed(s)
- Parcel number: 0559120003
- Zoning: OUE1
- Special conditions: None
Construction
Type & style
- Home type: SingleFamily
- Property subtype: Single Family Residence
Materials
- Wood Frame, Wood Siding
- Foundation: Stem Wall
- Roof: Shingle
Condition
- New construction: No
- Year built: 1991
Utilities & green energy
- Sewer: Septic Tank
- Water: Well
- Utilities for property: Cable Connected, Electricity Connected, Underground Utilities, Water Connected
Community & HOA
Community
- Pet fee: $0 monthly
- Subdivision: OAK FORD PH 1
HOA
- Has HOA: Yes
- HOA fee: $67 monthly
- HOA name: Steve Gorski/President
- Second HOA name: Oak Ford Owner's Association
Location
- Region: Sarasota
Financial & listing details
- Price per square foot: $227/sqft
- Tax assessed value: $710,800
- Annual tax amount: $5,859
- Date on market: 10/25/2026
- Cumulative days on market: 21 days
- Listing terms: Cash,Conventional,FHA,USDA Loan,VA Loan
- Ownership: Fee Simple
- Total actual rent: 0
- Electric utility on property: Yes
- Road surface type: Asphalt
Estimated market value
Not available
Estimated sales range
Not available
Not available
Price history
| Date | Event | Price |
|---|---|---|
| 10/25/2026 | Listed for sale | $849,000$227/sqft |
Source:  Stellar MLS #A4710442 Report a problem | ||
Public tax history
| Year | Property taxes | Tax assessment |
|---|---|---|
| 2025 | $5,859 +4.4% | $457,089 +2.9% |
| 2024 | $5,613 +4.1% | $444,207 +3% |
| 2023 | $5,393 +3.2% | $431,269 +3% |
| 2022 | $5,229 +1.5% | $418,708 +3% |
| 2021 | $5,151 -0.3% | $406,513 +1.4% |
| 2020 | $5,166 +3% | $400,900 +2% |
| 2019 | $5,016 | $393,230 +1.9% |
| 2018 | $5,016 +801.1% | $385,898 +2.1% |
| 2017 | $557 -88.9% | $377,961 -16.9% |
| 2016 | $4,995 +1.7% | $454,700 +14.6% |
| 2015 | $4,909 -1.7% | $396,600 +10.4% |
| 2014 | $4,995 +0.4% | $359,306 |
| 2013 | $4,974 +2.7% | $359,306 +1.7% |
| 2012 | $4,846 -3.2% | $353,300 -4.8% |
| 2011 | $5,006 -1.3% | $371,200 +1.4% |
| 2010 | $5,072 +10% | $366,172 +2.7% |
| 2009 | $4,612 | $356,545 +0.1% |
| 2008 | $4,612 -0.2% | $356,189 +3.2% |
| 2007 | $4,623 | $345,135 +2.5% |
| 2006 | -- | $336,717 +3% |
| 2005 | -- | $326,910 +3% |
| 2004 | $4,843 -0.8% | $317,388 +1.9% |
| 2003 | $4,880 +3.7% | $311,470 +2.4% |
| 2002 | $4,706 +7.1% | $304,170 +1.6% |
| 2001 | $4,394 +2.1% | $299,380 +3% |
| 2000 | $4,305 | $290,660 |
Find assessor info on the county website
Monthly payment
Est. payment
Payment breakdown
Explore the cost of this home by adjusting the details. Changes won't be saved.Climate risks
Neighborhood: Miakka
Nearby schools
Schools provided by the listing agent
- Elementary: Tatum Ridge Elementary
- Middle: McIntosh Middle
- High: Booker High
Source: Stellar MLS. This data may not be complete. We recommend contacting the local school district to confirm school assignments for this home.
Similar homes
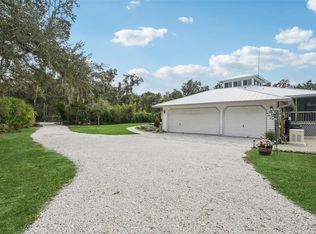
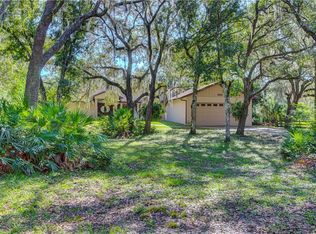
- $844,9003 bd2 ba2.6k sqft1889 OAKFORD ROAD, SARASOTA, FL 34240For Sale
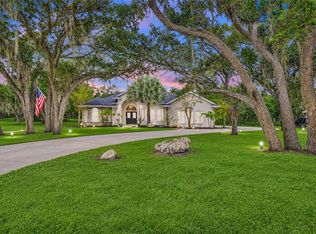
 MLS ID #A4712099, Sharon Klein, FINE PROPERTIES. Stellar MLS
- $725,0003 bd2 ba2.2k sqft13520 HERITAGE WAY, SARASOTA, FL 34240For Sale
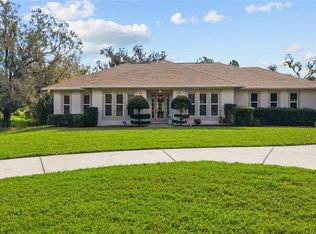 MLS ID #A4707458, Jeff Hinrichs, MICHAEL SAUNDERS & COMPANY. Stellar MLS
- $845,0004 bd3 ba2.7k sqft1753 KINGSDOWN DRIVE, SARASOTA, FL 34240For Sale
 MLS ID #A4707480, Angela Adams, MICHAEL SAUNDERS & COMPANY. Stellar MLS
- $875,0004 bd3 ba2.9k sqft1303 OAKFORD ROAD, SARASOTA, FL 34240For Sale
 MLS ID #A4709794, Glenn Davis, COLDWELL BANKER SARASOTA CENT.. Stellar MLS
- $845,0003 bd2 ba2.1k sqft3810 HIDDEN RIVER ROAD, SARASOTA, FL 34240For SaleMLS ID #A4700980, Scott Nold, TNG REAL ESTATE. Stellar MLS
- $799,0004 bd3 ba2.1k sqft710 MYAKKA RD, SARASOTA, FL 34240For SaleMLS ID #A4705092, Susanna Condon, WHITE SANDS REALTY GROUP FL. Stellar MLS
- $975,0003 bd3 ba2.9k sqft1901 JOSHUA DRIVE, SARASOTA, FL 34240For SaleMLS ID #A4704550, Anna Lee Williams, SHOWTIME REALTY. Stellar MLS
- $849,9003 bd3 ba2.4k sqft2975 BRAVURA LAKE DRIVE, SARASOTA, FL 34240For SaleMLS ID #A4710954, Laura Flood, DALTON WADE INC. Stellar MLS
- $899,0004 bd3 ba2.9k sqft2729 HARVEST DRIVE, SARASOTA, FL 34240For SaleMLS ID #A4703580, Kelly Gettel, COLDWELL BANKER REALTY. Stellar MLS
- $1,015,0005 bd4 ba3.5k sqft8014 SNOWY EGRET PLACE, BRADENTON, FL 34202For SaleMLS ID #A4708842, Lily Behrends, RE/MAX ALLIANCE GROUP. Stellar MLS
- $975,0003 bd4 ba2.5k sqft8924 BERNINI PLACE, SARASOTA, FL 34240For SaleMLS ID #A4711731, Mary Vargo, RE/MAX ALLIANCE GROUP. Stellar MLS
- $889,0004 bd3 ba3.1k sqft4844 ANTRIM DRIVE, SARASOTA, FL 34240For SaleMLS ID #A4704964, Allison Menke, BRIGHT REALTY. Stellar MLS
- $939,0003 bd3 ba2.3k sqft4624 ANTRIM DRIVE, SARASOTA, FL 34240For SaleMLS ID #A4710232, Barbara A Milian, P.A., MICHAEL SAUNDERS & COMPANY. Stellar MLS
- $724,9003 bd3 ba2.5k sqft2889 GRAZELAND DRIVE, SARASOTA, FL 34240For SaleMLS ID #A4708486, Ryan Brown, RE/MAX ALLIANCE GROUP. Stellar MLS
- $875,0004 bd3 ba2.5k sqft4645 ANTRIM DRIVE, SARASOTA, FL 34240For SaleMLS ID #A4694391, Mark Tateosian, SABAL REAL ESTATE. Stellar MLS
- $899,9004 bd3 ba3k sqft22610 NIGHT HERON WAY, BRADENTON, FL 34202For SaleMLS ID #A4691754, Steven Ditusa, NEXTHOME EXCELLENCE. Stellar MLS
- $799,9902 bd3 ba2.7k sqft4823 PASTEL COURT, SARASOTA, FL 34240For SaleMLS ID #A4705347, Mark Coppens, EXP REALTY LLC. Stellar MLS
- $1,139,0004 bd4 ba2.4k sqft5240 MYAKKA VALLEY TRAIL, SARASOTA, FL 34241For SaleMLS ID #O6437785, Steven Koleno, BEYCOME OF FLORIDA LLC. Stellar MLS
