Situated on 1.83 acres, this property offers approx. 2,300 sq ft in the main residence plus a 932 sq ft guest house. The main home features 3 bedrooms, 2.5 bathrooms, and a 1,230 sq ft attached garage with pull-through access—ideal for vehicles, storage, and toys. Gourmet kitchen with rich wood cabinetry, gas built-in range, electric wall oven, stainless steel appliances, Silestone countertops, and walk-in pantry. Floating wood plank flooring and tile throughout. Guest house includes 2 bedrooms, 1 bathroom with steam shower, kitchenette, and living area, perfect for guests or extended living. Outdoor amenities include a fully fenced yard with grass area, sport court, and a heated and cooled pool with water feature. RV port adds additional convenience. HOA is $140/month and includes irrigation (repairs and maintenance), trash service, and landscaping of common areas. Property features two separate septic systems and a private well. The guest house is equipped with its own A/C unit, water heater, and reverse osmosis system.
Under contract - taking backups
Price cut: $10K (7/28)
$690,000
13220 S Fairchild Rd, Yuma, AZ 85365
5beds
3,233sqft
Single Family Residence
Built in 2005
1.83 Acres Lot
$-- Zestimate®
$213/sqft
$140/mo HOA
What's special
Sport courtWalk-in pantryElectric wall ovenRv portSilestone countertopsGourmet kitchenGas built-in range
- 194 days
- 157
- 6
Zillow last checked:
Listing updated:
Listed by:
Christine M McConnaughay 928-580-3947,
Realty Executives McConnaughay
Source: YARMLS,MLS#: 20261581
Facts & features
Interior
Bedrooms & bathrooms
- Bedrooms: 5
- Bathrooms: 4
- Full bathrooms: 3
- 1/2 bathrooms: 1
Heating
- Natural Gas, Multi Units
Cooling
- Central Air, Ceiling Fan(s), Multi Units, Refrigerated
Appliances
- Included: Disposal, Dishwasher, Electric Oven, Electric Range, Gas Oven, Gas Range, Microwave, Refrigerator, Water Softener Owned, Built-In Electric Oven, Cooktop
Features
- Breakfast Bar, Entrance Foyer, Eat-in Kitchen, In-Law Floorplan, Kitchen Island, Open Floorplan, Pantry, Walk-In Closet(s), Laminate Counters, Split Floorplan, Separate Shower, Jetted Tub
- Flooring: Wood
- Doors: French Doors
- Windows: Double Pane Windows, Skylight(s), Low-Emissivity Windows, Blinds
- Number of fireplaces: 1
- Fireplace features: Living Room
Interior area
- Total structure area: 3,233
- Total interior livable area: 3,233 sqft
Property
Parking
- Total spaces: 4
- Parking features: Attached Garage, Garage Door Opener, Parking Pad, RV Carport, RV Access/Parking
- Garage spaces: 4
Features
- Patio & porch: Patio, Covered Patio
- Exterior features: Smart Irrigation
- Has private pool: Yes
- Pool features: Fenced, Heated, In Ground, Pool/Spa Combo
- Fencing: Block,Gate(s) Double,Fenced
Lot
- Size: 1.83 Acres
- Features: Desert Back, Desert Front, Front Yard
Details
- Additional structures: Guest House, Shed(s)
- Parcel number: 72437021
Construction
Type & style
- Home type: SingleFamily
- Property subtype: Single Family Residence
Materials
- Stucco
- Foundation: Concrete Perimeter
- Roof: Tile,Pitched
Condition
- Updated/Remodeled
- New construction: No
- Year built: 2005
Utilities & green energy
- Sewer: Septic Tank
- Water: Well
- Utilities for property: Cable Available, Natural Gas Available, Water Available
Green energy
- Energy efficient items: Insulation, Windows
Community & HOA
Community
- Security: Smoke Detector(s)
- Subdivision: La Valencia
HOA
- Has HOA: Yes
- HOA fee: $140 monthly
Location
- Region: Yuma
Financial & listing details
- Price per square foot: $213/sqft
- Tax assessed value: $678,719
- Annual tax amount: $5,518
- Date on market: 4/7/2026
- Listing terms: Cash,Conventional,FHA,VA Loan
- Has irrigation water rights: Yes
- Road surface type: Paved
Foreclosure details
Estimated market value
Not available
Estimated sales range
Not available
$3,319/mo
Price history
| Date | Event | Price |
|---|---|---|
| 9/17/2026 | Contingent | $690,000$213/sqft |
Source:  YARMLS #20261581 Report a problem YARMLS #20261581 Report a problem | ||
| 7/28/2026 | Price change | $690,000-1.4%$213/sqft |
Source: YARMLS #20261581 Report a problem | ||
| 6/10/2026 | Price change | $700,000-5.4%$217/sqft |
Source: YARMLS #20261581 Report a problem | ||
| 4/7/2026 | Listed for sale | $740,000-6.2%$229/sqft |
Source: YARMLS #20261581 Report a problem | ||
| 4/2/2026 | Listing removed | $788,800$244/sqft |
Source: YARMLS #20260578 Report a problem | ||
| 2/3/2026 | Listed for sale | $788,800+4.4%$244/sqft |
Source: YARMLS #20260578 Report a problem | ||
| 6/26/2025 | Listing removed | $755,500$234/sqft |
Source: YARMLS #20251126 Report a problem | ||
| 2/28/2025 | Listed for sale | $755,500+4.2%$234/sqft |
Source: YARMLS #20251126 Report a problem | ||
| 10/19/2022 | Sold | $725,000-2%$224/sqft |
Source: YARMLS #20223765 Report a problem | ||
| 9/13/2022 | Contingent | $740,000$229/sqft |
Source: YARMLS #20223891 Report a problem | ||
| 8/21/2022 | Listed for sale | $740,000+16.2%$229/sqft |
Source: YARMLS #20223765 Report a problem | ||
| 10/18/2021 | Sold | $637,000-2%$197/sqft |
Source: YARMLS #20212995 Report a problem | ||
| 8/28/2021 | Price change | $649,900-2.4%$201/sqft |
Source: YARMLS #20212995 Report a problem | ||
| 7/30/2021 | Listed for sale | $665,900-13%$206/sqft |
Source: YARMLS #20212995 Report a problem | ||
| 7/28/2021 | Listing removed | $765,000$237/sqft |
Source: YARMLS #20211950 Report a problem | ||
| 5/16/2021 | Listed for sale | $765,000+86.6%$237/sqft |
Source: YARMLS #20211950 Report a problem | ||
| 1/22/2007 | Sold | $410,000+446.7%$127/sqft |
Source: Public Record Report a problem | ||
| 1/21/2005 | Sold | $75,000$23/sqft |
Source: Public Record Report a problem | ||
Public tax history
| Year | Property taxes | Tax assessment |
|---|---|---|
| 2025 | $4,978 +1.1% | $67,872 +3% |
| 2024 | $4,921 +3.6% | $65,864 +41.3% |
| 2023 | $4,750 +7.8% | $46,613 +5% |
| 2022 | $4,405 +10.9% | $44,393 +5% |
| 2021 | $3,971 +1.5% | $42,279 +5% |
| 2020 | $3,914 +4.9% | $40,266 +5% |
| 2019 | $3,732 | $38,348 +5% |
| 2018 | $3,732 | $36,522 |
| 2017 | $3,732 +1.9% | $36,522 +10.2% |
| 2016 | $3,662 +15.1% | $33,142 +2.3% |
| 2015 | $3,182 | $32,403 -1.3% |
| 2014 | $3,182 | $32,815 -3.1% |
| 2013 | -- | $33,871 |
| 2010 | -- | -- |
| 2009 | $2,754 +14.3% | -- |
| 2007 | $2,410 | -- |
| 2005 | -- | -- |
Find assessor info on the county website
Monthly payment
Est. payment
Payment breakdown
Explore the cost of this home by adjusting the details. Changes won't be saved.Climate risks
Neighborhood: 85365
Similar homes
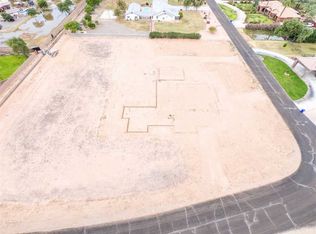
- $785,0004 bd3 ba2.6k sqft12826 S Greenview Way, Yuma, AZ 85365New Construction
 MLS ID #20263783, Leticia Guillermo, West USA Realty. YARMLS
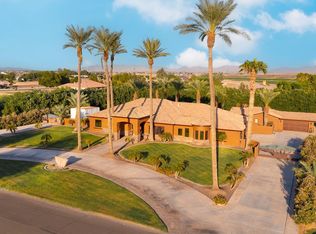
 - $650,0004 bd3 ba2.7k sqft4638 S Marlin Dr, Yuma, AZ 85365For Sale
 MLS ID #20264287, Matias L Rosales, Realty One Group Gateway. YARMLS
 - $675,0004 bd3 ba2.5k sqft3794 S Francesca Way, Yuma, AZ 85365For Sale
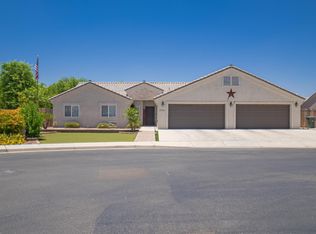 MLS ID #20263964, Alejandro J Avila, HomeSmart. YARMLS
 - $739,0005 bd4 ba3.2k sqft3950 S Tillman Way, Yuma, AZ 85365For Sale
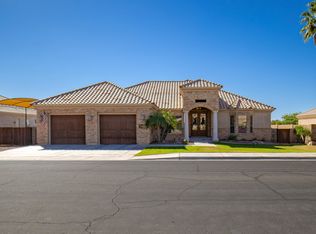 MLS ID #20263100, Craig W Hieber, ERA Matt Fischer Realtor. YARMLS
