More than a waterfront home, this extraordinary gated estate spans roughly 2 private acres along the Caloosahatchee River, combining panoramic sunset views, quick Gulf access, a natural lagoon flowing beneath the residence and Caribbean-Coastal inspired luxury in a setting unlike anything else on the Fort Myers waterfront. A long, winding, palm-lined drive introduces a rare sense of privacy and scale close to town. Surrounded by lush tropical grounds and water on multiple sides, the property features a natural cut from the river that travels alongside and beneath the home, creating a secluded lagoon-like environment reminiscent of a private island retreat. Completely redesigned by Clive Daniel, the residence pairs exceptional craftsmanship and refined materials with comfortable, casual luxury. All-concrete construction and weather-resistant materials provide a substantial foundation for waterfront living. European white oak floors, soaring beamed ceilings and walls of glass fill the interiors with natural light while maintaining a constant connection to the river. The expansive great room offers a fireplace, multiple gathering areas, generous dining space and remarkable water views. The chef’s kitchen features state-of-the-art appliances, an oversized gathering bar and a separate full-service prep kitchen with additional ovens, refrigeration and cabinetry, ideal for entertaining or catered events. The impressive primary suite is a private waterfront sanctuary with dramatic ceilings, a spacious sitting area, dual walk-in closets with custom built-ins and a luxurious bath with separate vanities, shower and soaking tub. Generous, privately positioned guest suites each feature an en-suite bath, with two enjoying beautiful water views. Balconies and terraces extend the living spaces outdoors, including a large screened patio and two spiral staircases leading to an expansive rooftop sun deck with commanding river and sunset views. A resort-style pool and spa are surrounded by tropical landscaping and generous outdoor entertaining areas. Beneath the residence, the sheltered lagoon and extensive dock space offer exceptional potential to create the ultimate setup for yachts, fishing boats and personal watercraft. Automobile enthusiasts will appreciate the existing 4 to 6-car garage, providing substantial space for a prized collection and additional storage. The estate also offers tremendous flexibility for future expansion, whether envisioned as an addition to the primary residence, guest house with additional garage space, tennis or pickleball court, or private recreational compound, subject to applicable approvals. Private yet convenient to downtown Fort Myers, Bonita, Naples, beaches, dining and entertainment, with the bay, Gulf and barrier islands quickly accessible by boat. This is a singular waterfront estate defined by land, water, privacy, architecture and possibility.
Active
$8,500,000
13230 Linton Rd, Fort Myers, FL 33908
4beds
6,000sqft
Single Family Residence
Built in 1979
1.96 Acres Lot
$-- Zestimate®
$1,417/sqft
$-- HOA
What's special
Quick gulf accessExtensive dock spaceDramatic ceilingsSoaring beamed ceilingsResort-style pool and spaEuropean white oak floorsWaterfront home
- 53 days
- 1,192
- 78
Zillow last checked:
Listing updated:
Listed by:
Michael McMurray 239-850-7888,
Royal Shell Real Estate, Inc.
Source: Florida Gulf Coast MLS,MLS#: 2026033951 Originating MLS: Florida Gulf Coast
Originating MLS: Florida Gulf CoastFacts & features
Interior
Bedrooms & bathrooms
- Bedrooms: 4
- Bathrooms: 6
- Full bathrooms: 4
- 1/2 bathrooms: 2
Rooms
- Room types: Bathroom, Den, Guest Quarters, Office, Other, Screened Porch, Great Room
Heating
- Central, Electric, Zoned
Cooling
- Central Air, Electric, Gas, Zoned
Appliances
- Included: Built-In Oven, Double Oven, Dryer, Dishwasher, Freezer, Gas Cooktop, Disposal, Ice Maker, Microwave, Range, Refrigerator, RefrigeratorWithIce Maker, Separate Ice Machine, Wine Cooler, Washer
- Laundry: Inside, Laundry Tub
Features
- Wet Bar, Breakfast Bar, Built-in Features, Bathtub, Closet Cabinetry, Dual Sinks, Entrance Foyer, Family/Dining Room, French Door(s)/Atrium Door(s), Fireplace, High Ceilings, Kitchen Island, Living/Dining Room, Multiple Shower Heads, Custom Mirrors, Other, Pantry, Sitting Area in Primary, See Remarks, Separate Shower, Vaulted Ceiling(s), Bathroom, Den, Guest Quarters, Office, Other, Screened Porch, Great Room
- Flooring: Tile, Wood
- Doors: French Doors
- Windows: Display Window(s), Impact Glass
- Has fireplace: Yes
- Furnished: Yes
Interior area
- Total structure area: 12,314
- Total interior livable area: 6,000 sqft
Video & virtual tour
Property
Parking
- Total spaces: 6
- Parking features: Attached, Covered, Driveway, Underground, Garage, Golf Cart Garage, Guest, Paved, Two Spaces, Garage Door Opener
- Attached garage spaces: 6
- Has uncovered spaces: Yes
Features
- Levels: Two,Multi/Split
- Stories: 2
- Patio & porch: Deck, Lanai, Open, Porch, Screened
- Exterior features: Deck, Fence, Security/High Impact Doors, IrrigationSprinklers, Outdoor Shower, Other, Storage, Water Feature, Gas Grill
- Has private pool: Yes
- Pool features: Concrete, In Ground, Pool Equipment, See Remarks, Outside Bath Access
- Has spa: Yes
- Spa features: Gunite, In Ground
- Has view: Yes
- View description: Lagoon, Mangroves, River, Water
- Has water view: Yes
- Water view: Lagoon,River,Water
- Waterfront features: Mangrove, River Front, Riprap
Lot
- Size: 1.96 Acres
- Dimensions: 205 x 351 x 272 x 514
- Features: Oversized Lot, Sprinklers Automatic
Details
- Parcel number: 3545230000004.0030
- Lease amount: $0
- Zoning description: AG-2
Construction
Type & style
- Home type: SingleFamily
- Architectural style: Florida,Multi-Level,Other,Two Story,Split Level,See Remarks,Stilt
- Property subtype: Single Family Residence
Materials
- Block, Concrete, Stucco
- Foundation: Pillar/Post/Pier, Raised
- Roof: Metal
Condition
- Resale
- Year built: 1979
Utilities & green energy
- Sewer: Public Sewer
- Water: Public
- Utilities for property: Cable Available, Natural Gas Available
Community & HOA
Community
- Features: Gated
- Security: Burglar Alarm (Monitored), Security System, Security Gate, Gated Community, Smoke Detector(s)
- Condo and coop fee: $0
- Membership fee: $0
- Subdivision: METES AND BOUNDS
HOA
- Has HOA: No
- Amenities included: Other
- Services included: Other
Location
- Region: Fort Myers
Financial & listing details
- Price per square foot: $1,417/sqft
- Tax assessed value: $2,449,077
- Annual tax amount: $33,054
- Date on market: 8/14/2026
- Cumulative days on market: 54 days
- Listing terms: All Financing Considered,Cash,1031 Exchange,Owner May Carry
- Ownership: Single Family
- Road surface type: Paved
Estimated market value
Not available
Estimated sales range
Not available
Not available
Price history
| Date | Event | Price |
|---|---|---|
| 8/14/2026 | Listed for sale | $8,500,000+165.6%$1,417/sqft |
Source:  Florida Gulf Coast MLS #2026033951 Report a problem Florida Gulf Coast MLS #2026033951 Report a problem | ||
| 5/16/2022 | Sold | $3,200,000$533/sqft |
Source: Florida Gulf Coast MLS #222016073 Report a problem | ||
| 3/22/2022 | Pending sale | $3,200,000$533/sqft |
Source:  Sanibel And Captiva Island AOR #2220190 Report a problem Sanibel And Captiva Island AOR #2220190 Report a problem | ||
| 3/17/2022 | Listed for sale | $3,200,000+6.8%$533/sqft |
Source: Sanibel And Captiva Island AOR #2220190 Report a problem | ||
| 1/10/2022 | Listing removed | -- |
Source: Owner Report a problem | ||
| 10/12/2021 | Listed for sale | $2,995,000+1.5%$499/sqft |
Source: Owner Report a problem | ||
| 10/3/2021 | Listing removed | -- |
Source:  SWFLMLS #221026002 Report a problem SWFLMLS #221026002 Report a problem | ||
| 7/28/2021 | Price change | $2,950,000-10.5%$492/sqft |
Source: SWFLMLS #221026002 Report a problem | ||
| 6/7/2021 | Price change | $3,295,000-7.7%$549/sqft |
Source: SWFLMLS #221026002 Report a problem | ||
| 4/8/2021 | Listed for sale | $3,568,000$595/sqft |
Source: SWFLMLS #221026002 Report a problem | ||
Public tax history
| Year | Property taxes | Tax assessment |
|---|---|---|
| 2025 | $33,054 +10.4% | $2,431,414 +10% |
| 2024 | $29,938 +1.6% | $2,210,376 +3% |
| 2023 | $29,467 +3% | $2,145,995 +13.1% |
| 2022 | $28,619 +15.7% | $1,897,520 |
| 2021 | $24,742 +8.1% | -- |
| 2020 | $22,896 -15.9% | $1,568,198 -16.3% |
| 2019 | $27,224 | $1,872,620 +11.7% |
| 2018 | $27,224 +8.1% | $1,676,419 -5.4% |
| 2017 | $25,181 +0.3% | $1,772,420 +6% |
| 2016 | $25,112 +5.5% | $1,672,526 +0.6% |
| 2015 | $23,807 +2.2% | $1,662,296 +16.7% |
| 2014 | $23,290 +12.2% | $1,424,399 +9.5% |
| 2013 | $20,760 +6.7% | $1,301,109 -11.8% |
| 2012 | $19,449 +36.4% | $1,474,555 +73% |
| 2011 | $14,254 -16.8% | $852,557 -15.2% |
| 2010 | $17,133 +2.4% | $1,005,719 -2.1% |
| 2009 | $16,730 -25.4% | $1,027,040 -29.3% |
| 2007 | $22,423 -4.9% | $1,453,240 -0.4% |
| 2006 | $23,588 -11.6% | $1,459,350 +1.6% |
| 2004 | $26,684 +79% | $1,436,310 +87.4% |
| 2003 | $14,907 +15.1% | $766,310 +14.3% |
| 2002 | $12,946 | $670,700 -4.6% |
| 2000 | -- | $703,360 |
Find assessor info on the county website
Monthly payment
Est. payment
Payment breakdown
Explore the cost of this home by adjusting the details. Changes won't be saved.Climate risks
Neighborhood: Iona
Similar homes
- $7,000,0005 bd6 ba4.5k sqft11440 Longwater Chase Ct, Fort Myers, FL 33908For Sale
 MLS ID #2026031882, Elise Starr, John R. Wood Properties. Florida Gulf Coast MLS
 - $6,695,0006 bd6 ba6.3k sqft14994 Bonaire Cir, Fort Myers, FL 33908For Sale
 MLS ID #2025015932, Alison Gesuele, The Agency Northwest Florida. Florida Gulf Coast MLS
 - $8,900,0005 bd8 ba8.7k sqft3836 Harold Ave, Fort Myers, FL 33901For Sale
 MLS ID #2026041196, Michael McMurray, Royal Shell Real Estate, Inc.. Florida Gulf Coast MLS
 - $7,250,0004 bd5 ba3.6k sqft5079 Joewood Dr, Sanibel, FL 33957For Sale
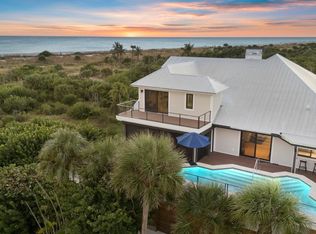
 MLS ID #2260695, Gregory Demaras, Pfeifer Realty Group LLC. Sanibel And Captiva Island AOR
 - $11,800,0006 bd8 ba7.4k sqft14040 Schultz Rd, FORT MYERS, FL 33908For Sale
 MLS ID #225081436, Alexander Mayr, Compass Florida LLC. SWFLMLS
 - $10,500,0006 bd6 ba5.7k sqft61 Mango ST, FORT MYERS BEACH, FL 33931For SaleMLS ID #226033598, J Alex King, Premiere Plus Realty Company. SWFLMLS
- $7,500,0005 bd7 ba6.8k sqft14201 Bay Dr, Fort Myers, FL 33919New ConstructionMLS ID #224084348, Donna Glass, Southern Luxury Realty, LLC. Florida Gulf Coast MLS
- $7,895,0005 bd7 ba4.6k sqft938 San Carlos Dr, Fort Myers Beach, FL 33931New ConstructionMLS ID #2026035771, Cindi Infiesto, iConnect RE. Florida Gulf Coast MLS
- $4,400,0005 bd5 ba5.1k sqft911 Aqua Ln, Fort Myers, FL 33919For SaleMLS ID #2026041041, Bryan D Keane, Serhant. Florida Gulf Coast MLS
- $4,990,0005 bd6 ba6.9k sqft3761 Bay Creek Dr, Bonita Springs, FL 34134For SaleMLS ID #2260718, Mike H McMurray, Royal Shell Real Estate, Inc.. Sanibel And Captiva Island AOR
- $6,489,0004 bd5 ba3.8k sqft4725 Rue Belle Mer, Sanibel, FL 33957For SaleMLS ID #2260699, Phaidra A McDermott, Kingfisher Real Estate Inc.. Sanibel And Captiva Island AOR
- $8,500,0006 bd7 ba3.9k sqft27310 Hickory BLVD, BONITA SPRINGS, FL 34134For SaleMLS ID #225082363, Anthony Gatto, Premier Sotheby's Int'l Realty. SWFLMLS
- $8,995,0005 bd5 ba6.6k sqft3767 W Gulf Dr, Sanibel, FL 33957For SaleMLS ID #2260252, Mike H McMurray, Royal Shell Real Estate, Inc.. Sanibel And Captiva Island AOR
- $4,250,0003 bd4 ba3.8k sqft2755 Cussell DR, ST. JAMES CITY, FL 33956For SaleMLS ID #226030290, Bradly Linenberg, Coldwell Banker Realty. SWFLMLS
- $5,699,5004 bd6 ba4.9k sqft18410 Blue Eye LOOP, ESTERO, FL 33913For SaleMLS ID #226032342, Dawn Bray, LLC, Premiere Plus Realty Company. SWFLMLS
- $9,450,0003 bd4 ba3.1k sqft941 S Seas Plantation Rd, Captiva, FL 33924For SaleMLS ID #2251137, Mary Ann Cowart, Royal Shell Real Estate, Inc.. Sanibel And Captiva Island AOR
- $9,450,0006 bd7 ba5.3k sqft16777 Captiva Dr, Captiva, FL 33924For SaleMLS ID #2250205, Phaidra A McDermott, Kingfisher Real Estate Inc.. Sanibel And Captiva Island AOR
- $11,400,0004 bd6 ba4.2k sqft6120 Court ST, FORT MYERS BEACH, FL 33931For SaleMLS ID #226031143, J Alex King, Premiere Plus Realty Company. SWFLMLS
- $8,750,0005 bd7 ba8.3k sqft17412 Via Lugano CT, MIROMAR LAKES, FL 33913For SaleMLS ID #226018531, Anthony Turco, William Raveis Real Estate. SWFLMLS
- $10,900,0005 bd6 ba5k sqft16730 Captiva Dr, Captiva, FL 33924For SaleMLS ID #2026022035, Michael McMurray, Royal Shell Real Estate, Inc.. Florida Gulf Coast MLS
