Skip main navigation
Off market
  • $799,900

    13232 Towering Oaks Dr, Shelby Township, MI 48315

    5beds
    3,474sqft
    SingleFamily
    Built in 1998
    0.3 Acres Lot
    $799,900 Zestimate®
    $230/sqft
    $4,122 Estimated rent

    Home value

    $799,900

    $752,000 - $856,000

    $4,122/mo

    Zestimate® history
    Loading
    Loading...

    Owner options

    List your home for rent

    $4,122/mo

    Rent Zestimate®

    Find your next renter with Zillow Rental Manager. Plus, with online applications, you can quickly screen prospective tenants – for free.

    Learn more

    $4,122/mo

    Rent Zestimate®

    Refinance and save

    $5,297/mo

    Est. payment

    Refinancing to a lower rate could help reduce your monthly payments and save thousands over the life of the loan.

    See today's rates

    $5,297/mo

    Est. payment

    Explore your selling options

    Work with a Zillow partner agent

    Leverage their expertise and Zillow's premium Showcase listings to get your home seen by more buyers.

    Get started

    List with your own agent

    Get your home in front of millions of buyers by listing it on Zillow.

    Learn how to do it

    Sell it yourself

    Take full control of how buyers see your home on Zillow by listing For Sale by Owner (FSBO).

    List your home

    What's special

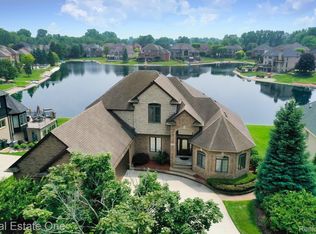
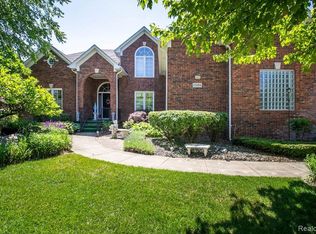
    This extraordinary gem is a one of a kind custom built split level ranch on a peaceful lake in Shelby Twp! Home is 3,474 sq. ft plus 2,600 basement sq. ft. totaling over 6,000 sq. ft. of living space! Walk through a custom made solid oak double entry door into a breathtaking wide open ranch style home. Great room w/unique gas f. place showcasing huge mantel & hearth, cathedral ceiling w/balcony loft offering 2 large bedrooms w/Jack & Jill full bath. The SPACIOUS kitchen you've always dreamed of is right here!! Loaded w/custom made cabinetry, roll-out shelves, granite counter tops, peninsula w/plenty of room to seat 6, huge nook, desk area, walk-in pantry & huge bay doorwall. Master suite on main floor offering walk-in closet, private master bath w/jetted jacuzzi tub & double sinks. Additional bedroom on main floor w/own full bath. Both kitchen & master suite have bay door walls leading out to tiled and brick towered balcony stretching across the back of home, head down a spiral staircase leading to the patio below. Fully finished wide open walk out basement perfect for your entertaining & hosting holidays! Basement includes kitchen, walk-in pantry, bedroom, full bath, 3-D f.place, storage room w/shelving, tile, carpet & double doors leading out to full patio & lake. Tons of beautiful window views of the lake on all floors! Home features rounded walls. Custom made cabinets & vanities w/undermount lighting. Large 1st floor laundry room w/closet, plenty of cabinet space & half bath. Elegant guest bath off foyer. Home features central vacuum system, radio intercom system throughout. No wasted space here, home offers tons of closet space! 3 car garage-8' H x 18' W custom door, w/storage room closet. Exterior decorative brickwork, all brick no siding. Soffit lighting. Extra wide driveway. New Roof. Newly painted. Highly ranked Utica Community Schools. Sub features its own private park! Desirable neighborhood! Lakepointe Woods Sub W. off Schoenherr, between 24 & 25 mile. Original & only owners! *Serious buyers only please*

    This property is not currently displayed as for sale or rent on Zillow. This may be different from what's on other websites or public sources.
    Facts & features

    Interior

    Bedrooms & bathrooms
    • Bedrooms: 5
    • Bathrooms: 6
    • Full bathrooms: 4
    • 1/2 bathrooms: 2
    Heating
    • Forced air, Gas
    Cooling
    • Central
    Appliances
    • Included: Dishwasher, Dryer, Freezer, Garbage disposal, Microwave, Range / Oven, Refrigerator, Washer
    Features
    • Flooring: Tile, Carpet
    • Basement: Finished
    • Has fireplace: Yes
    Interior area
    • Total interior livable area: 3,474 sqft

    Property

    Parking
    • Total spaces: 3
    • Parking features: Garage - Attached
    Features
    • Exterior features: Brick
    • Has view: Yes
    • View description: Water
    • Has water view: Yes
    • Water view: Water
    Lot
    • Size: 0.3 Acres
    Details
    • Parcel number: 230711427004

    Construction

    Type & style
    • Home type: SingleFamily
    Materials
    • Roof: Shake / Shingle
    Condition
    • Year built: 1998

    Community & HOA

    HOA
    • Has HOA: Yes
    • HOA fee: $50 monthly
    Location
    • Region: Shelby Township

    Financial & listing details

    • Price per square foot: $230/sqft
    • Tax assessed value: $783,800
    • Annual tax amount: $8,143

    Price history

    DateEventPrice
    3/24/2021Listing removed--
    Source: Owner Report a problem
    5/21/2018Listing removed$689,000$198/sqft
    Source: Owner Report a problem
    9/1/2017Listed for sale$689,000$198/sqft
    Source: Owner Report a problem

    Public tax history

    YearProperty taxesTax assessment
    2025$8,143 +5.6%$391,900 +5.7%
    2024$7,710 +5.3%$370,600 +17.1%
    2023$7,323 +2.8%$316,400 +3%
    2022$7,123 +0.7%$307,100 +1.6%
    2021$7,074 $302,200 +2.7%
    2020$7,074 +8.5%$294,300 +0.6%
    2019$6,521 +3.1%$292,600 +5.6%
    2018$6,326 +2.2%$277,000 +6.2%
    2017$6,190 $260,900
    2016$6,190 $260,900 +10.1%
    2015$6,190 $236,900
    2012-- --
    2009-- --
    2001$5,729 -21.9%$206,730 +3.2%
    2000$7,337 $200,320
    Find assessor info on the county website

    Neighborhood: 48315

    Nearby schools

    GreatSchools rating
    Get a cash offer in 3 minutes
    Find out how much your home could sell for in as little as 3 minutes with a no-obligation cash offer.
    Estimated market value
    $799,900
    Get a cash offer in 3 minutes
    Find out how much your home could sell for in as little as 3 minutes with a no-obligation cash offer.
    Estimated market value
    $799,900