Welcome to your new home at 13307 Towering Oaks! For the first time ever on the market, this original builder’s model is nestled in the desirable Lake Pointe Wood subdivision, offering nearly 4,000 sq ft of exceptional living space, timeless design, and stunning, meticulously maintained landscaping that creates your own outdoor oasis. This impeccably clean and well-maintained home features a highly functional floor plan with 4 spacious bedrooms and 4.5 bathrooms. As you enter, you're greeted by a grand foyer with dual staircases, leading to a two-story great room filled with natural light from abundant windows and accented by a gas fireplace. The gourmet kitchen boasts granite countertops, stainless steel appliances, a generous island, plentiful cabinetry, and a walk-in pantry—perfect for preparing meals and entertaining guests. Off the breakfast nook, step outside to a large stamped concrete patio, ideal for hosting large family barbecues and gatherings. Upstairs, enjoy the luxurious primary suite with his-and-hers closets and a spa-like bathroom. There are three additional bedrooms, a full bathroom, and a huge bonus room—perfect as a kids’ playroom or entertainment area. The fully finished basement adds approximately 1,900 sq ft of versatile living space, complete with ample storage and a stylish wet bar for entertaining. Updates, upgrades and features include a new roof ('20), front door ('25), vinyl clad windows, HVAC ('15), water heater ('19), garage doors ('23), garage door opener ('25), crown molding, separate water meter for sprinklers, and upgraded Karastan StainMaster carpeting with upgraded padding—plus much more! Don’t miss out on the opportunity to make this stunning home yours—schedule your viewing today before this dream home slips away!
Sold for $684,900
$684,900
13307 Towering Oaks Dr, Shelby Township, MI 48315
4beds
5,809sqft
Single Family Residence
Built in 1994
0.27 Acres Lot
$704,800 Zestimate®
$118/sqft
$6,014 Estimated rent
Home value
$704,800
$648,000 - $761,000
$6,014/mo
Zestimate® history
Owner options
List your home for rent
$6,014/mo
Rent Zestimate®
Find your next renter with Zillow Rental Manager. Plus, with online applications, you can quickly screen prospective tenants – for free.
$6,014/mo
Rent Zestimate®
Refinance and save
$4,945/mo
Est. payment
Refinancing to a lower rate could help reduce your monthly payments and save thousands over the life of the loan.
$4,945/mo
Est. payment
Explore your selling options
Work with a Zillow partner agent
Leverage their expertise and Zillow's premium Showcase listings to get your home seen by more buyers.
Get startedList with your own agent
Get your home in front of millions of buyers by listing it on Zillow.
Learn how to do itSell it yourself
Take full control of how buyers see your home on Zillow by listing For Sale by Owner (FSBO).
List your homeWhat's special
Zillow last checked:
Listing updated:
Listed by:
Megan Taveggia 248-930-3027,
Brookstone, Realtors LLC
Bought with:
Molly Winget, 6501457734
Stewart Team R E Partners Inc
Source: Realcomp II,MLS#: 20250034374
Facts & features
Interior
Bedrooms & bathrooms
- Bedrooms: 4
- Bathrooms: 5
- Full bathrooms: 4
- 1/2 bathrooms: 1
Primary bedroom
- Level: Second
- Area: 272
- Dimensions: 16 x 17
Bedroom
- Level: Second
- Area: 182
- Dimensions: 14 x 13
Bedroom
- Level: Second
- Area: 182
- Dimensions: 14 x 13
Bedroom
- Level: Second
- Area: 144
- Dimensions: 12 x 12
Primary bathroom
- Level: Second
- Area: 100
- Dimensions: 10 x 10
Other
- Level: Entry
- Area: 42
- Dimensions: 7 x 6
Other
- Level: Second
- Area: 72
- Dimensions: 9 x 8
Other
- Level: Basement
- Area: 88
- Dimensions: 11 x 8
Other
- Level: Entry
- Area: 30
- Dimensions: 6 x 5
Bonus room
- Level: Second
- Area: 336
- Dimensions: 28 x 12
Other
- Level: Entry
- Area: 165
- Dimensions: 15 x 11
Dining room
- Level: Entry
- Area: 182
- Dimensions: 13 x 14
Great room
- Level: Entry
- Area: 340
- Dimensions: 20 x 17
Kitchen
- Level: Entry
- Area: 169
- Dimensions: 13 x 13
Laundry
- Level: Entry
- Area: 77
- Dimensions: 11 x 7
Library
- Level: Entry
- Area: 168
- Dimensions: 14 x 12
Living room
- Level: Entry
- Area: 195
- Dimensions: 15 x 13
Heating
- Forced Air, Natural Gas
Cooling
- Ceiling Fans, Central Air
Appliances
- Included: Built In Electric Oven, Dishwasher, Disposal, Double Oven, Dryer, Electric Cooktop, Free Standing Refrigerator, Humidifier, Microwave, Stainless Steel Appliances, Washer
- Laundry: Laundry Room
Features
- Entrance Foyer, High Speed Internet, Jetted Tub, Programmable Thermostat, Wet Bar
- Basement: Finished,Full
- Has fireplace: Yes
- Fireplace features: Gas, Great Room
Interior area
- Total interior livable area: 5,809 sqft
- Finished area above ground: 3,909
- Finished area below ground: 1,900
Property
Parking
- Total spaces: 3
- Parking features: Three Car Garage, Attached, Direct Access, Driveway, Electricityin Garage, Garage Door Opener, Garage Faces Side, Side Entrance
- Attached garage spaces: 3
Features
- Levels: Two
- Stories: 2
- Entry location: GroundLevelwSteps
- Patio & porch: Patio, Porch
- Exterior features: Lighting
- Pool features: None
- Fencing: Back Yard
Lot
- Size: 0.27 Acres
- Dimensions: 90.00 x 130.00
- Features: Sprinklers
Details
- Parcel number: 0711426005
- Special conditions: Short Sale No,Standard
Construction
Type & style
- Home type: SingleFamily
- Architectural style: Colonial
- Property subtype: Single Family Residence
Materials
- Brick
- Foundation: Basement, Poured, Sump Pump
- Roof: Asphalt
Condition
- New construction: No
- Year built: 1994
Utilities & green energy
- Sewer: Public Sewer
- Water: Public
- Utilities for property: Cable Available, Underground Utilities
Community & HOA
Community
- Features: Sidewalks
- Subdivision: LAKE POINTE WOODS
HOA
- Has HOA: Yes
- Services included: Maintenance Grounds, Snow Removal
- HOA fee: $500 annually
Location
- Region: Shelby Township
Financial & listing details
- Price per square foot: $118/sqft
- Tax assessed value: $207,031
- Annual tax amount: $6,263
- Date on market: 5/15/2025
- Cumulative days on market: 5 days
- Listing agreement: Exclusive Right To Sell
- Listing terms: Cash,Conventional,Va Loan
Price history
| Date | Event | Price |
|---|---|---|
| 6/10/2025 | Sold | $684,900+0.7%$118/sqft |
Source:  Realcomp II #20250034374 Report a problem Realcomp II #20250034374 Report a problem | ||
| 5/17/2025 | Pending sale | $679,900$117/sqft |
Source: Realcomp II #20250034374 Report a problem | ||
| 5/15/2025 | Listed for sale | $679,900$117/sqft |
Source: Realcomp II #20250034374 Report a problem | ||
Public tax history
| Year | Property taxes | Tax assessment |
|---|---|---|
| 2025 | $6,369 +5% | $307,000 +6% |
| 2024 | $6,064 +5.3% | $289,500 +14.8% |
| 2023 | $5,759 +2.8% | $252,100 +7.1% |
| 2022 | $5,602 +0.7% | $235,400 +5.7% |
| 2021 | $5,563 | $222,700 +1.5% |
| 2020 | $5,563 +8.5% | $219,500 +1.9% |
| 2019 | $5,129 +3.1% | $215,500 +3.6% |
| 2018 | $4,975 +2.2% | $208,100 +2.9% |
| 2017 | $4,869 | $202,200 |
| 2016 | $4,869 | $202,200 +7.6% |
| 2015 | $4,869 | $187,850 |
| 2012 | -- | -- |
| 2009 | -- | -- |
Find assessor info on the county website
Neighborhood: 48315
Nearby homes
- $674,8004 bd4 ba3.7k sqft13273 Towering Oaks Dr, Shelby Township, MI 48315Off Market
- $732,0005 bd4 ba5k sqft13270 Towering Oaks Dr, Shelby Township, MI 48315Sold
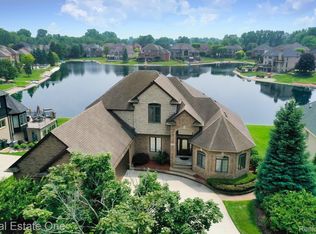
- $898,1004 bd5 ba4.9k sqft13302 Towering Oaks Dr, Shelby Township, MI 48315Off Market
- $610,6004 bd4 ba3.5k sqft13341 Towering Oaks Dr, Shelby Township, MI 48315Off Market

- $651,2004 bd5 ba3.3k sqft13235 Towering Oaks Dr, Shelby Township, MI 48315Off Market
- $769,6004 bd5 ba3.5k sqft13348 Towering Oaks Dr, Shelby Township, MI 48315Off Market
- $799,8005 bd6 ba3.4k sqft13232 Towering Oaks Dr, Shelby Township, MI 48315Off Market
- $589,1004 bd2 ba3.3k sqft13375 Towering Oaks Dr, Shelby Township, MI 48315Off Market
Nearby schools
GreatSchools rating
- 8/10Crissman Elementary SchoolGrades: PK-6Distance: 1.4 mi
- 7/10Malow Junior High SchoolGrades: 7-9Distance: 2.6 mi
- 9/10Eisenhower High SchoolGrades: 10-12Distance: 2.5 mi
Get a cash offer in 3 minutes
Find out how much your home could sell for in as little as 3 minutes with a no-obligation cash offer.
Estimated market value
$704,800
Get a cash offer in 3 minutes
Find out how much your home could sell for in as little as 3 minutes with a no-obligation cash offer.
Estimated market value
$704,800
- Michigan
- Macomb County
- Shelby Township
- 48315
- 13307 Towering Oaks Dr
Nearby cities
Nearby zip codes
Other Shelby Township Topics
