Skip main navigation
Sold for $732,000
  • $732,000

    13270 Towering Oaks Dr, Shelby Township, MI 48315

    5beds
    5,032sqft
    Single Family Residence
    Built in 1998
    0.3 Acres Lot
    $802,700 Zestimate®
    $145/sqft
    $5,239 Estimated rent

    Home value

    $802,700

    $763,000 - $843,000

    $5,239/mo

    Zestimate® history
    Loading
    Loading...

    Owner options

    List your home for rent

    $5,239/mo

    Rent Zestimate®

    Find your next renter with Zillow Rental Manager. Plus, with online applications, you can quickly screen prospective tenants – for free.

    Learn more

    $5,239/mo

    Rent Zestimate®

    Refinance and save

    $5,500/mo

    Est. payment

    Refinancing to a lower rate could help reduce your monthly payments and save thousands over the life of the loan.

    See today's rates

    $5,500/mo

    Est. payment

    Explore your selling options

    Work with a Zillow partner agent

    Leverage their expertise and Zillow's premium Showcase listings to get your home seen by more buyers.

    Get started

    List with your own agent

    Get your home in front of millions of buyers by listing it on Zillow.

    Learn how to do it

    Sell it yourself

    Take full control of how buyers see your home on Zillow by listing For Sale by Owner (FSBO).

    List your home

    What's special

    Versatile spaceFamily entertainment areaWell-designed floor planLake pointe woods homeCozy retreatNatural beautyAmple space
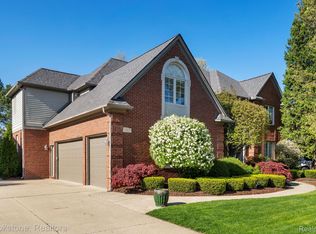
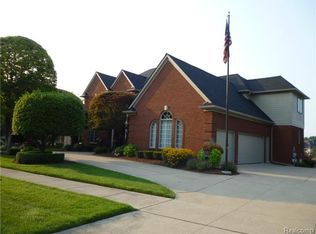
    Welcome to this exceptional home situated in the coveted Lake Pointe Woods neighborhood, offering breathtaking views of the serene Lake Pointe Woods Pond. This residence boasts a thoughtful and well-designed floor plan, featuring a primary bedroom and bathroom conveniently located on the main level. As you step inside, you'll be captivated by the spacious and inviting great room, providing ample space for entertaining guests or enjoying quality time with loved ones. The well-appointed kitchen is a true culinary haven, complete with modern appliances, stylish cabinetry, and a functional layout that makes meal preparation a delight. You'll find a dedicated office space, perfect for those who work from home or desire a private area for productivity. Venturing upstairs, you'll discover generously sized bedrooms that offer comfort and privacy for family members or guests. Each room is designed with your comfort in mind, featuring ample closet space and large windows that invite an abundance of natural light. Prepare to be impressed by the fully finished walkout basement, which adds an additional dimension to this already remarkable home. This versatile space can be transformed into a family entertainment area, a home gym, or a cozy retreat for relaxation. The possibilities are endless. One of the most enchanting features of this home is its proximity to the picturesque Lake Pointe Woods Pond. The captivating water views can be enjoyed from various vantage points, allowing you to embrace the tranquility and beauty of the surroundings. Don't miss the opportunity to make this extraordinary residence your own. Experience the perfect blend of comfort, functionality, and natural beauty in this desirable Lake Pointe Woods home. 5,032 sq. ft. of living space, 5 beds, 3.1 baths

    Zillow last checked:

    Listing updated:

    Listed by:

    Linda K Rea 248-709-3786,

    Real Estate One-Rochester,

    Kimberly Truelove 248-321-2323,

    Real Estate One-Rochester

    Bought with:

    Rita Khayat, 6501339486

    Max Broock Realtors

    Source: Realcomp II,MLS#: 20230076952MLS Logo

    Facts & features

    Interior

    Bedrooms & bathrooms
    • Bedrooms: 5
    • Bathrooms: 4
    • Full bathrooms: 3
    • 1/2 bathrooms: 1
    Primary bedroom
    • Level: Entry
    • Dimensions: 19 x 17
    Bedroom
    • Level: Second
    • Dimensions: 15 x 15
    Bedroom
    • Level: Second
    • Dimensions: 14 x 12
    Bedroom
    • Level: Second
    • Dimensions: 12 x 12
    Bedroom
    • Level: Basement
    • Dimensions: 25 x 16
    Primary bathroom
    • Level: Entry
    • Dimensions: 19 x 17
    Other
    • Level: Basement
    • Dimensions: 12 x 12
    Other
    • Level: Second
    • Dimensions: 11 x 10
    Other
    • Level: Entry
    • Dimensions: 5 x 5
    Dining room
    • Level: Entry
    • Dimensions: 14 x 14
    Great room
    • Level: Entry
    • Dimensions: 21 x 17
    Kitchen
    • Level: Entry
    • Dimensions: 30 x 16
    Laundry
    • Level: Entry
    • Dimensions: 9 x 8
    Library
    • Level: Entry
    • Dimensions: 17 x 16
    Heating
    • Forced Air, Natural Gas
    Appliances
    • Laundry: Electric Dryer Hookup, Laundry Room, Washer Hookup
    Features
    • Central Vacuum, Entrance Foyer, High Speed Internet, Jetted Tub, Other, Programmable Thermostat
    • Basement: Finished,Full,Walk Out Access
    • Has fireplace: Yes
    • Fireplace features: Basement, Family Room, Gas, Great Room
    Interior area
    • Total interior livable area: 5,032 sqft
    • Finished area above ground: 3,532
    • Finished area below ground: 1,500

    Property

    Parking
    • Total spaces: 3
    • Parking features: Three Car Garage, Attached, Electricityin Garage, Garage Door Opener, Side Entrance
    • Attached garage spaces: 3
    Features
    • Levels: One and One Half
    • Stories: 1.5
    • Entry location: GroundLevelwSteps
    • Pool features: None
    Lot
    • Size: 0.3 Acres
    • Dimensions: 90 x 150
    Details
    • Parcel number: 0711427005
    • Special conditions: Short Sale No,Standard

    Construction

    Type & style
    • Home type: SingleFamily
    • Architectural style: Colonial
    • Property subtype: Single Family Residence
    Materials
    • Brick
    • Foundation: Basement, Poured, Sump Pump
    Condition
    • New construction: No
    • Year built: 1998
    • Major remodel year: 1998

    Utilities & green energy

    • Sewer: Public Sewer
    • Water: Public

    Community & HOA

    Community
    • Subdivision: LAKE POINTE WOODS
    HOA
    • Has HOA: Yes
    • HOA fee: $750 annually
    • HOA phone: 586-940-2104
    Location
    • Region: Shelby Township

    Financial & listing details

    • Price per square foot: $145/sqft
    • Tax assessed value: $213,579
    • Annual tax amount: $6,550
    • Date on market: 9/11/2023
    • Cumulative days on market: 94 days
    • Listing agreement: Exclusive Right To Sell
    • Listing terms: Cash,Conventional
    • Exclusions: Exclusion(s) Exist

    Price history

    DateEventPrice
    11/10/2023Sold$732,000-7.3%$145/sqft
    Source: Realcomp II #20230076952 Report a problem
    10/29/2023Pending sale$789,999$157/sqft
    Source: Realcomp II #20230076952 Report a problem
    9/10/2023Price change$789,999-1.3%$157/sqft
    Source: Realcomp II #20230052897 Report a problem
    7/17/2023Listed for sale$799,999$159/sqft
    Source: Realcomp II #20230052897 Report a problem
    7/5/2023Listing removed--
    Source: Realcomp II #20230052897 Report a problem
    7/1/2023Listed for sale$799,999+7.4%$159/sqft
    Source: Realcomp II #20230052897 Report a problem
    7/27/2022Sold$745,000-6.9%$148/sqft
    Source: MiRealSource #50074820 Report a problem
    6/17/2022Pending sale$799,900$159/sqft
    Source: BHHS broker feed #50074820 Report a problem
    6/14/2022Listed for sale$799,900$159/sqft
    Source: BHHS broker feed #50074820 Report a problem
    5/26/2022Pending sale$799,900$159/sqft
    Source: BHHS broker feed #50074820 Report a problem
    5/22/2022Listed for sale$799,900+537.4%$159/sqft
    Source: MiRealSource #50074820 Report a problem
    12/9/1997Sold$125,500+49.4%$25/sqft
    Source: Public Record Report a problem
    1/9/1995Sold$84,000$17/sqft
    Source: Public Record Report a problem

    Public tax history

    YearProperty taxesTax assessment
    2025$10,797 +18.9%$365,100 +5.8%
    2024$9,082 +38.6%$345,100 +16.9%
    2023$6,550 +2.8%$295,300 +5.4%
    2022$6,371 +0.7%$280,200 +1.9%
    2021$6,327 $275,100 +4.2%
    2020$6,327 +8.5%$264,100 +0.8%
    2019$5,833 +3.1%$262,100 +5.4%
    2018$5,659 +2.2%$248,700 +6.4%
    2017$5,537 $233,700
    2016$5,537 $233,700 +10.1%
    2015$5,537 $212,300
    2012-- --
    2009-- --
    2001$5,440 +3.5%$196,300 +3.2%
    2000$5,256 $190,220
    Find assessor info on the county website

    Neighborhood: 48315

    Nearby schools

    GreatSchools rating
    Get a cash offer in 3 minutes
    Find out how much your home could sell for in as little as 3 minutes with a no-obligation cash offer.
    Estimated market value
    $802,700
    Get a cash offer in 3 minutes
    Find out how much your home could sell for in as little as 3 minutes with a no-obligation cash offer.
    Estimated market value
    $802,700