Stunningly renovated townhome with unobstructed wetland views, tucked away in one of the most desirable interior locations of Villa San Remo. This beautifully renovated townhome offers tranquil views of the lush landscaped grounds, sparkling pool, and direct views of the protected Ballona Wetlands. Situated on a peaceful cul-de-sac in the heart of Silicon Beach, this rare 3-bedroom, 2.5-bathroom layout with an upper atrium combines privacy, space, and style complete with a private, direct-access 3-car garage. Inside, you'll find a bright and spacious layout featuring luxury wide-plank vinyl flooring, Milgard dual-pane windows, soaring ceilings, skylights, updated lighting, and custom built-ins throughout. The reimagined chef's kitchen is a true standout, showcasing quartz countertops, brand-new stainless-steel appliances, and a dining area with a built-in wet bar all framed by picturesque Wetlands views. Downstairs includes a well-appointed bedroom and a powder room, while upstairs boasts two oversized bedrooms. The expansive primary suite impresses with vaulted barrel ceilings, generous closet space, a beautifully updated en-suite bathroom, and a private balcony shaded by trees with views of the pool and courtyard. The second upstairs bedroom features sweeping Wetlands views and direct access to a private atrium ideal for relaxing. Additional highlights include an upstairs laundry room, ample storage, central air and heat, and access to the community pool and beautifully manicured courtyard. All just minutes from the Marina, beach, bike paths, and all that Silicon Beach has to offer. **Buyer is advised to independently verify accuracy of all information through professional inspection with appropriate professional******Broker/Agent does not guarantee accuracy of square footage, lot size, zoning, rent control, permits, use code, schools and/or other information concerning the conditions or features of the property provided by the seller or obtained from public records or other sources.***
Sold for $1,349,000
$1,349,000
13236 Fiji Way Unit D, Los Angeles, CA 90292
3beds
1,763sqft
Residential, Townhouse, Condominium
Built in 1969
1.47 Acres Lot
$1,573,200 Zestimate®
$765/sqft
$5,828 Estimated rent
Home value
$1,573,200
$1.45M - $1.71M
$5,828/mo
Zestimate® history
Owner options
List your home for rent
$5,828/mo
Rent Zestimate®
Find your next renter with Zillow Rental Manager. Plus, with online applications, you can quickly screen prospective tenants – for free.
$5,828/mo
Rent Zestimate®
Refinance and save
$9,317/mo
Est. payment
Refinancing to a lower rate could help reduce your monthly payments and save thousands over the life of the loan.
$9,317/mo
Est. payment
Explore your selling options
Work with a Zillow partner agent
Leverage their expertise and Zillow's premium Showcase listings to get your home seen by more buyers.
Get startedList with your own agent
Get your home in front of millions of buyers by listing it on Zillow.
Learn how to do itSell it yourself
Take full control of how buyers see your home on Zillow by listing For Sale by Owner (FSBO).
List your homeWhat's special
Sparkling poolUnobstructed wetland viewsBeautifully manicured courtyardUpdated en-suite bathroomPrivate atriumPeaceful cul-de-sacExpansive primary suite
Zillow last checked:
Listing updated:
Listed by:
Jesse Weinberg DRE # 01435805 800-804-9132,
Jesse Weinberg 800-804-9132,
Christopher O'Brien DRE # 02006999 703-587-2651,
Jesse Weinberg
Bought with:
Michael Abraham, DRE # 02242095
Compass
Anna de Pourbaix, DRE # 01891438
Compass
Source: CLAW,MLS#: 25556823
Facts & features
Interior
Bedrooms & bathrooms
- Bedrooms: 3
- Bathrooms: 3
- Full bathrooms: 2
- 1/2 bathrooms: 1
Rooms
- Room types: Atrium, Dining Area, Living Room, Powder
Heating
- Central
Cooling
- Central Air
Appliances
- Included: Dishwasher, Refrigerator, Range/Oven, Dryer, Washer
- Laundry: In Unit
Features
- Flooring: Tile, Vinyl
- Has fireplace: Yes
- Fireplace features: Living Room
Interior area
- Total structure area: 1,763
- Total interior livable area: 1,763 sqft
Property
Parking
- Total spaces: 3
- Parking features: Attached, Garage - 3 Car
- Has attached garage: Yes
- Covered spaces: 3
Features
- Levels: Multi/Split
- Stories: 2
- Pool features: Association
- Has view: Yes
- View description: Pool, Other
- Has water view: Yes
Lot
- Size: 1.47 Acres
Details
- Parcel number: 4224015011
- Zoning: LAR3
- Special conditions: Standard
Construction
Type & style
- Home type: Townhouse
- Architectural style: Contemporary
- Property subtype: Residential, Townhouse, Condominium
- Attached to another structure: Yes
Condition
- Year built: 1969
Community & HOA
Community
- Security: Other
- Subdivision: Villa San Remo
HOA
- Has HOA: Yes
- Amenities included: Landscaping, Pool
- HOA fee: $652 monthly
Location
- Region: Los Angeles
Financial & listing details
- Price per square foot: $765/sqft
- Tax assessed value: $1,109,909
- Annual tax amount: $13,442
- Date on market: 7/23/2025
Price history
| Date | Event | Price |
|---|---|---|
| 9/5/2025 | Pending sale | $1,349,000$765/sqft |
Source:  CLAW #25556823 Report a problem CLAW #25556823 Report a problem | ||
| 8/29/2025 | Sold | $1,349,000$765/sqft |
Source: CLAW #25556823 Report a problem | ||
| 8/7/2025 | Contingent | $1,349,000$765/sqft |
Source: CLAW #25556823 Report a problem | ||
| 7/23/2025 | Listed for sale | $1,349,000+59.6%$765/sqft |
Source: CLAW #25556823 Report a problem | ||
| 8/27/2007 | Sold | $845,000+116.7%$479/sqft |
Source: Public Record Report a problem | ||
| 5/12/2000 | Sold | $390,000$221/sqft |
Source: Public Record Report a problem | ||
Public tax history
| Year | Property taxes | Tax assessment |
|---|---|---|
| 2025 | $13,442 +1.2% | $1,109,909 +2% |
| 2024 | $13,286 +2% | $1,088,147 +2% |
| 2023 | $13,031 +4.9% | $1,066,812 +2% |
| 2022 | $12,425 +1.2% | $1,045,895 +2% |
| 2021 | $12,275 -1% | $1,025,388 +1% |
| 2020 | $12,402 | $1,014,875 +2% |
| 2019 | $12,402 +6.3% | $994,977 +3.6% |
| 2018 | $11,672 | $960,000 +11% |
| 2017 | $11,672 +11.1% | $865,000 +6.5% |
| 2016 | $10,510 +6.8% | $812,000 +13.1% |
| 2015 | $9,841 +10.3% | $718,000 |
| 2014 | $8,925 | $718,000 +17.7% |
| 2012 | -- | $610,000 |
| 2011 | -- | $610,000 |
| 2010 | -- | $610,000 |
| 2009 | -- | $610,000 -27.8% |
| 2008 | -- | $845,000 +88.9% |
| 2007 | -- | $447,397 +2% |
| 2006 | -- | $438,626 |
| 2005 | -- | $438,626 +4% |
| 2004 | -- | $421,596 +1.9% |
| 2003 | -- | $413,870 +2% |
| 2002 | -- | $405,755 +74% |
| 2000 | -- | $233,215 |
Find assessor info on the county website
Neighborhood: Del Rey
Nearby homes
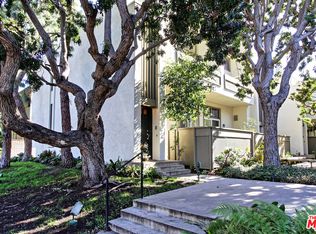
- $1,179,3002 bd3 ba1.5k sqft13234 Fiji Way UNIT A, Los angeles, CA 90292Off Market
- $1,360,0003 bd3 ba1.5k sqft13234 Fiji Way UNIT B, Los angeles, CA 90292Sold

- $1,282,9003 bd2 ba1.9k sqft13234 Fiji Way UNIT C, Los angeles, CA 90292Off Market
- $1,407,9003 bd2 ba1.9k sqft13234 Fiji Way UNIT D, Marina Del Rey, CA 90292Off Market
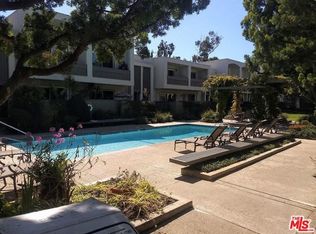
- $1,278,2002 bd3 ba1.7k sqft13234 Fiji Way UNIT F, Marina Del Rey, CA 90292Off Market
- $1,444,7002 bd3 ba1.9k sqft13234 Fiji Way UNIT G, Los angeles, CA 90292Off Market
- $1,222,5002 bd2 ba1.9k sqft13234 Fiji Way UNIT H, Los angeles, CA 90292Off Market
- $1,201,9002 bd3 ba-- sqft13236 Fiji Way UNIT A, Los Angeles, CA 90292Off Market
- $1,200,0002 bd3 ba1.5k sqft13236 Fiji Way UNIT B, Los angeles, CA 90292Sold
Nearby schools
GreatSchools rating
- 10/10Short Avenue Elementary SchoolGrades: K-5Distance: 0.8 mi
- 5/10Marina Del Rey Middle SchoolGrades: 6-8Distance: 1 mi
- 8/10Venice Senior High SchoolGrades: 9-12Distance: 1.4 mi
Get a cash offer in 3 minutes
Find out how much your home could sell for in as little as 3 minutes with a no-obligation cash offer.
Estimated market value
$1,573,200
Get a cash offer in 3 minutes
Find out how much your home could sell for in as little as 3 minutes with a no-obligation cash offer.
Estimated market value
$1,573,200
- California
- Los Angeles County
- Los Angeles
- 90292
- Del Rey
- 13236 Fiji Way Unit D
Nearby cities
Nearby neighborhoods
Nearby zip codes
Other Los Angeles Topics
