Welcome home to this move-in ready 3 bedroom, 2 full bathroom ranch bungalow offering convenient one-level living and plenty of space to make your own! In addition to the living and dining areas, the home features a spacious family room with a wood burning stove, perfect for relaxing on cooler evenings. The laundry area is conveniently tucked behind double doors in the family room, keeping it neatly out of sight. The kitchen has been freshened up with newly painted cabinets, a new floor and new range hood. Recent improvements continue throughout the home, including a brand new roof installed in December of 2025, 7 new windows installed in August of 2026, fresh paint, new carpeting in two of the bedrooms, two new toilets and a new storm door in the family room. An exterior French drain has also been installed for added peace of mind. The covered front porch provides plenty of room to sit and enjoy the outdoors.
For sale
$139,900
1324 Beverly Rd, McKeesport, PA 15133
3beds
1,364sqft
Single Family Residence
Built in 1950
7,631 Square Feet Lot
$139,300 Zestimate®
$103/sqft
$-- HOA
What's special
Fresh paintNew range hoodBrand new roofSpacious family roomWood burning stove
- 7 days
- 499
- 41
Likely to sell faster than
Zillow last checked:
Listing updated:
Listed by:
Kelly Chess 724-327-5600,
BERKSHIRE HATHAWAY THE PREFERRED REALTY 724-327-5600
Source: WPMLS,MLS#: 1776219 Originating MLS: West Penn Multi-List
Originating MLS: West Penn Multi-ListFacts & features
Interior
Bedrooms & bathrooms
- Bedrooms: 3
- Bathrooms: 2
- Full bathrooms: 2
Primary bedroom
- Level: Main
- Dimensions: 12x14
Bedroom 2
- Level: Main
- Dimensions: 12x13
Bedroom 3
- Level: Main
- Dimensions: 9x12
Dining room
- Level: Main
- Dimensions: 10x11
Family room
- Level: Main
- Dimensions: 15x15
Kitchen
- Level: Main
- Dimensions: 8x16
Living room
- Level: Main
- Dimensions: 13x16
Heating
- Forced Air, Gas
Cooling
- Central Air
Appliances
- Included: Some Gas Appliances, Dryer, Refrigerator, Stove, Washer
Features
- Has basement: No
Interior area
- Total structure area: 1,364
- Total interior livable area: 1,364 sqft
Video & virtual tour
Property
Parking
- Parking features: Off Street
Features
- Levels: One
- Stories: 1
- Pool features: None
Lot
- Size: 7,631 Square Feet
- Dimensions: 0.1752
Details
- Parcel number: 0383R00276000000
Construction
Type & style
- Home type: SingleFamily
- Architectural style: Bungalow,Ranch
- Property subtype: Single Family Residence
Materials
- Frame
Condition
- Resale
- Year built: 1950
Utilities & green energy
- Sewer: Public Sewer
- Water: Public
Community & HOA
Location
- Region: Mckeesport
Financial & listing details
- Price per square foot: $103/sqft
- Tax assessed value: $60,900
- Annual tax amount: $1,902
- Date on market: 9/25/2026
Estimated market value
$139,300
$132,000 - $146,000
$1,628/mo
Price history
| Date | Event | Price |
|---|---|---|
| 9/25/2026 | Listed for sale | $139,900$103/sqft |
Source:  WPMLS #1776219 Report a problem WPMLS #1776219 Report a problem | ||
Public tax history
| Year | Property taxes | Tax assessment |
|---|---|---|
| 2025 | $1,708 +8.5% | $42,900 |
| 2024 | $1,574 +675.7% | $42,900 |
| 2023 | $203 | $42,900 |
| 2022 | $203 +42.9% | $42,900 |
| 2021 | $142 +2% | $42,900 |
| 2020 | $139 -2% | $42,900 |
| 2019 | $142 -89.1% | $42,900 |
| 2018 | $1,303 +3.4% | $42,900 |
| 2017 | $1,260 +520.9% | $42,900 |
| 2016 | $203 -83.9% | $42,900 |
| 2015 | $1,260 +1049% | $42,900 |
| 2014 | $110 | $42,900 -6.5% |
| 2013 | -- | $45,900 +37.4% |
| 2012 | -- | $33,400 |
| 2011 | -- | $33,400 |
| 2010 | -- | $33,400 |
| 2009 | -- | $33,400 |
| 2008 | -- | $33,400 |
| 2007 | -- | $33,400 |
| 2006 | -- | $33,400 |
| 2005 | -- | $33,400 |
| 2004 | -- | $33,400 -31% |
| 2003 | -- | $48,400 |
| 2002 | -- | $48,400 |
Find assessor info on the county website
Monthly payment
Est. payment
Payment breakdown
Explore the cost of this home by adjusting the details. Changes won't be saved.Climate risks
Neighborhood: Port Vue
Nearby schools
Schools provided by the listing agent
- District: South Allegheny
Source: WPMLS. This data may not be complete. We recommend contacting the local school district to confirm school assignments for this home.
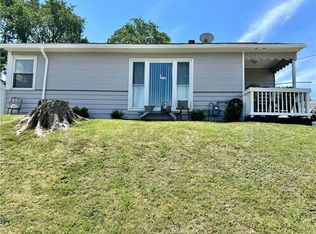
Similar homes
- $130,0002 bd1 ba850 sqft733 Memory Ln, McKeesport, PA 15133For Sale
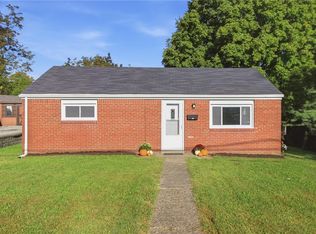 MLS ID #1776443, Micheal Yocolano. WPMLS
 - $117,5003 bd2 ba1k sqft1485 Romine Ave, McKeesport, PA 15133For Sale
 MLS ID #1773717, Cara Narushoff. WPMLS
 - $129,0003 bd2 ba1.3k sqft910 Elmwood St, McKeesport, PA 15133For Sale
 MLS ID #1771906, Jason Conlogue. WPMLS
 - $154,5003 bd1 ba910 sqft1017 Norwood St, McKeesport, PA 15133For Sale
 MLS ID #1765662, Lori Meier. WPMLS
