Welcome to 1802 Freemont Street! This level entry, nicely sized 3-bedroom, 1 full bath and 1 half bath home is located in a desirable neighborhood of McKeesport. This home offers a newer Kitchen with Quality Cherry Cabinets, Stainless Steel Appliances with a 5 Burner Gas Cooktop, Double Electric Ovens, New Side by Side Refrigerator, Built In Microwave, and tiled backsplash around the kitchen countertop areas. The main floor also features a nicely sized living room, with a decorative fireplace, with built ins on both sides of the fireplace, a nicely sized dining room, both offering high plastered cove ceilings, and 4 stained glass windows; 2 in the living room and 2 in the dining room. The main floor also offers a nicely sized front porch to sit and relax with back and side doors for access to the enclosed back yard area, which includes a shed. The upstairs, on the second floor, offers three nicely sized bedrooms and a full bathroom. There are Quality Doors and a cedar closet on the second floor. New Carpet Too! The full basement is partially finished, with a half bath, a separate shower, a large laundry area with a washer and dryer. The lower level is clean, dry, and ready to use. There are additional rooms in the lower level that can be used for a gameroom, storage, or office space. This home has a new 3 dimensional Roof, too!. The home is move in ready. Schedule your appointment today to see your new home!
For sale
$139,900
1802 Freemont St, McKeesport, PA 15132
3beds
1,262sqft
:
Get pre-qualified$992/mo
Single Family Residence
Built in 1930
3,053 Square Feet Lot
$135,700 Zestimate®
$111/sqft
$-- HOA
What's special
Level entryQuality doorsNew carpetCedar closetThree nicely sized bedroomsNicely sized front porchDouble electric ovens
- 31 days |
- 207 |
- 10 |
Zillow last checked:
Listing updated:
Listed by:
Mark Kelly 412-271-5550,
KELLY M.J. REALTY CORP 412-271-5550
Source: WPMLS,MLS#: 1762027 Originating MLS: West Penn Multi-List
Originating MLS: West Penn Multi-ListFacts & features
Interior
Bedrooms & bathrooms
- Bedrooms: 3
- Bathrooms: 2
- Full bathrooms: 1
- 1/2 bathrooms: 1
Primary bedroom
- Level: Upper
- Dimensions: 15x11
Bedroom 2
- Level: Upper
- Dimensions: 12x11
Bedroom 3
- Level: Upper
- Dimensions: 12x7
Dining room
- Level: Main
- Dimensions: 15x11
Game room
- Level: Lower
- Dimensions: 17x11
Kitchen
- Level: Main
- Dimensions: 19x9
Laundry
- Level: Lower
- Dimensions: 22x20
Living room
- Level: Main
- Dimensions: 16x11
Heating
- Gas
Appliances
- Included: Some Electric Appliances, Some Gas Appliances, Cooktop, Dryer, Dishwasher, Microwave, Refrigerator, Stove, Washer
Features
- Window Treatments
- Flooring: Vinyl, Carpet
- Windows: Screens, Storm Window(s), Window Treatments
- Basement: Partial,Walk-Out Access
- Number of fireplaces: 1
- Fireplace features: Decorative
Interior area
- Total structure area: 1,262
- Total interior livable area: 1,262 sqft
Video & virtual tour
Property
Parking
- Parking features: On Street
- Has uncovered spaces: Yes
Features
- Levels: Two
- Stories: 2
- Pool features: None
Lot
- Size: 3,053 Square Feet
- Dimensions: 0.0701
Details
- Parcel number: 0381K00148000000
Construction
Type & style
- Home type: SingleFamily
- Architectural style: Colonial,Two Story
- Property subtype: Single Family Residence
Materials
- Aluminum Siding, Frame
- Roof: Asphalt
Condition
- Resale
- Year built: 1930
Utilities & green energy
- Sewer: Public Sewer
- Water: Public
Community & HOA
Community
- Features: Public Transportation
Location
- Region: Mckeesport
Financial & listing details
- Price per square foot: $111/sqft
- Tax assessed value: $21,600
- Annual tax amount: $1,034
- Date on market: 6/26/2026
Estimated market value
$135,700
$129,000 - $142,000
$1,195/mo
Price history
| Date | Event | Price |
|---|---|---|
| 6/26/2026 | Listed for sale | $139,900+210.9%$111/sqft |
Source:  WPMLS #1762027 Report a problem WPMLS #1762027 Report a problem | ||
| 3/25/2016 | Sold | $45,000+109.2%$36/sqft |
Source: Public Record Report a problem | ||
| 6/21/2007 | Sold | $21,511-55.2%$17/sqft |
Source: Public Record Report a problem | ||
| 4/2/2001 | Sold | $48,000+39.1%$38/sqft |
Source: Public Record Report a problem | ||
| 7/3/1995 | Sold | $34,500$27/sqft |
Source: Public Record Report a problem | ||
Public tax history
| Year | Property taxes | Tax assessment |
|---|---|---|
| 2025 | $1,032 +3.4% | $21,600 |
| 2024 | $998 +876.5% | $21,600 |
| 2023 | $102 | $21,600 |
| 2022 | $102 | $21,600 |
| 2021 | $102 +2% | $21,600 |
| 2020 | $100 -2% | $21,600 |
| 2019 | $102 -84.6% | $21,600 |
| 2018 | $662 +42.7% | $21,600 |
| 2017 | $464 +353.9% | $21,600 |
| 2016 | $102 -76.8% | $21,600 |
| 2015 | $441 | $21,600 |
| 2014 | -- | $21,600 |
| 2013 | -- | $21,600 +4.9% |
| 2012 | -- | $20,600 |
| 2011 | -- | $20,600 |
| 2010 | -- | $20,600 |
| 2009 | -- | $20,600 |
| 2008 | -- | $20,600 |
| 2007 | -- | $20,600 |
| 2006 | -- | $20,600 |
| 2005 | -- | $20,600 |
| 2004 | -- | $20,600 |
| 2003 | -- | $20,600 |
| 2002 | -- | $20,600 |
Find assessor info on the county website
Monthly payment
Est. payment
Payment breakdown
Explore the cost of this home by adjusting the details. Changes won't be saved.Climate risks
Neighborhood: 15132
Nearby schools
GreatSchools rating
- 3/10Twin Rivers Elementary SchoolGrades: K-5Distance: 0.9 mi
- 3/10Founders Hall SchoolGrades: 6-8Distance: 0.6 mi
- 3/10McKeesport Area Senior High SchoolGrades: 9-12Distance: 0.7 mi
Schools provided by the listing agent
- District: McKeesport Area
Source: WPMLS. This data may not be complete. We recommend contacting the local school district to confirm school assignments for this home.
- $18,1003 bd1 ba1.2k sqft1804 Freemont St, McKeesport, PA 15132Off Market
- $66,4003 bd1 ba1.3k sqft1800 Freemont St, McKeesport, PA 15132Off Market
- $63,0003 bd1 ba1.4k sqft1806 Freemont St, McKeesport, PA 15132Off Market
- $35,2003 bd1 ba1.3k sqft1810 Freemont St, McKeesport, PA 15132Off Market
- $2,400-- bd-- ba-- sqft1810 Freemont St, McKeesport, PA 15132Off Market
- $16,3002 bd1 ba1.5k sqft2916 Palmgreen Ave, McKeesport, PA 15132Off Market
- $122,1004 bd2 ba2k sqft1722 Freemont St, McKeesport, PA 15132Off Market
- $57,5002 bd1 ba1k sqft1722 Freemont St #B, McKeesport, PA 15132Off Market
A local agent can set up tours, give advice and negotiate with sellers.
Similar homes
- $123,0003 bd2 ba1.5k sqft2912 Freeland St, McKeesport, PA 15132For Sale
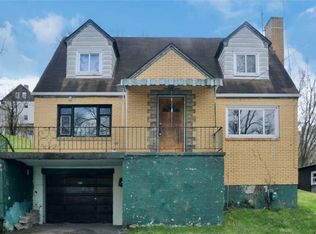 MLS ID #1761149, Yulia Liashko. WPMLS
 - $105,0003 bd1 ba1.4k sqft1008 Washington St, McKeesport, PA 15132For Sale
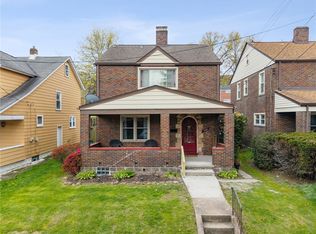 MLS ID #1748501, Mary Sivrich. WPMLS
 - $145,0003 bd1 ba1.2k sqft2247 Vermont Ave, West Mifflin, PA 15122For Sale
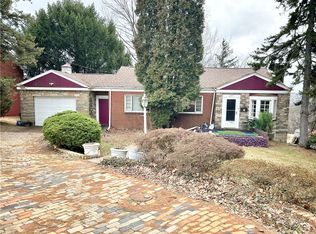 MLS ID #1755118, Tina Nobers. WPMLS
 - $90,0003 bd1 ba1.1k sqft1706 Abraham St, McKeesport, PA 15132For Sale
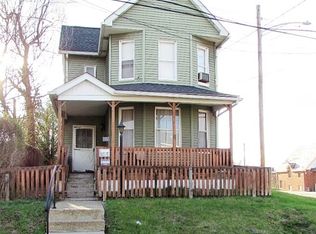 MLS ID #1746052, Gloria Marshman. WPMLS
 - $149,9993 bd1 ba856 sqft422 Oakhurst Ave, North Versailles, PA 15137For SaleMLS ID #1761151, Lisa Petzel. WPMLS
- $175,0003 bd1 ba910 sqft1017 Norwood St, McKeesport, PA 15133For SaleMLS ID #1765662, Lori Meier. WPMLS
- $154,9003 bd2 ba1.4k sqft1037 6th St, West Elizabeth, PA 15088For SaleMLS ID #1761053, Patricia Shaffer. WPMLS
- $172,0004 bd2 ba1.3k sqft1337 Greensburg Pike, East Mc Keesport, PA 15035For SaleMLS ID #1754712, Jonathan Curry. WPMLS
- $154,9002 bd1 ba1.6k sqft126 Overland Ave, Duquesne, PA 15110For SaleMLS ID #1757302, Renee Furr. WPMLS
- $115,0002 bd2 ba980 sqft603 Hays St, McKeesport, PA 15133For SaleMLS ID #1727683, Marcie Parrish. WPMLS
- $119,9002 bd1 ba1.1k sqft612 Hazel St, West Mifflin, PA 15122For SaleMLS ID #1753759, Frederick Altieri. WPMLS
- $--3 bd1 ba1.2k sqft7194 Leechburg Rd, New Kensington, PA 15068AuctionServiceLink Auction
- $145,0003 bd2 ba1.2k sqft3215 Edwards Way, Pittsburgh, PA 15203For Sale By Owner
- $119,5004 bd2 ba1.7k sqft339 Ohio Ave, Glassport, PA 15045For SaleMLS ID #1755358, Jeremy Taggart. WPMLS
- $144,0004 bd2 ba1.2k sqft180 Provost Rd, Pittsburgh, PA 15227For SaleMLS ID #1753620, Mandy Keene. WPMLS
- $145,0003 bd1 ba1k sqft2143 Sampson St, Pittsburgh, PA 15235For SaleMLS ID #1754625, Kenneth Poston. WPMLS
- $120,0003 bd2 ba1.5k sqft414 George St, Turtle Creek, PA 15145For SaleMLS ID #1760381, Jerico Berlin. WPMLS
- $134,9004 bd2 ba1.4k sqft233 Fordyce St, Pittsburgh, PA 15210For SaleMLS ID #1762368, Ryan Scialabba. WPMLS
- $125,0002 bd1 ba1.1k sqft106 Miller Ave, Duquesne, PA 15110For SaleMLS ID #1748687, Mary Bell. WPMLS
- $165,0004 bd2 ba1.3k sqft365 Kenney Ave, Pitcairn, PA 15140For SaleMLS ID #1765476, Leesha Daniels. WPMLS
