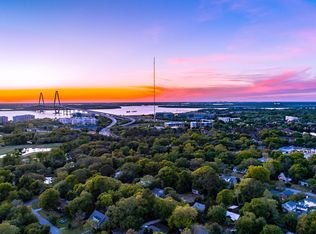
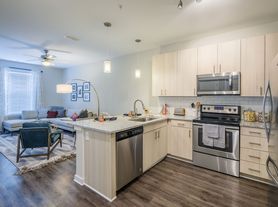
Beautiful, fully furnished single-story rental home offering a spacious, open floor plan and an exceptional location. Meticulously maintained, this home features hardwood floors throughout, high ceilings, modern finishes, and a fresh, inviting interior.The large kitchen offers plenty of space for cooking and entertaining, along with a comfortable eat-in area. The kitchen flows seamlessly into the spacious living room and generous dining area, creating an ideal layout for everyday living and entertaining. The home includes three nicely sized bedrooms and an attached two-car garage.Outside, enjoy a fully fenced backyard overlooking a peaceful pond, providing a wonderful setting to relax and enjoy the outdoors.Conveniently located near Mount Pleasant Towne Centre, with an abundance of shopping, dining, and everyday conveniences nearby. The home also offers easy access to Isle of Palms and Sullivan's Island beaches and is just a short drive from downtown Charleston. All utilities are included, along with yard maintenance, making this an especially convenient, move-in-ready rental.
House for rent
Singlefamily
Available now
Air conditioner, central air
In unit laundry
2 Garage spaces parking
Electric, heat pump
What's special
Modern finishesHardwood floors throughoutComfortable eat-in areaFresh inviting interiorSpacious open floor planHigh ceilingsThree nicely sized bedrooms
- 22 days |
- -- |
- -- |
Zillow last checked:
Listing updated:
Travel times

Let’s turn your rent into credit progress
Build credit history with every on-time payment and get credit for the payment you’re already making.
Facts & features
Interior
Bedrooms & bathrooms
- Bedrooms: 3
- Bathrooms: 2
- Full bathrooms: 2
Rooms
- Room types: Family Room, Living/Dining Combo
Heating
- Electric, Heat Pump
Cooling
- Air Conditioner, Central Air
Appliances
- Included: Dryer, Washer
- Laundry: In Unit, Laundry Room
Features
- Ceiling - Smooth, Ceiling Fan(s), Ceiling Fan(s), Eat-in Kitchen, Formal Living, High Ceilings, Walk-In Closet(s)
Interior area
- Total interior livable area: 1,625 sqft
Property
Parking
- Total spaces: 2
- Parking features: Garage
- Has garage: Yes
- Details: Contact manager
Features
- Stories: 1
- Exterior features: Ceiling - Smooth, Formal Living
Lot
- Features: Cul-De-Sac, Level
Details
- Additional structures: Garage(s)
- Parcel number: 5581500015
Construction
Type & style
- Home type: SingleFamily
- Architectural style: Ranch Rambler
- Property subtype: SingleFamily
Condition
- Year built: 1990
Utilities & green energy
- Utilities for property: Electricity, Garbage, Gas, Sewage, Water
Community & HOA
Location
- Region: Mount Pleasant
Financial & listing details
- Lease term: Contact For Details
Nearby apartments for rent

Price history
| Date | Event | Price |
|---|---|---|
| 9/16/2026 | Listed for rent | $6,000+9.1%$4/sqft |
Source: CTMLS #26025892 Report a problem | ||
| 9/14/2026 | Listing removed | $5,500$3/sqft |
Source: CTMLS #26023763 Report a problem | ||
| 8/21/2026 | Listed for rent | $5,500$3/sqft |
Source: CTMLS #26023763 Report a problem | ||