Skip main navigation
Off market
  • $1,357,900

    13241 Piedmont Vista Dr, Haymarket, VA 20169

    5beds
    7,171sqft
    SingleFamily
    Built in 2002
    0.6 Acres Lot
    $1,357,900 Zestimate®
    $189/sqft
    $5,639 Estimated rent

    Home value

    $1,357,900

    $1.29M - $1.44M

    $5,639/mo

    Zestimate® history
    Loading
    Loading...

    Owner options

    List your home for rent

    $5,639/mo

    Rent Zestimate®

    Find your next renter with Zillow Rental Manager. Plus, with online applications, you can quickly screen prospective tenants – for free.

    Learn more

    $5,639/mo

    Rent Zestimate®

    Refinance and save

    $8,527/mo

    Est. payment

    Refinancing to a lower rate could help reduce your monthly payments and save thousands over the life of the loan.

    See today's rates

    $8,527/mo

    Est. payment

    Explore your selling options

    Work with a Zillow partner agent

    Leverage their expertise and Zillow's premium Showcase listings to get your home seen by more buyers.

    Get started

    List with your own agent

    Get your home in front of millions of buyers by listing it on Zillow.

    Learn how to do it

    Sell it yourself

    Take full control of how buyers see your home on Zillow by listing For Sale by Owner (FSBO).

    List your home

    What's special

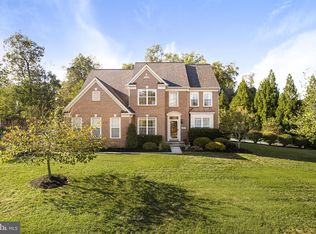
    This spectacular,custom Fairfield Classic home nestled on a .60 acre manicured lush lawn with gorgeous landscaping awaits its new owners.The extraordinary stone & architectural design is reminiscent of a Middleburg estate farm house;hence the model's name,the Fox Chase.The picturesque curb appeal is only the beginning of the elegance that will delight you & your guests.Inside you will find a meticulously well-kept,renovated,masterpiece.Enter the dramatic,open,airy,light-filled space with soaring 20 foot ceilings & luxurious,wide-plank Tigerwood Brazilian hardwood flooring.The open,fluid floor plan,graceful archways,living room stately fireplace & spacious dining area provides ideal entertaining spaces.The adjoining sunroom with French doors & 3 newer skylights leads out to a newer composite deck, perfect for alfresco dining,overlooking the delightful fenced,landscaped rear yard; big enough perhaps for a future swimming pool. The 5 foot black aluminum fence has both double & single gate access providing a safe area for family & pets.The upgraded irrigation system has 11 stations.Plantation shutters,a lovely curved staircase,heavy custom molding & trim throughout complement this amazing interior.The totally renovated gourmet kitchen affords lovely soft close white cabinets with stylish pulls,pullout drawers,lazy susan,deep pots/pans drawers,under cabinet lighting,beautiful granite counters,a large island,marble subway tile backsplash,pot-filler spigot,single-deep sink,newer appliances: Bosch 5 burner cooktop,Bosch double wall ovens,Sharp built in drawer style microwave, Whirlpool French door refrigerator with water & ice on the door.The walk in pantry is grand.The laundry provides a Samsung front load washer& dryer with pedestals.The kitchen & breakfast areas open to a sun-filled,expansive family room with 13 foot coffered ceiling, stone fireplace & built-ins where family & friends will enjoy many warm fireside chats.The flat screen TV over the fireplace & 4 surround sound speakers in the walls will convey.The large office with its own renovated 1/2 bath is perfect for working from home.The main level luxurious owners retreat offers a spacious bedroom,2 walk in closets & a renovated,spa like bathroom:an impressive frameless shower with bench,upgraded fixtures,free standing soaking tub,separate water closet,2 separate vanities with quartz counters & a heated towel rack.The upper level presents 3 additional spacious bedrooms,a renovated Jack and Jill bathroom with lovely tile,quartz counters,double vanity & upgraded fixtures.The 4th bedroom has its own en-suite renovated & well-appointed bathroom.The expansive walk out basement is partially finished presenting the new owners with many opportunities to begin their own creative design & finishes.The home has newer paint,8 ceiling fans,newer carpet,newer architectural roof,replaced PVC exterior trim, 2 of the 3 zoned HVAC units are newer high efficiency rated & provide 2 nest thermostats.The home has 2 newer natural gas water heaters.The garden shed provides electricity,cabinets & a work bench.The oversized,side load,3 bay garage affords painted floor & walls,cabinets,work bench & wall racks.All 3 newer garage doors are thermal insulated & have newer automatic door openers with MY Q wifi enabling,1 provides a battery backup & 3 keyless entry pads.This amazing property is located within the much sought after,gated community of Piedmont with many resort life style amenities: 2 outdoor pools,1 indoor pool,fitness center,community room,basketball,tennis courts,walking paths,2 guarded gates & golf memberships available.Great schools, shopping,dining,theater,library,commuter lots,golf,wineries & parks are nearby.Elegantly appointed with many upgrades providing a superb blend of comfort,luxury & the latest in style & design.Welcome to a home & lifestyle of distinction & grace.Nestled in the rolling hills of Northern Virginia its a great place to call home!

    This property is not currently displayed as for sale or rent on Zillow. This may be different from what's on other websites or public sources.


    Facts & features

    Interior

    Bedrooms & bathrooms
    • Bedrooms: 5
    • Bathrooms: 7
    • Full bathrooms: 5
    • 1/2 bathrooms: 2
    Heating
    • Forced air, Other
    Cooling
    • Central, Other
    Appliances
    • Included: Dishwasher, Dryer, Freezer, Garbage disposal, Microwave, Range / Oven, Refrigerator, Washer
    Features
    • Flooring: Hardwood
    • Basement: Finished
    • Has fireplace: Yes
    Interior area
    • Total interior livable area: 7,171 sqft

    Property

    Parking
    • Total spaces: 3
    • Parking features: Garage - Attached
    Features
    • Exterior features: Stone, Vinyl, Metal
    Lot
    • Size: 0.6 Acres
    Details
    • Parcel number: 7398568702

    Construction

    Type & style
    • Home type: SingleFamily
    Materials
    • Roof: Asphalt
    Condition
    • Year built: 2002

    Community & HOA

    Community
    • Features: Fitness Center
    HOA
    • Has HOA: Yes
    • HOA fee: $199 monthly
    Location
    • Region: Haymarket

    Financial & listing details

    • Price per square foot: $189/sqft
    • Tax assessed value: $1,149,600
    • Annual tax amount: $11,272

    Price history

    DateEventPrice
    5/19/2023Listing removed--
    Source: Bright MLS #VAPW518976 Report a problem
    5/18/2021Sold$1,060,000+9.3%$148/sqft
    Source: Public Record Report a problem
    4/13/2021Pending sale$970,000$135/sqft
    Source: Bright MLS #VAPW518976 Report a problem
    4/9/2021Listed for sale$970,000+18.3%$135/sqft
    Source: Bright MLS #VAPW518976 Report a problem
    12/3/2014Sold$820,000-3.5%$114/sqft
    Source: Public Record Report a problem
    11/2/2014Pending sale$850,000$119/sqft
    Source: RE/MAX OLYMPIC REALTY #PW9004904 Report a problem
    10/1/2014Price change$850,000-2.2%$119/sqft
    Source: RE/MAX OLYMPIC REALTY #PW9004904 Report a problem
    9/16/2014Listed for sale$869,000-16.5%$121/sqft
    Source: RE/MAX Olympic Realty #PW9004904 Report a problem
    12/16/2005Sold$1,041,000+9.9%$145/sqft
    Source: Public Record Report a problem
    9/29/2004Sold$947,500+18.2%$132/sqft
    Source: Public Record Report a problem
    5/24/2002Sold$801,581+591%$112/sqft
    Source: Public Record Report a problem
    7/24/2001Sold$116,000$16/sqft
    Source: Public Record Report a problem

    Public tax history

    YearProperty taxesTax assessment
    2025$11,272 +0.5%$1,149,600 +1.9%
    2024$11,219 +5%$1,128,100 +9.9%
    2023$10,683 +0.1%$1,026,700 +7.7%
    2022$10,672 +5.2%$953,300 +13.8%
    2021$10,143 +6.4%$837,900 +7.4%
    2020$9,534 +114.1%$780,500 +5.8%
    2019$4,453 -47.8%$737,600 +4.4%
    2018$8,527 -2.8%$706,200 -2.1%
    2017$8,777 $721,200 -0.6%
    2016$8,777 +6.2%$725,300 +1.3%
    2015$8,266 $716,300 +7.2%
    2014$8,266 $668,000 +0.7%
    2013-- $663,200 +1.9%
    2012-- $651,000 +8.6%
    2010-- $599,600 +2.7%
    2009-- $583,900 -20.3%
    2008-- $732,600 -7.5%
    2007-- $791,700 -16.8%
    2006-- $951,800 +11.4%
    2005-- $854,700 +34.3%
    2004-- $636,400 -9.1%
    2003-- $700,200 +96%
    2002-- $357,200
    Find assessor info on the county website

    Neighborhood: 20169

    Nearby schools

    GreatSchools rating
    Schools provided by the listing agent
    • Elementary: MOUNTAIN VIEW
    • Middle: BULL RUN
    • High: BATTLEFIELD

    Source: The MLS. This data may not be complete. We recommend contacting the local school district to confirm school assignments for this home.

    Get a cash offer in 3 minutes
    Find out how much your home could sell for in as little as 3 minutes with a no-obligation cash offer.
    Estimated market value
    $1,357,900
    Get a cash offer in 3 minutes
    Find out how much your home could sell for in as little as 3 minutes with a no-obligation cash offer.
    Estimated market value
    $1,357,900