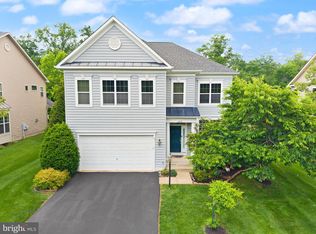
Stunning Home in the Prestigious Gated Golf Community of Piedmont. Set on over half an acre on a sought-after cul-de-sac street known for its expansive lots and beautiful homes, this property offers an unmatched private setting backing to mature trees. With more than 4,500 finished square feet, the home showcases a fabulous layout designed for both everyday living and entertaining, enhanced by numerous upgrades and updates throughout. The spacious kitchen features elegant quartz countertops, upgraded appliances, cherry cabinetry, and a breakfast bar, flowing seamlessly into a bright and sunny morning room with a new sliding door leading to the deck. All major appliances have been replaced since the home was built, providing added peace of mind. The dramatic two-story family room is a true centerpiece, complemented by a main-level study overlooking the serene backyard, along with separate formal living and dining rooms. Upstairs, the owner’s retreat offers a generous bedroom, private sitting room, luxurious updated bath, and a walk-in closet. Bedrooms two and three share a Jack-and-Jill bath, while an additional bedroom and hall bath complete the upper level, with views overlooking the family room below. The bright and spacious lower level is ideal for entertaining, featuring a large recreation room with a craft area, media room, and a full bath. A standout feature is the professionally built dance area, complete with a sprung dance floor, floor-to-ceiling mirror, and ballet barre—perfect for dancers or easily adaptable as a fitness or hobby space. Step outside to a fully fenced backyard oasis with a massive stone patio and inviting outdoor living space surrounded by mature trees. The lush lawn and manicured landscaping are easily maintained with an in-ground irrigation system. Additional highlights include a storage shed, playground and trampoline area, electric pet fence in rear, and an extended driveway with ample parking. Recent upgrades include new windows and doors throughout, including the front door, sliding glass door, and garage doors, enhancing both energy efficiency and curb appeal. Residents enjoy exceptional community amenities, including indoor and outdoor pools, a fitness center, tennis courts, and access to an award-winning golf course — all within the neighborhood. The highly rated Battlefield High School, Bull Run Middle School, and Mountain View Elementary are all within a couple miles, with a convenient walking path to the middle school just down the street. This home perfectly combines privacy, elegance, and convenience in one of the area’s most desirable communities. **Exterior security cameras with audio/video recording are active on this property**
Under contract
Price cut: $52K (6/9)
$1,148,000
5028 Signature Ct, Haymarket, VA 20169
4beds
4,520sqft
:
Get pre-qualified$7,117/mo
Single Family Residence
Built in 2002
0.54 Acres Lot
$-- Zestimate®
$254/sqft
$199/mo HOA
What's special
In-ground irrigation systemPrivate sitting roomMassive stone patioStorage shedElegant quartz countertopsFully fenced backyard oasisLuxurious updated bath
- 69 days |
- 713 |
- 46 |
Zillow last checked:
Listing updated:
Listed by:
Roberta Radun 571-224-5940,
RE/MAX Allegiance 703-237-9500
Source: Bright MLS,MLS#: VAPW2118208
Facts & features
Interior
Bedrooms & bathrooms
- Bedrooms: 4
- Bathrooms: 5
- Full bathrooms: 4
- 1/2 bathrooms: 1
- Main level bathrooms: 1
Basement
- Area: 1617
Heating
- Forced Air, Natural Gas
Cooling
- Central Air, Ceiling Fan(s), Electric
Appliances
- Included: Microwave, Dryer, Disposal, Dishwasher, Ice Maker, Refrigerator, Cooktop, Washer, Water Heater, Gas Water Heater
- Laundry: Main Level
Features
- Attic, Soaking Tub, Ceiling Fan(s), Chair Railings, Crown Molding, Dining Area, Family Room Off Kitchen, Open Floorplan, Formal/Separate Dining Room, Eat-in Kitchen, Kitchen - Gourmet, Kitchen - Table Space, Primary Bath(s), Recessed Lighting, Walk-In Closet(s), Other, 9'+ Ceilings, 2 Story Ceilings, Tray Ceiling(s)
- Flooring: Hardwood, Ceramic Tile, Carpet, Wood
- Doors: Insulated
- Windows: Energy Efficient, Window Treatments
- Basement: Finished,Full,Improved,Exterior Entry,Rear Entrance,Sump Pump,Walk-Out Access
- Number of fireplaces: 1
- Fireplace features: Gas/Propane
Interior area
- Total structure area: 4,695
- Total interior livable area: 4,520 sqft
- Finished area above ground: 3,078
- Finished area below ground: 1,442
Property
Parking
- Total spaces: 2
- Parking features: Garage Door Opener, Garage Faces Front, Other, Asphalt, Attached
- Attached garage spaces: 2
- Has uncovered spaces: Yes
Accessibility
- Accessibility features: None
Features
- Levels: Three
- Stories: 3
- Patio & porch: Patio
- Exterior features: Lighting, Extensive Hardscape, Play Area, Other, Lawn Sprinkler
- Pool features: Community
- Fencing: Full
Lot
- Size: 0.54 Acres
- Features: Cul-De-Sac, Front Yard, Wooded, Private, Rear Yard, Other
Details
- Additional structures: Above Grade, Below Grade
- Parcel number: 7398660804
- Zoning: PMR
- Special conditions: Standard
Construction
Type & style
- Home type: SingleFamily
- Architectural style: Colonial
- Property subtype: Single Family Residence
Materials
- Combination, Brick
- Foundation: Slab
Condition
- Excellent
- New construction: No
- Year built: 2002
Utilities & green energy
- Sewer: Public Sewer
- Water: Public
Community & HOA
Community
- Features: Pool
- Subdivision: Piedmont
HOA
- Has HOA: Yes
- Amenities included: Basketball Court, Common Grounds, Community Center, Fitness Center, Gated, Golf Course Membership Available, Indoor Pool, Pool, Tennis Court(s), Tot Lots/Playground
- Services included: Common Area Maintenance, Management, Pool(s), Recreation Facility, Reserve Funds, Road Maintenance, Security, Snow Removal, Trash, Other
- HOA fee: $199 monthly
- HOA name: PIEDMONT HOA
Location
- Region: Haymarket
Financial & listing details
- Price per square foot: $254/sqft
- Tax assessed value: $981,900
- Annual tax amount: $8,519
- Date on market: 5/15/2026
- Listing agreement: Exclusive Right To Sell
- Listing terms: Cash,Conventional,FHA,VA Loan
- Ownership: Fee Simple
Estimated market value
Not available
Estimated sales range
Not available
Not available
Price history
| Date | Event | Price |
|---|---|---|
| 7/15/2026 | Contingent | $1,148,000$254/sqft |
Source:  Bright MLS #VAPW2118208 Report a problem Bright MLS #VAPW2118208 Report a problem | ||
| 6/9/2026 | Price change | $1,148,000-4.3%$254/sqft |
Source: Bright MLS #VAPW2118208 Report a problem | ||
| 5/15/2026 | Listed for sale | $1,200,000+73.9%$265/sqft |
Source: Bright MLS #VAPW2118208 Report a problem | ||
| 8/2/2005 | Sold | $690,000+60.3%$153/sqft |
Source: Public Record Report a problem | ||
| 1/15/2003 | Sold | $430,410$95/sqft |
Source: Public Record Report a problem | ||
Public tax history
| Year | Property taxes | Tax assessment |
|---|---|---|
| 2025 | $9,031 +7.6% | $921,100 +9.1% |
| 2024 | $8,397 +5% | $844,300 +9.9% |
| 2023 | $7,993 +2.4% | $768,200 +10.6% |
| 2022 | $7,808 +4.3% | $694,700 +12.8% |
| 2021 | $7,485 +4.4% | $615,900 +5.4% |
| 2020 | $7,168 +117.5% | $584,600 +7.1% |
| 2019 | $3,295 -48.1% | $545,800 +3.7% |
| 2018 | $6,353 -1.5% | $526,100 -1.6% |
| 2017 | $6,451 -1.5% | $534,600 -0.8% |
| 2016 | $6,550 +3.7% | $539,000 -0.4% |
| 2015 | $6,317 | $541,000 +6.4% |
| 2014 | $6,317 | $508,400 +1.1% |
| 2013 | -- | $502,800 +2.1% |
| 2012 | -- | $492,300 +8.8% |
| 2010 | -- | $452,500 +3.4% |
| 2009 | -- | $437,500 -20.5% |
| 2008 | -- | $550,400 -7.4% |
| 2007 | -- | $594,600 -11.3% |
| 2006 | -- | $670,500 +18.2% |
| 2005 | -- | $567,100 +33.9% |
| 2004 | -- | $423,400 +2.6% |
| 2003 | -- | $412,800 |
Find assessor info on the county website
Monthly payment
Est. payment
Payment breakdown
Explore the cost of this home by adjusting the details. Changes won't be saved.Climate risks
Neighborhood: 20169
Nearby schools
GreatSchools rating
- 9/10Mountain View Elementary SchoolGrades: PK-5Distance: 1 mi
- 6/10Bull Run Middle SchoolGrades: 6-8Distance: 0.5 mi
- 9/10Battlefield High SchoolGrades: 9-12Distance: 1.5 mi
Schools provided by the listing agent
- Elementary: Mountain View
- Middle: Bull Run
- High: Battlefield
- District: Prince William County Public Schools
Source: Bright MLS. This data may not be complete. We recommend contacting the local school district to confirm school assignments for this home.
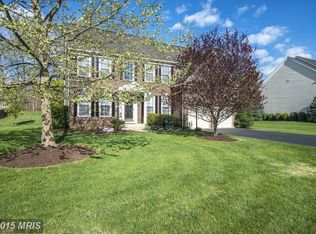
- $1,017,3004 bd4 ba3.9k sqft5024 Signature Ct, Haymarket, VA 20169Off Market
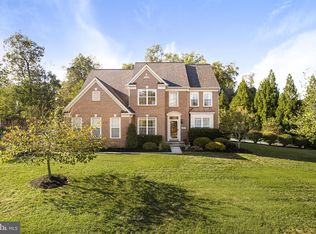
- $900,0004 bd4 ba4.1k sqft5048 Signature Ct, Haymarket, VA 20169Sold
- $1,377,8005 bd7 ba7.1k sqft13241 Piedmont Vista Dr, Haymarket, VA 20169Off Market
- $1,038,7004 bd4 ba3.9k sqft5020 Signature Ct, Haymarket, VA 20169Off Market

- $1,266,2005 bd5 ba6.7k sqft13237 Piedmont Vista Dr, Haymarket, VA 20169Off Market
- $1,024,3004 bd3 ba2.3k sqft13245 Piedmont Vista Dr, Haymarket, VA 20169Off Market
- $980,2005 bd5 ba3.2k sqft5025 Signature Ct, Haymarket, VA 20169Off Market
- $920,0005 bd4 ba4.5k sqft5029 Signature Ct, Haymarket, VA 20169Sold
A local agent can set up tours, give advice and negotiate with sellers.
Similar homes
- $1,079,9005 bd5 ba5.1k sqft5779 Coachview Ct, Haymarket, VA 20169For Sale
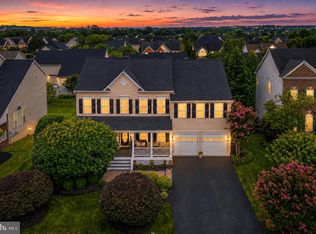
 MLS ID #VAPW2124988, Chris Howell, Samson Properties. Bright MLS
 - $1,149,0004 bd5 ba4.7k sqft5638 Lick River Ln, Gainesville, VA 20155For Sale
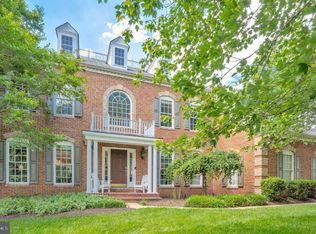 MLS ID #VAPW2112186, Paula Heard, KW Metro Center. Bright MLS
 - $1,099,9995 bd5 ba4.3k sqft6874 Noyes Ave, Haymarket, VA 20169For Sale
 MLS ID #VAPW2118966, Gigi Jones, LPT Realty, LLC. Bright MLS
 - $1,189,0005 bd5 ba4.9k sqft15300 Turning Leaf Pl, Haymarket, VA 20169For Sale
 MLS ID #VAPW2120934, Ivan Rakela Gutierrez, River City Elite Properties, LLC. Bright MLS
 - $1,149,0005 bd5 ba4.6k sqft5431 Lick River Ln, Gainesville, VA 20155For SaleMLS ID #VAPW2123594, Sabrina Oropeza, TTR Sotheby's International Realty. Bright MLS
- $1,250,0005 bd5 ba5.7k sqft15714 Victorias Crest Pl, Haymarket, VA 20169For SaleMLS ID #VAPW2122524, Tricia Filbert, Samson Properties. Bright MLS
- $1,100,0006 bd5 ba5.5k sqft5022 Burnside Farm Pl, Haymarket, VA 20169For SaleMLS ID #VAPW2116138, Anthony Mokabber, Compass. Bright MLS
- $1,350,0006 bd5 ba5.7k sqft5397 Cedarville Ct, Haymarket, VA 20169For SaleMLS ID #VAPW2121002, Ryan Nicholas, EXP Realty, LLC. Bright MLS
- $1,099,0005 bd5 ba5.4k sqft15006 Ransom Oaks Ct, Gainesville, VA 20155For SaleMLS ID #VAPW2125570, Shelley Mastro, RE/MAX Real Estate Connections. Bright MLS
- $1,099,9005 bd4 ba4.4k sqft4710 Angus Dr, Gainesville, VA 20155For SaleMLS ID #VAPW2122600, Paul Thistle, Take 2 Real Estate LLC. Bright MLS
- $1,050,0004 bd5 ba4.8k sqft4280 Lawnvale Dr, Gainesville, VA 20155For SaleMLS ID #VAPW2120722, Jennifer Christoff, KW Metro Center. Bright MLS
- $900,0006 bd3 ba3.8k sqft6580 Ashby Grove Loop, Haymarket, VA 20169For SaleMLS ID #VAPW2112008, Kimberly Herrewig, CENTURY 21 New Millennium. Bright MLS
- $785,0004 bd4 ba3.8k sqft6009 Smooth Stone Pl, Haymarket, VA 20169For SaleMLS ID #VAPW2123450, Vance Nguyen, Spring Hill Real Estate, LLC.. Bright MLS
- $889,9003 bd3 ba3.8k sqft15508 Hagen Way, Haymarket, VA 20169For SaleMLS ID #VAPW2120766, Keith Herrmann, KW United. Bright MLS
- $1,049,0004 bd5 ba5.7k sqft7312 James Madison Hwy, Gainesville, VA 20155For SaleMLS ID #VAPW2122560, Rachel Shepherd, Spring Hill Real Estate, LLC.. Bright MLS
- $995,0004 bd4 ba2.5k sqft15541 Eagle Tavern Ln, Centreville, VA 20120For SaleMLS ID #VAFX2329800, Aaron Delos Santos, Keller Williams Realty. Bright MLS
- $1,300,0005 bd5 ba5k sqft7600 Great Dover St, Gainesville, VA 20155For SaleMLS ID #VAPW2124472, Karyl Allen, Pearson Smith Realty LLC. Bright MLS
- $845,0004 bd4 ba3.5k sqft6726 Edgartown Way, Gainesville, VA 20155For SaleMLS ID #VAPW2121592, Candyce Astroth, Samson Properties. Bright MLS
- $1,224,9005 bd4 ba4.1k sqft26798 Barnsley Pl, Chantilly, VA 20152For SaleMLS ID #VALO2130864, Bhavani Ghanta, Samson Properties. Bright MLS
- $1,195,0005 bd4 ba5.8k sqft10080 Greenwich Wood Dr, Nokesville, VA 20181For SaleMLS ID #VAPW2120526, Stephanie Hiner, Berkshire Hathaway HomeServices PenFed Realty. Bright MLS
